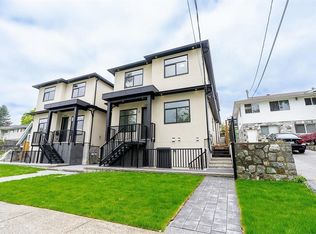
BRAND NEW Front Corner Unit, Modern, 3-Level Home, 2,323 SQ. FT., offering a bright, OPEN-CONCEPT layout ideal for modern living plus a balcony. The Main level features a GOURMET KITCHEN, Gas Range, Quality Finishes, Open Living Area, & a full bathroom. Upstairs has 3 BEDROOMS, including a SPACIOUS PRIMARY SUITE with an Ensuite & Walk-in Closet. The ground-level entry includes a LARGE RECREATION ROOM, a separate bedroom (no closet), a full bath, & with a separate entrance. Comfort & Efficiency are enhanced with a HEAT PUMP & AIR CONDITIONING, HRV, Radiant Hot Water Gas Heating & a SECURITY SYSTEM with CAMERAS. Attached 1-car garage. Walking distance to Edmonds Community Centre, Edmonds Park & close to Transit, Edmonds SKYTRAIN, PriceSmart at Kings Crossing, & HIGHGATE SHOPS. "O" SUN 2-4 pm
For sale
C$1,448,800
7497 Holly St #2, Burnaby, BC V5E 2C3
4beds
2,323sqft
Condominium
Built in 2026
-- sqft lot
$-- Zestimate®
C$624/sqft
C$-- HOA
What's special
Front corner unitBright open-concept layoutGourmet kitchenGas rangeQuality finishesSpacious primary suiteWalk-in closet
- 10 days
- 26
- 3
Zillow last checked:
Listing updated:
Listed by:
Jim Chang,
RE/MAX Crest Realty Brokerage
Source: Greater Vancouver REALTORS®,MLS®#: R3171296 Originating MLS®#: Greater Vancouver
Originating MLS®#: Greater VancouverFacts & features
Interior
Bedrooms & bathrooms
- Bedrooms: 4
- Bathrooms: 4
- Full bathrooms: 4
Heating
- Heat Pump, Hot Water, Radiant
Cooling
- Air Conditioning
Appliances
- Included: Washer/Dryer, Dishwasher, Refrigerator, Stove, Microwave
Features
- Windows: Window Coverings
- Basement: Finished,Exterior Entry
Interior area
- Total structure area: 2,323
- Total interior livable area: 2,323 sqft
Property
Parking
- Total spaces: 1
- Parking features: Garage, Side Access, Garage Door Opener
- Garage spaces: 1
Features
- Levels: Three Or More
- Stories: 3
- Exterior features: Balcony
- Frontage length: 66
Lot
- Size: 7,405 Square Feet
- Dimensions: 66 x 113.18
- Features: Central Location, Recreation Nearby
Details
- Other equipment: Heat Recov. Vent.
Construction
Type & style
- Home type: Condo
- Architectural style: 3 Storey
- Property subtype: Condominium
- Attached to another structure: Yes
Condition
- Year built: 2026
Community & HOA
Community
- Features: Near Shopping
- Security: Security System, Smoke Detector(s)
HOA
- Has HOA: Yes
Location
- Region: Burnaby
Financial & listing details
- Price per square foot: C$624/sqft
- Date on market: 10/1/2026
- Ownership: Freehold Strata
Price history
Price history is unavailable.
Public tax history
Tax history is unavailable.
Climate risks
Neighborhood: Richmond Park

Similar homes
- C$1,499,9005 bd5 ba2.6k sqft6639 Acacia Ave #4, Burnaby, BC V5E 3J8For Sale
 MLS ID #R3155250, Doris Gee, RE/MAX Crest Realty Brokerage. Greater Vancouver REALTORS®
 - C$1,499,0005 bd4 ba2.5k sqft5953 Winch St #3, Burnaby, BC V5B 2L1For Sale
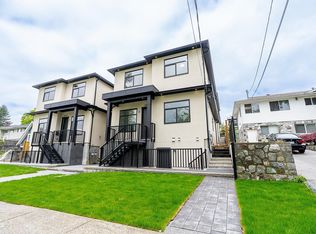 MLS ID #R3174352, Maya Unadkat PREC*, Oakwyn Realty Northwest Brokerage. Greater Vancouver REALTORS®
 - C$1,449,9004 bd4 ba2.3k sqft6176 Elgin Ave #3, Burnaby, BC V5H 3S4For Sale
 MLS ID #R3138288, Phil Moore, RE/MAX Crest Realty Brokerage. Greater Vancouver REALTORS®
 - C$1,599,0005 bd4 ba2.5k sqft5953 Winch St #1, Burnaby, BC V5B 2L1For Sale
 MLS ID #R3174350, Maya Unadkat PREC*, Oakwyn Realty Northwest Brokerage. Greater Vancouver REALTORS®
