Experience Cambridge’s premier luxury living at The Esplanade. This 2-bedroom, 2-bath residence offers spectacular views of both the Charles River and Boston skyline. Sun-filled living and dining areas feature expansive windows showcasing the dramatic city and water views. The kitchen opens to the living spaces and is ideal for entertaining. The primary suite features a large walk-in closet, en-suite bath and wall of windows. A spacious second bedroom provides versatility for guests or a home office. This unit presents a unique opportunity to live in one of Cambridge’s most sought-after full-service buildings. The Esplanade provides 24-hour concierge, fitness center, indoor pool and resident lounge. The unit also includes two deeded garage parking spaces and a private storage area. Ideally located near Kendall Square, MIT and minutes to downtown Boston, this condo combines lifestyle and location.
Sold for $1,790,000
$1,790,000
75-83 Cambridge Pkwy Unit E807, Cambridge, MA 02142
2beds
1,620sqft
Condominium
Built in 1989
-- sqft lot
$-- Zestimate®
$1,105/sqft
$-- Estimated rent
Home value
Not available
Estimated sales range
Not available
Not available
Zestimate® history
Owner options
List your home for rent
Find your next renter with Zillow Rental Manager. Plus, with online applications, you can quickly screen prospective tenants – for free.
Refinance and save
$13,138/mo
Est. payment
Refinancing to a lower rate could help reduce your monthly payments and save thousands over the life of the loan.
$13,138/mo
Est. payment
Explore your selling options
Work with a Zillow partner agent
Leverage their expertise and Zillow's premium Showcase listings to get your home seen by more buyers.
Get startedList with your own agent
Get your home in front of millions of buyers by listing it on Zillow.
Learn how to do itSell it yourself
Take full control of how buyers see your home on Zillow by listing For Sale by Owner (FSBO).
List your homeWhat's special
Zillow last checked:
Listing updated:
Listed by:
Felicia Captain 781-775-9925,
Coldwell Banker Realty - Wellesley 781-237-9090
Bought with:
Ben Resnicow
Commonwealth Standard Realty Advisors
Source: MLS PIN,MLS#: 73441606
Facts & features
Interior
Bedrooms & bathrooms
- Bedrooms: 2
- Bathrooms: 2
- Full bathrooms: 2
Primary bedroom
- Features: Bathroom - Full, Walk-In Closet(s), Flooring - Wall to Wall Carpet, Window(s) - Bay/Bow/Box
- Level: First
- Area: 324
- Dimensions: 12 x 27
Bedroom 2
- Features: Closet, Flooring - Wall to Wall Carpet, Window(s) - Picture
- Level: First
- Area: 180
- Dimensions: 12 x 15
Primary bathroom
- Features: Yes
Bathroom 1
- Features: Bathroom - Tiled With Tub & Shower, Flooring - Stone/Ceramic Tile
- Level: First
- Area: 72
- Dimensions: 8 x 9
Bathroom 2
- Features: Bathroom - Full, Flooring - Stone/Ceramic Tile
- Level: First
- Area: 36
- Dimensions: 4 x 9
Dining room
- Features: Flooring - Wall to Wall Carpet, Window(s) - Picture
- Level: Main,First
- Area: 300
- Dimensions: 12 x 25
Kitchen
- Features: Closet, Flooring - Laminate
- Level: First
- Area: 176
- Dimensions: 11 x 16
Living room
- Features: Flooring - Wall to Wall Carpet, Window(s) - Picture, Open Floorplan
- Level: First
- Area: 180
- Dimensions: 9 x 20
Heating
- Forced Air
Cooling
- Central Air
Appliances
- Included: Range, Dishwasher, Washer, Dryer
- Laundry: First Floor, In Unit
Features
- Elevator
- Flooring: Tile, Carpet
- Has basement: No
- Has fireplace: No
Interior area
- Total structure area: 1,620
- Total interior livable area: 1,620 sqft
- Finished area above ground: 1,620
Property
Parking
- Total spaces: 2
- Parking features: Under, Garage Door Opener, Deeded, Assigned, Tandem
- Attached garage spaces: 2
Features
- Entry location: Unit Placement(Upper)
- Exterior features: City View(s)
- Pool features: Association, In Ground
- Has view: Yes
- View description: City, Water
- Has water view: Yes
- Water view: Water
- Waterfront features: Waterfront, River
Details
- Parcel number: M:00012 L:000170E807,399715
- Zoning: C3A
- Other equipment: Intercom
Construction
Type & style
- Home type: Condo
- Property subtype: Condominium
- Attached to another structure: Yes
Materials
- Stone
- Roof: Rubber
Condition
- Year built: 1989
Utilities & green energy
- Sewer: Public Sewer
- Water: Public
Community & HOA
Community
- Features: Public Transportation, Shopping, Pool, Park, Medical Facility, Highway Access, House of Worship, Marina, Private School, Public School, T-Station, University
- Security: Intercom, Concierge
HOA
- Amenities included: Hot Water, Pool, Elevator(s), Fitness Center, Sauna/Steam, Clubroom, Storage
- Services included: Heat, Water, Sewer, Insurance, Security, Maintenance Structure, Maintenance Grounds, Snow Removal, Trash, Air Conditioning, Reserve Funds
- HOA fee: $1,737 monthly
Location
- Region: Cambridge
Financial & listing details
- Price per square foot: $1,105/sqft
- Tax assessed value: $1,824,300
- Annual tax amount: $11,584
- Date on market: 3/17/2026
Price history
| Date | Event | Price |
|---|---|---|
| 5/22/2026 | Sold | $1,790,000-5.8%$1,105/sqft |
Source: MLS PIN #73441606 Report a problem | ||
| 4/7/2026 | Contingent | $1,900,000$1,173/sqft |
Source: MLS PIN #73441606 Report a problem | ||
| 4/7/2026 | Listed for sale | $1,900,000$1,173/sqft |
Source: MLS PIN #73441606 Report a problem | ||
| 12/8/2025 | Listing removed | $1,900,000$1,173/sqft |
Source: MLS PIN #73441606 Report a problem | ||
| 10/9/2025 | Listed for sale | $1,900,000$1,173/sqft |
Source: MLS PIN #73441606 Report a problem | ||
Public tax history
Tax history is unavailable.
Neighborhood: East Cambridge
Nearby homes
- $2,439,6002 bd2 ba1.6k sqft75-83 Cambridge Pkwy UNIT E606, Cambridge, MA 02142Off Market

- $845,0001 bd1 ba785 sqft75-83 Cambridge Pkwy #E804, Cambridge, MA 02142Sold
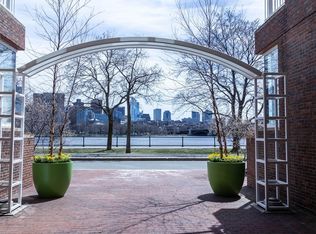
- $1,650,0002 bd2 ba1.2k sqft75-83 Cambridge Pkwy UNIT W508, Cambridge, MA 02142Sold

- $1,720,0002 bd2 ba1.2k sqft75-83 Cambridge Pkwy #210, Cambridge, MA 02142Sold

- $--2 bd3 ba1.8k sqft75-83 Cambridge Pkwy UNIT E402, Cambridge, MA 02142Off Market
- $--2 bd2 ba1.6k sqft75-83 Cambridge Pkwy UNIT E806, Cambridge, MA 02142Off Market
- $--1 bd1 ba785 sqft75-83 Cambridge Pkwy UNIT E404, Cambridge, MA 02142Off Market
- $1,880,0002 bd3 ba1.5k sqft75-83 Cambridge Pkwy #W1202, Cambridge, MA 02142Sold
- $5,000,0002 bd2 ba2.1k sqft75-83 Cambridge Pkwy #PENTHOUSE 12, Cambridge, MA 02142Sold
Nearby schools
GreatSchools rating
- 5/10Kennedy-Longfellow SchoolGrades: PK-5Distance: 0.6 mi
- 8/10Vassal Lane Upper SchoolGrades: 6-8Distance: 0.6 mi
- 8/10Cambridge Rindge and Latin SchoolGrades: 9-12Distance: 1.9 mi


Get pre-qualified for a loan
At Zillow Home Loans, we can pre-qualify you in as little as 5 minutes with no impact to your credit score.An equal housing lender. NMLS #10287.
- Massachusetts
- Middlesex County
- Cambridge
- 02142
- East Cambridge
- 75-83 Cambridge Pkwy Unit E807
Nearby cities
Nearby neighborhoods
Nearby zip codes
Other Cambridge Topics
