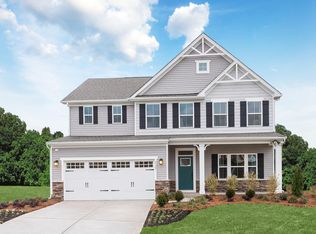
Time to design. Welcome to the Seneca at Brookshire in Sanford, NC. Customize this home with the design features and finishes that best fit your needs. This home features a first-floor bedroom and dedicated dining room, while upstairs features 5 bedrooms. This home includes linen white cabinets, stainless steel appliances, LVP flooring, and quartz countertops. Located just off Highways 421 and 501, this community makes weekday commutes and weekend adventures a breeze. Ready to take the next step in your homebuying journey? Schedule your visit today.
New construction
$440,250
75 Bluebell St, Sanford, NC 27330
6beds
3,306sqft
Single Family Residence, Residential
Built in 2026
10,018 Square Feet Lot
$-- Zestimate®
$133/sqft
$28/mo HOA
What's special
First-floor bedroomLvp flooringQuartz countertopsLinen white cabinetsStainless steel appliancesDedicated dining room
- 2 days |
- 24 |
- 4 |
Zillow last checked:
Listing updated:
Listed by:
Daxay Malkan 919-332-6991,
Esteem Properties
Source: Doorify MLS,MLS#: 10188480
Facts & features
Interior
Bedrooms & bathrooms
- Bedrooms: 6
- Bathrooms: 4
- Full bathrooms: 4
Heating
- Electric, Zoned
Cooling
- Central Air, Dual
Appliances
- Included: Dishwasher, Disposal, Electric Range, Electric Water Heater, Microwave, Stainless Steel Appliance(s)
- Laundry: Laundry Room, Upper Level
Features
- Granite Counters, High Ceilings, Kitchen Island, Pantry, Smart Thermostat, Walk-In Closet(s), Walk-In Shower, Water Closet
- Flooring: Carpet, Vinyl
Interior area
- Total structure area: 3,306
- Total interior livable area: 3,306 sqft
- Finished area above ground: 3,306
- Finished area below ground: 0
Property
Parking
- Total spaces: 2
- Parking features: Concrete, Driveway, Garage Faces Front
- Attached garage spaces: 2
Features
- Levels: Two
- Stories: 2
- Patio & porch: Covered, Patio, Rear Porch
- Has view: Yes
Lot
- Size: 10,018 Square Feet
- Features: Landscaped
Details
- Parcel number: LOT 75
- Special conditions: Standard
Construction
Type & style
- Home type: SingleFamily
- Architectural style: Craftsman
- Property subtype: Single Family Residence, Residential
Materials
- Vinyl Siding
- Foundation: Slab
- Roof: Shingle
Condition
- New construction: Yes
- Year built: 2026
- Major remodel year: 2026
Details
- Builder name: Ryan Homes
Utilities & green energy
- Sewer: Public Sewer
- Water: Public
Community & HOA
Community
- Features: Curbs, Sidewalks, Street Lights
- Subdivision: Brookshire
HOA
- Has HOA: Yes
- Amenities included: Trail(s)
- Services included: None
- HOA fee: $83 quarterly
Location
- Region: Sanford
Financial & listing details
- Price per square foot: $133/sqft
- Date on market: 8/25/2026
Estimated market value
Not available
Estimated sales range
Not available
Not available
Price history
| Date | Event | Price |
|---|---|---|
| 8/25/2026 | Listed for sale | $440,250$133/sqft |
Source:  Doorify MLS #10188480 Report a problem Doorify MLS #10188480 Report a problem | ||
Public tax history
Tax history is unavailable.
Monthly payment
Est. payment
Payment breakdown
Explore the cost of this home by adjusting the details. Changes won't be saved.Climate risks
Neighborhood: 27330
Nearby schools
GreatSchools rating
- 6/10Benjamin T Bullock Elementary SchoolGrades: K-5Distance: 3.2 mi
- 3/10West Lee Middle SchoolGrades: 6-8Distance: 4.3 mi
- 3/10Lee County High SchoolGrades: 9-12Distance: 6.5 mi
Schools provided by the listing agent
- Elementary: Lee - Benjamin T Bullock Elementary School
- Middle: Lee - West Lee Middle School
- High: Lee - Lee County High School
Source: Doorify MLS. This data may not be complete. We recommend contacting the local school district to confirm school assignments for this home.
- $364,9904 bd3 ba2.7k sqft49 Bluebell St, Sanford, NC 27330New Construction

- $384,9904 bd3 ba3k sqft50 Bluebell St, Sanford, NC 27330New Construction
- $372,9855 bd3 ba2.7k sqft51 Bluebell St, Sanford, NC 27330New Construction
- $357,9854 bd3 ba2.4k sqft52 Bluebell St, Sanford, NC 27330New Construction

- $388,4304 bd3 ba2.7k sqft54 Bluebell St, Sanford, NC 27330New Construction
- $469,7756 bd4 ba3.6k sqft79 Bluebell St, Sanford, NC 27330New Construction
- $406,5904 bd3 ba2.7k sqft73 Bluebell St, Sanford, NC 27330New Construction
- $439,9906 bd4 ba3.6k sqft78 Bluebell St, Sanford, NC 27330New Construction
A local agent can set up tours, give advice and negotiate with sellers.
Similar homes
- $439,9906 bd4 ba3.6k sqft78 Bluebell St, Sanford, NC 27330New Construction

 MLS ID #10188564, Daxay Malkan. Doorify MLS
 - $469,7756 bd4 ba3.6k sqft79 Bluebell St, Sanford, NC 27330New ConstructionMLS ID #10188484, Daxay Malkan. Doorify MLS
- $406,5904 bd3 ba2.7k sqft73 Bluebell St, Sanford, NC 27330New Construction
 MLS ID #10188621, Daxay Malkan. Doorify MLS
 - $384,9904 bd3 ba3k sqft50 Bluebell St, Sanford, NC 27330New ConstructionMLS ID #10188550, Daxay Malkan. Doorify MLS
- $388,4304 bd3 ba2.7k sqft54 Bluebell St, Sanford, NC 27330New ConstructionMLS ID #10188561, Daxay Malkan. Doorify MLS
- $357,9854 bd3 ba2.4k sqft52 Bluebell St, Sanford, NC 27330New ConstructionMLS ID #10188545, Daxay Malkan. Doorify MLS
- $344,9904 bd3 ba2.4k sqft439 Bluebell St, Sanford, NC 27330New ConstructionMLS ID #10188543, Daxay Malkan. Doorify MLS
- $410,9806 bd4 ba3.3k sqft62 Lismore St, Sanford, NC 27330New ConstructionMLS ID #10188554, Daxay Malkan. Doorify MLS
- $331,9905 bd3 ba2.2k sqft35 Bluebell St, Sanford, NC 27330New ConstructionMLS ID #10188536, Daxay Malkan. Doorify MLS
- $372,9855 bd3 ba2.7k sqft51 Bluebell St, Sanford, NC 27330New ConstructionMLS ID #10185693, Daxay Malkan. Doorify MLS
- $364,9904 bd3 ba2.7k sqft49 Bluebell St, Sanford, NC 27330New ConstructionMLS ID #10185742, Daxay Malkan. Doorify MLS
- from $384,9904 bd3 ba3k sqftLehigh Plan, Signature Homes at Brookshire, Sanford, NC 27330New ConstructionRyan Homes
- $306,9904 bd3 ba1.9k sqft254 Brookshire Way, Sanford, NC 27330New ConstructionMLS ID #10188529, Daxay Malkan. Doorify MLS
- from $394,9904 bd4 ba3.3k sqftSeneca Plan, Signature Homes at Brookshire, Sanford, NC 27330New ConstructionRyan Homes
- $364,9904 bd3 ba2.7k sqft66 Lismore St, Sanford, NC 27330New ConstructionMLS ID #10188549, Daxay Malkan. Doorify MLS
- from $463,9994 bd3 ba3.5k sqftWayland Plan, Hickory Grove, Sanford, NC 27330New ConstructionTaylor Morrison
- $346,9904 bd3 ba2.4k sqft67 Lismore St, Sanford, NC 27330New ConstructionMLS ID #10188544, Daxay Malkan. Doorify MLS
- from $364,9904 bd3 ba2.7k sqftHudson Plan, Signature Homes at Brookshire, Sanford, NC 27330New ConstructionRyan Homes
- from $336,9905 bd3 ba2.5k sqftHazel Plan, Brookshire Single Family, Sanford, NC 27330New ConstructionRyan Homes
- from $344,9904 bd3 ba2.4k sqftColumbia Plan, Signature Homes at Brookshire, Sanford, NC 27330New ConstructionRyan Homes
