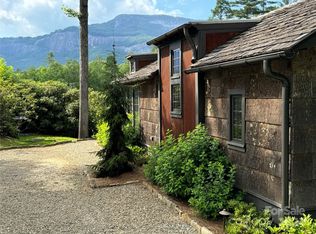
Looking for a fabulous mountain getaway cottage, we have the place for you. This | 2 Bedroom | 1 Bathroom Saltbox design cottage inspired by the classic “lean-to” Saltbox design, this tiny home floor plan is designed with simplicity in mind to maximize space and protect from the elements. Live simply and luxuriously with modern features like top of the line appliances from Summit Appliance, 7” oak hardwood flooring, Ply Gem aluminum clad wood windows, Delta faucets and much more This home with ample outdoor living space is situated on a homesite with rock face views of Whiteside Mountain and Black Rock Mountain. The home is in a gated access community with fiber optics to the home, so working from home is no problem. The Preserve at Whiteside Cliffs is halfway between downtown Highlands and Cashiers Village. Hiking trails, a community fire pit and picnic area next to a stream that flows into a class A trout stream with Whiteside Mountain views. Your mountain dream home awaits your arrival!
There are options to add on additional spaces priced per selection.
New construction
$749,000
75 Cats Eye Run, Highlands, NC 28741
2beds
--sqft
Single Family Residence
Built in 2025
9,147 Square Feet Lot
$724,700 Zestimate®
$--/sqft
$445/mo HOA
What's special
Delta faucetsSaltbox design cottageAmple outdoor living space
- 341 days
- 60
- 1
Zillow last checked:
Listing updated:
Listed by:
Grace Battle,
Cashiers Sotheby's International Realty
Source: HCMLS,MLS#: 1001922Originating MLS: Highlands Cashiers Board of Realtors
Facts & features
Interior
Bedrooms & bathrooms
- Bedrooms: 2
- Bathrooms: 1
- Full bathrooms: 1
Bedroom 1
- Level: Main
Bedroom 2
- Level: Main
Bathroom 1
- Level: Main
Family room
- Level: Main
Kitchen
- Level: Main
Laundry
- Level: Main
Heating
- Ductless, Electric
Cooling
- Electric
Appliances
- Included: Free-Standing Gas Range, Disposal, Refrigerator, Tankless Water Heater
- Laundry: In Hall
Features
- Eat-in Kitchen, High Ceilings, High Speed Internet, Open Floorplan, Stone Counters, Recessed Lighting
- Flooring: Hardwood
- Basement: Crawl Space,Concrete
- Has fireplace: No
- Fireplace features: None
Interior area
- Living area range: 500-1000 Square Feet
Property
Parking
- Parking features: Driveway, Gravel
Accessibility
- Accessibility features: None
Features
- Levels: One
- Stories: 1
- Patio & porch: Rear Porch, Deck
- Exterior features: Rain Gutters, Propane Tank - Leased
- Has view: Yes
- View description: Mountain(s), Rocks, Creek/Stream
- Has water view: Yes
- Water view: Creek/Stream
- Waterfront features: Stream
- Body of water: No Name Known
Lot
- Size: 9,147 Square Feet
- Features: Gentle Sloping, Native Plants, Few Trees, Views
- Topography: Sloping
Details
- Parcel number: 7560511364
- Zoning description: Residential
Construction
Type & style
- Home type: SingleFamily
- Architectural style: Contemporary
- Property subtype: Single Family Residence
Materials
- Batts Insulation, Cedar, Modular/Prefab
- Foundation: Block
- Roof: Aluminum
Condition
- New construction: Yes
- Year built: 2025
Utilities & green energy
- Electric: Generator
- Sewer: Engineered Septic, Shared Septic
- Water: Shared Well
- Utilities for property: Fiber Optic Available, High Speed Internet Available, Propane, Underground Utilities
Community & HOA
Community
- Features: Gated
- Subdivision: The Preserve At Whiteside Cliffs
HOA
- Has HOA: Yes
- Amenities included: Gated
- HOA fee: $5,340 annually
- HOA name: The Preserve At Whiteside Cliffs Poa
Location
- Region: Highlands
Financial & listing details
- Date on market: 9/26/2025
- Cumulative days on market: 342 days
- Road surface type: Asphalt, Gravel, Paved
- Body type: See Remarks
Estimated market value
$724,700
$688,000 - $761,000
$2,114/mo
Price history
| Date | Event | Price |
|---|---|---|
| 9/27/2025 | Listed for sale | $749,000 |
Source: HCMLS #1001922 Report a problem | ||
Public tax history
Tax history is unavailable.
Monthly payment
Est. payment
Payment breakdown
Explore the cost of this home by adjusting the details. Changes won't be saved.Climate risks
Neighborhood: 28741
Similar homes
- $749,0002 bd1 ba-- sqft77 Cats Eye Run, Highlands, NC 28741New Construction
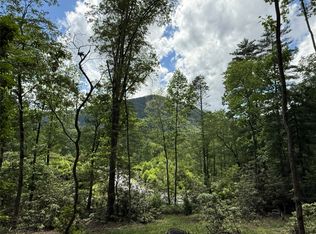 MLS ID #1001920, Grace Battle. HCMLS
 - $749,0002 bd1 ba-- sqft63 Cats Eye Run, Highlands, NC 28741New Construction
 MLS ID #1001928, Grace Battle. HCMLS
 - $700,0002 bd1 ba-- sqft61 Moonstone Loop, Highlands, NC 28741For Sale
 MLS ID #1003514, Lorri Laird. HCMLS
 - $699,0001 bd1 ba-- sqft226 Rock Face Trail, Highlands, NC 28741For Sale
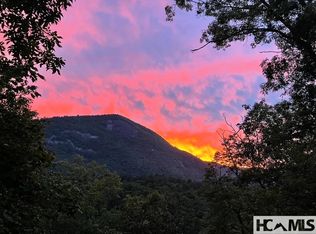 MLS ID #1002607, Merry Soellner. HCMLS
