BREATHTAKING VIEWS, ELEVATED LIVING | HEARTHSTONE FOOTHILLS
Views, views, views! Welcome to this beautifully remodeled 3-bedroom, 2.5-bath home in the desirable Hearthstone Foothills community of North Duarte, adjacent to Bradbury. Showcasing breathtaking panoramic mountain vistas and sparkling city lights, this light-filled residence offers a spectacular backdrop for everyday living, from sunrise to sunset.
An open, airy floor plan welcomes you with a dramatic living and dining area featuring vaulted ceilings, complemented by a remodeled kitchen with premium appliances and a charming breakfast nook. The lower-level den offers a warm, inviting retreat with a brick fireplace, remodeled powder room, and sliding glass doors that open to the backyard and sweeping views.
Upstairs, the serene primary suite offers a private escape with its own fireplace, a loft-style sitting area, and a remodeled bathroom. Throughout the home, sophisticated LV flooring, crown and base molding, retextured ceilings, recessed lighting, updated fixtures, and fresh interior and exterior paint create a polished, contemporary feel. This 1,836 sq ft beauty, built in 1982, sits on a 7,532 lot and won't disappoint.
Recent improvements add value and peace of mind, including a concrete tile roof replacement in March 2025; upgraded HVAC ductwork and R-30 attic insulation in April 2026; 13 dual-pane, Low-E vinyl windows with argon gas and tempered glass; an EV charger; and enhanced hillside irrigation infrastructure. The outdoor spaces feature drought-tolerant front landscaping, an extended concrete patio, decorative pavers, and backyard turf.
Additional highlights include central heating and air conditioning, a direct-access two-car garage, and a private laundry room with a premium washer and dryer. Conveniently located near Metro access, parks, and scenic trails, this inviting foothill retreat combines comfort, style, and unforgettable views.
Enjoy the scenery. Embrace the lifestyle. Make the views your own.
For sale
Listed by: Compass • Nicola Speranta • Contact: 626-253-6746
$1,088,000
75 Cedarwood Ave, Duarte, CA 91010
3beds
1,836sqft
Single Family Residence
Built in 1982
7,532 Square Feet Lot
$1,075,800 Zestimate®
$593/sqft
$-- HOA
What's special
- 3 days
- 526
- 32
Likely to sell faster than
Zillow last checked:
Listing updated:
Listed by:
Nicola Speranta DRE #01274694 626-253-6746,
Compass
Source: CRMLS,MLS#: AR26221643 Originating MLS: California Regional MLS
Originating MLS: California Regional MLSFacts & features
Interior
Bedrooms & bathrooms
- Bedrooms: 3
- Bathrooms: 3
- Full bathrooms: 3
Rooms
- Room types: Bonus Room, Bedroom, Den, Family Room, Kitchen, Living Room, Primary Bedroom, Other
Primary bedroom
- Features: Primary Suite
Bedroom
- Features: All Bedrooms Up
Bathroom
- Features: Bathroom Exhaust Fan, Quartz Counters, Remodeled, Tub Shower, Vanity
Family room
- Features: Separate Family Room
Kitchen
- Features: Granite Counters, Kitchen/Family Room Combo, Remodeled, Updated Kitchen
Other
- Features: Walk-In Closet(s)
Heating
- Central
Cooling
- Central Air
Appliances
- Included: Dishwasher, Gas Cooktop, Gas Oven, Gas Range, Gas Water Heater, Microwave, Refrigerator
- Laundry: Laundry Room
Features
- Beamed Ceilings, Built-in Features, Block Walls, Crown Molding, Cathedral Ceiling(s), Granite Counters, Multiple Staircases, Open Floorplan, Quartz Counters, Bar, All Bedrooms Up, Primary Suite, Walk-In Closet(s)
- Flooring: Vinyl
- Doors: Double Door Entry, Sliding Doors
- Windows: Double Pane Windows, ENERGY STAR Qualified Windows, Low-Emissivity Windows
- Has fireplace: Yes
- Fireplace features: Family Room, Primary Bedroom
- Common walls with other units/homes: No Common Walls
Interior area
- Total interior livable area: 1,836 sqft
Property
Parking
- Total spaces: 2
- Parking features: Direct Access, Driveway, Electric Vehicle Charging Station(s), Garage Faces Front, Garage, Gated, On Street
- Attached garage spaces: 2
Features
- Levels: Multi/Split
- Entry location: Front
- Patio & porch: Rear Porch, Concrete, Front Porch, Open, Patio
- Pool features: None
- Spa features: None
- Fencing: Block,Good Condition,Wrought Iron
- Has view: Yes
- View description: City Lights, Mountain(s)
Lot
- Size: 7,532 Square Feet
- Features: Drip Irrigation/Bubblers, Paved, Rectangular Lot, Sprinkler System
Details
- Parcel number: 8602026113
- Special conditions: Standard
Construction
Type & style
- Home type: SingleFamily
- Architectural style: Modern
- Property subtype: Single Family Residence
Materials
- Stucco, Copper Plumbing
- Foundation: Slab
- Roof: Concrete
Condition
- Turnkey
- New construction: No
- Year built: 1982
Utilities & green energy
- Electric: 220 Volts
- Sewer: Public Sewer
- Water: Public
- Utilities for property: Electricity Available, Sewer Available, Water Available
Community & HOA
Community
- Features: Biking, Foothills, Golf, Mountainous, Near National Forest, Storm Drain(s), Street Lights, Suburban, Sidewalks
- Security: Carbon Monoxide Detector(s), Smoke Detector(s)
Location
- Region: Duarte
Financial & listing details
- Price per square foot: $593/sqft
- Tax assessed value: $858,828
- Date on market: 10/12/2026
- Cumulative days on market: 4 days
- Listing terms: Cash,Cash to New Loan,Conventional,FHA,VA Loan
- Road surface type: Paved
Estimated market value
$1,075,800
$1.02M - $1.13M
$4,576/mo
Price history
| Date | Event | Price |
|---|---|---|
| 10/12/2026 | Listed for sale | $1,088,000+47%$593/sqft |
Source:  CRMLS #AR26221643 Report a problem CRMLS #AR26221643 Report a problem | ||
| 12/15/2017 | Sold | $740,000+2.8%$403/sqft |
Source: Public Record Report a problem | ||
| 11/16/2017 | Pending sale | $720,000+5.9%$392/sqft |
Source: California Regional MLS #AR17244017 Report a problem | ||
| 12/8/2016 | Sold | $680,000+168.8%$370/sqft |
Source: Public Record Report a problem | ||
| 6/2/1995 | Sold | $253,000-2.3%$138/sqft |
Source: Public Record Report a problem | ||
| 9/15/1993 | Sold | $259,000$141/sqft |
Source: Public Record Report a problem | ||
Public tax history
| Year | Property taxes | Tax assessment |
|---|---|---|
| 2026 | -- | $858,828 +2% |
| 2025 | $11,851 +3.4% | $841,989 +2% |
| 2024 | $11,459 +3.8% | $825,480 +2% |
| 2023 | $11,037 +2.5% | $809,295 +2% |
| 2022 | $10,768 +1.2% | $793,428 +2% |
| 2021 | $10,644 +6.6% | $777,871 +1% |
| 2020 | $9,986 | $769,896 +2% |
| 2019 | $9,986 +4.8% | $754,800 +2% |
| 2018 | $9,525 | $740,000 +8.8% |
| 2017 | $9,525 +9.6% | $680,000 +89.4% |
| 2016 | $8,691 +78.8% | $358,969 +1.5% |
| 2015 | $4,862 +3.1% | $353,578 +2% |
| 2014 | $4,715 | $346,653 +2.5% |
| 2012 | -- | $338,321 +2% |
| 2011 | -- | $331,689 +0.8% |
| 2010 | -- | $329,211 -0.2% |
| 2009 | -- | $329,994 +2% |
| 2008 | -- | $323,524 +2% |
| 2007 | -- | $317,181 +2% |
| 2006 | -- | $310,962 |
| 2005 | -- | $310,962 +4% |
| 2004 | -- | $298,889 +1.9% |
| 2003 | -- | $293,412 +2% |
| 2002 | -- | $287,660 +4% |
| 2000 | -- | $276,491 |
Find assessor info on the county website
Monthly payment
Est. payment
Payment breakdown
Explore the cost of this home by adjusting the details. Changes won't be saved.Climate risks
Neighborhood: 91010
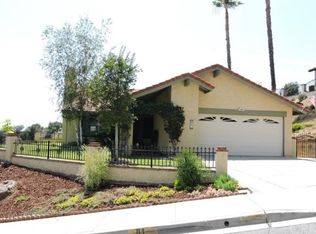
Similar homes
- $1,099,0004 bd3 ba1.8k sqft3343 Brookridge Rd, Duarte, CA 91010For Sale
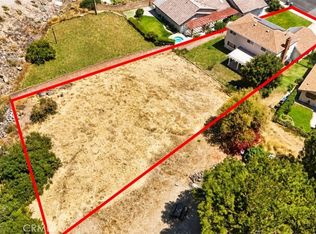 MLS ID #CV26197495, Marcus Ibrahim, eXp Realty of Greater Los Angeles. CRMLS
 - $1,150,0004 bd2 ba1.8k sqft269 Mountain Crest Rd, Duarte, CA 91010For Sale
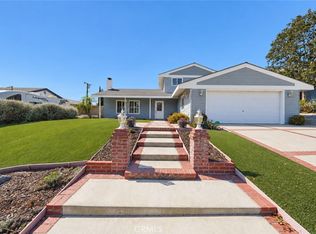 MLS ID #CV26219744, Olga Castillo, CENTURY 21 PRIMETIME REALTORS. CRMLS
 - $1,150,0004 bd2 ba2.1k sqft3474 Deerlane Dr, Duarte, CA 91010For Sale
 MLS ID #AR26173628, Elizabeth Gallegos, Re/Max Premier Properties. CRMLS
 - $880,0003 bd2 ba1.7k sqft2352 California Ave, Duarte, CA 91010For Sale
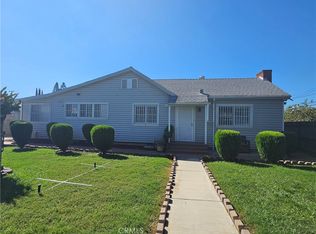 MLS ID #WS26222272, JERRY LE, AMAX REALTY. CRMLS
