Skip main navigation
Off market
  • Price Unknown

    75 Chester St, Saint Thomas, ON N5R 1V7

    3beds
    2,139sqft
    SingleFamily
    Built in 1954
    -- sqft lot
    $-- Zestimate®
    C$--/sqft
    C$2,631 Estimated rent

    Home value

    Not available

    Estimated sales range

    Not available

    Not available

    Loading
    Loading...

    Owner options

    List your home for rent

    C$2,631/mo

    Rent Zestimate®

    Find your next renter with Zillow Rental Manager. Plus, with online applications, you can quickly screen prospective tenants – for free.

    Learn more

    C$2,631/mo

    Rent Zestimate®

    Refinance and save

    Refinancing to a lower rate could help reduce your monthly payments and save thousands over the life of the loan.

    See today's rates

    Explore your selling options

    Work with a Zillow partner agent

    Leverage their expertise and Zillow's premium Showcase listings to get your home seen by more buyers.

    Get started

    List with your own agent

    Get your home in front of millions of buyers by listing it on Zillow.

    Learn how to do it

    Sell it yourself

    Take full control of how buyers see your home on Zillow by listing For Sale by Owner (FSBO).

    List your home

    What's special

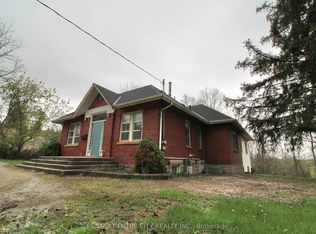
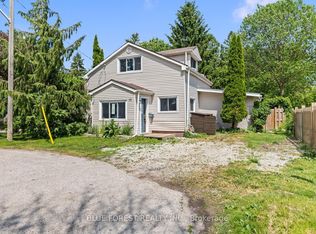
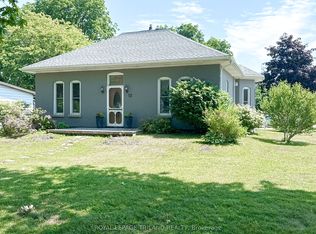
    This Beautiful 2-Storey Victorian Style home is a must see! Fantastic cozy enclosed front porch with loads of room to lounge and enjoy. Through the front door you will notice hardwood flooring throughout the main level, continuing up the stairs into the hallway and into 2 of the bedrooms. This is truly a move-in ready home waiting for your own personal touches. Kitchen cabinets have been painted and stunning new granite countertops and hardware installed. Upstairs has 3 Bedrooms, 2 of them have spacious walk-in closets. Upstairs has a beautiful bright 4-piece bathroom and the basement has a spacious 2-piece updated bathroom. Windows replaced(2013), furnace(2012), Shingles approximately 9 years old. Minutes from Pinafore Park and the Hospital, tons of biking/walking trails with direct access to Sunset Drive, which takes you to Port Stanley (15min). Don't miss out on this Beauty full of Victorian charm throughout!

    This property is off market, which means it's not currently listed for sale or rent on Zillow. This may be different from what's available on other websites or public sources.
    Facts & features

    Interior

    Bedrooms & bathrooms
    • Bedrooms: 3
    • Bathrooms: 2
    • Full bathrooms: 1
    • 1/2 bathrooms: 1
    Appliances
    • Laundry: In Basement, Electric Dryer Hookup, Washer Hookup
    Features
    • Ceiling Fans
    Interior area
    • Total interior livable area: 2,139 sqft

    Property

    Lot
    • Topography: Flat
    Details
    • Additional structures: Fence - Full

    Construction

    Type & style
    • Home type: SingleFamily
    • Architectural style: 2 Storey
    Condition
    • Year built: 1954

    Utilities & green energy

    • Sewer: Sewer (Municipal)

    Community & neighborhood

    Location
    • Region: Saint Thomas

    Other

    Other facts
    • Property Type: Residential
    • Roof: Asphalt Shing
    • Services: At Lot Line-Gas, At Lot Line-Hydro, At Lot Line-Municipal Water
    • Topography: Flat
    • Cooling: Central Air
    • Sewer: Sewer (Municipal)
    • Features Area Influences: Trails, Park, Hospital
    • Exterior Features: Porch-Enclosed
    • Heating: Forced Air
    • Architectural Style: 2 Storey
    • Other Structures: Fence - Full
    • Location: Urban
    • Laundry Features: In Basement, Electric Dryer Hookup, Washer Hookup
    • Interior Features: Ceiling Fans

    Price history

    Price history is unavailable.

    Public tax history

    Tax history is unavailable.

    Neighborhood: Elm West

    Nearby schools

    GreatSchools rating

    No schools nearby

    We couldn't find any schools near this home.

    Schools provided by the listing agent
    • Elementary: Forest Park Elementary School
    • High: Arthur Voaden Secondary School

    Source: The MLS. This data may not be complete. We recommend contacting the local school district to confirm school assignments for this home.