Welcome home to this beautiful raised ranch located in the Mahopac School District! This inviting home offers 3 bedrooms, gleaming hardwood floors throughout, and a bright, spacious living room filled with natural light. Luxurious center island kitchen, huge, beautiful private patio with fire pit, LR & DR, terrific family room set up for relaxing. Game room, happy hour, Media room with fireplace, oversized garage with extra storage, Pot filler at the range for your convenience filling pots. The stunning kitchen also features granite countertops, stainless steel appliances flowing seamlessly into the dining area, perfect for everyday living and entertaining. A charming family room provides additional space to relax and unwind. Step outside to enjoy the deck and an expansive new patio complete with a fire pit, creating the perfect setting for outdoor gatherings. Additional highlights include central air conditioning, a one-car garage, and high-end custom vinyl siding. Combining comfort, thoughtful updates, and a desirable location, this home is an opportunity you won't want to miss!
For sale
$639,900
75 Chestnut Ridge Road, Mahopac, NY 10541
3beds
2,000sqft
Single Family Residence, Residential
Built in 1978
0.57 Acres Lot
$-- Zestimate®
$320/sqft
$-- HOA
What's special
Central air conditioningStainless steel appliancesOne-car garageHigh-end custom vinyl sidingGame roomMedia room with fireplaceLuxurious center island kitchen
- 19 days
- 1,550
- 104
Likely to sell faster than
Zillow last checked:
Listing updated:
Listed by:
Keller Williams Realty Partner 914-962-0007,
Lawrence P. Zacks 914-282-6440
Source: OneKey® MLS as distributed by MLS GRID,MLS#: 1058105
Facts & features
Interior
Bedrooms & bathrooms
- Bedrooms: 3
- Bathrooms: 2
- Full bathrooms: 2
Heating
- Hot Water, Oil, Other
Cooling
- Central Air
Appliances
- Included: Dishwasher, Dryer, Microwave, Other, Range, Refrigerator, Washer
- Laundry: Laundry Room
Features
- Ceiling Fan(s), Eat-in Kitchen, Other, Primary Bathroom
- Flooring: Hardwood, Other
- Windows: Blinds, Screens
- Basement: Full
- Attic: Pull Stairs
- Number of fireplaces: 1
- Fireplace features: Family Room
Interior area
- Total structure area: 2,000
- Total interior livable area: 2,000 sqft
Property
Parking
- Total spaces: 1
- Parking features: Attached, Driveway, Garage
- Garage spaces: 1
- Has uncovered spaces: Yes
Features
- Levels: One
- Patio & porch: Deck, Porch
- Exterior features: Other
- Has view: Yes
- View description: Open
Lot
- Size: 0.57 Acres
Details
- Parcel number: 37200005400500010150000000
- Special conditions: None
Construction
Type & style
- Home type: SingleFamily
- Architectural style: Raised Ranch
- Property subtype: Single Family Residence, Residential
Materials
- Other, Shingle Siding
- Foundation: Other
Condition
- Year built: 1978
Utilities & green energy
- Sewer: Septic Tank
- Water: Private
- Utilities for property: See Remarks, Trash Collection Public, Water Available
Community & HOA
Community
- Subdivision: Long Pond Estates
HOA
- Has HOA: No
Location
- Region: Mahopac
Financial & listing details
- Price per square foot: $320/sqft
- Tax assessed value: $565,100
- Annual tax amount: $14,583
- Date on market: 10/9/2026
- Cumulative days on market: 13 days
- Listing agreement: Exclusive Right To Sell
- Exclusions: Freezers, Safes, Wire shelving in garage
Estimated market value
Not available
Estimated sales range
Not available
Not available
Price history
| Date | Event | Price |
|---|---|---|
| 10/9/2026 | Listed for sale | $639,900+75.3%$320/sqft |
Source:  OneKey® MLS as distributed by MLS GRID #1058105 Report a problem | ||
| 8/31/2008 | Listing removed | $365,000$183/sqft |
Source: Advanced Access #2723163 Report a problem | ||
| 7/22/2008 | Listed for sale | $365,000$183/sqft |
Source: Advanced Access #2723163 Report a problem | ||
| 10/11/2007 | Sold | $365,000+92.2%$183/sqft |
Source: Public Record Report a problem | ||
| 1/26/1999 | Sold | $189,900$95/sqft |
Source: Public Record Report a problem | ||
Public tax history
| Year | Property taxes | Tax assessment |
|---|---|---|
| 2025 | -- | $565,100 +7% |
| 2024 | -- | $528,100 +6% |
| 2023 | -- | $498,200 +11% |
| 2022 | -- | $448,800 +11.2% |
| 2021 | -- | $403,700 +3% |
| 2020 | -- | $391,900 +5% |
| 2019 | -- | $373,200 +2% |
| 2018 | -- | $365,800 +3% |
| 2017 | $9,508 | $355,100 +91.9% |
| 2016 | -- | $185,000 |
| 2015 | -- | $185,000 |
| 2014 | -- | $185,000 |
| 2013 | -- | $185,000 |
| 2012 | -- | $185,000 |
| 2011 | -- | $185,000 |
| 2010 | -- | $185,000 |
| 2009 | -- | $185,000 |
| 2008 | -- | $185,000 |
| 2007 | -- | $185,000 |
| 2006 | -- | $185,000 |
| 2005 | -- | $185,000 |
| 2004 | -- | $185,000 |
| 2003 | -- | $185,000 |
| 2002 | -- | $185,000 +1.9% |
| 2001 | -- | $181,600 |
| 2000 | -- | $181,600 |
Find assessor info on the county website
Monthly payment
Climate risks
Neighborhood: 10541
Nearby schools
Schools provided by the listing agent
- Elementary: Fulmar Road Elementary School
- Middle: Mahopac Middle School
- High: Mahopac High School
Source: OneKey® MLS as distributed by MLS GRID. This data may not be complete. We recommend contacting the local school district to confirm school assignments for this home.


Similar homes
- $575,0003 bd2 ba1.8k sqft16 Oskar Drive, Mahopac, NY 10541For Sale
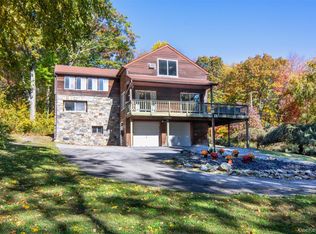
 MLS ID #1019639, Danielle Benanti Bonner, Listing by: Julia B Fee Sothebys Int. Rlty. OneKey® MLS as distributed by MLS GRID
- $649,0004 bd3 ba2.3k sqft2 Brenner Pass, Mahopac, NY 10541For Sale
 MLS ID #1051171, Penny A. Dwyer, Listing by: Jefferson Valley Realty. OneKey® MLS as distributed by MLS GRID
- $665,5004 bd3 ba1.6k sqft38 Steiner Drive, Mahopac, NY 10541Auction
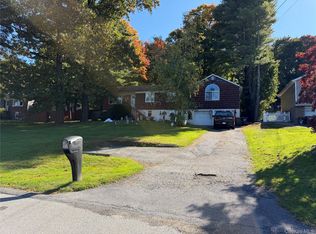 MLS ID #1063998, Jonathan D. Gineo, Jonathan D. Gineo. OneKey® MLS as distributed by MLS GRID
- $589,9003 bd2 ba1.9k sqft25 Hill Street, Mahopac, NY 10541For Sale
 MLS ID #1061470, Gary Margolis, Listing by: Coldwell Banker Realty. OneKey® MLS as distributed by MLS GRID
- $629,0003 bd2 ba1.7k sqft63 Dixon Road, Mahopac, NY 10512For SaleMLS ID #1021773, Kathleen Zaccagnino, Listing by: Rye Port Real Estate, Inc.. OneKey® MLS as distributed by MLS GRID
- $648,9003 bd3 ba2.2k sqft21 Jackson Road, Mahopac, NY 10541For SaleMLS ID #967490, Richard Cornell, Listing by: Howard Hanna Rand Realty. OneKey® MLS as distributed by MLS GRID
- $679,0004 bd2 ba2.3k sqft65 Plum Road, Mahopac, NY 10541For SaleMLS ID #1038376, Petrit, Listing by: EXIT Realty Private Client. OneKey® MLS as distributed by MLS GRID
- $650,0003 bd2 ba1.8k sqft516 N Lake Boulevard, Mahopac, NY 10541For SaleMLS ID #997596, Gary Margolis, Listing by: Coldwell Banker Realty. OneKey® MLS as distributed by MLS GRID
- $549,0004 bd2 ba1.8k sqft635 Long Pond Road, Mahopac, NY 10541For SaleMLS ID #984036, Janice Lanza, Listing by: Houlihan Lawrence Inc.. OneKey® MLS as distributed by MLS GRID
- $635,0003 bd3 ba2.2k sqft259 Crane Road, Carmel, NY 10512For SaleMLS ID #988004, Jason Martinez, Listing by: Keller Williams Realty Partner. OneKey® MLS as distributed by MLS GRID
- $550,0003 bd2 ba1.7k sqft184 Lake Drive, Mahopac, NY 10541For SaleMLS ID #1039266, Richard Castro, Listing by: Howard Hanna Rand Realty. OneKey® MLS as distributed by MLS GRID
- $599,0005 bd4 ba2.9k sqft14 Curry Road, Mahopac, NY 10541For SaleMLS ID #1051687, Gary Margolis, Listing by: Coldwell Banker Realty. OneKey® MLS as distributed by MLS GRID
- $619,0003 bd3 ba2.1k sqft11 Ann Road, Carmel, NY 10512For SaleMLS ID #1053334, Patricia A. Wagner, Listing by: Compass Greater NY, LLC. OneKey® MLS as distributed by MLS GRID
- $699,0003 bd2 ba1.9k sqft5 Mountain Drive, Mahopac, NY 10541For SaleMLS ID #1044128, Niurka Rodriguez, Listing by: Coldwell Banker Realty. OneKey® MLS as distributed by MLS GRID
- $679,0004 bd3 ba2.2k sqft182 Geymer Drive, Mahopac, NY 10541For SaleMLS ID #1034773, Zachary Preuss, Listing by: Compass Greater NY, LLC. OneKey® MLS as distributed by MLS GRID
- $749,9003 bd3 ba2.7k sqft10 Albion Oval, Mahopac, NY 10541For SaleMLS ID #1056532, Amanda N. Racek, Listing by: Serhant LLC. OneKey® MLS as distributed by MLS GRID
- $650,0003 bd3 ba1.8k sqft2381 Route 301, Carmel, NY 10512For SaleMLS ID #1048045, Anna Priskie, Listing by: Compass Greater NY, LLC. OneKey® MLS as distributed by MLS GRID
- $639,0003 bd4 ba2.4k sqft45 Hemlock Trail Court, Carmel, NY 10512For SaleMLS ID #1048391, Susan Todd, Listing by: BHHS Hudson Valley Properties. OneKey® MLS as distributed by MLS GRID
- $695,0005 bd2 ba2.8k sqft43 Tanya Lane, Mahopac, NY 10541For SaleMLS ID #1013337, Joann Perna, Listing by: Guardian Realty Center, LLC. OneKey® MLS as distributed by MLS GRID
- $468,0003 bd1 ba1.3k sqft18 Blueberry Hill Road, Mahopac, NY 10541For SaleMLS ID #1041553, Abigail Torres, Listing by: Keller Williams Realty NYC Grp. OneKey® MLS as distributed by MLS GRID
