What if home felt a little easier? Come see what happens when you have room for the things that make life yours. Tucked away on the north end of the community with a wooded border in the back yard, this spacious 3-bedroom, 2-bath home in Barkers Landing offers 1,500+ square feet of one-level living, a split-bedroom layout, wood-burning fireplace and a bonus room ready to become whatever you need next—a home office, hobby space, guest room or simply a place to escape. There's a comfortable primary suite, plenty of storage, a newer HVAC system installed in 2023, a new water heater, and a ramped entry that makes coming and going easier. Step outside and you'll find something surprisingly hard to find at this price: room to spread out, garden, entertain or simply enjoy a little breathing room. Partially furnished and ready for its next chapter, this isn't about having the newest house in the neighborhood. It's about having more of what makes everyday life comfortable—without paying for space you don't need. Come see why this one feels different.
Under contract
Price cut: $12K (9/23)
$95,000
75 Loquitur Ln #106, Magnolia, DE 19962
3beds
1,512sqft
Manufactured Home
Built in 2000
1,512 Square Feet Lot
$-- Zestimate®
$63/sqft
$-- HOA
What's special
New water heaterWood-burning fireplacePlenty of storageSplit-bedroom layoutComfortable primary suite
- 63 days
- 411
- 33
Zillow last checked:
Listing updated:
Listed by:
APRYL PARCHER 443-553-3658,
Keller Williams Realty (302) 360-0300,
Co-Listing Team: The William Lucks Professional Group, Co-Listing Agent: Thomas Lucks 302-632-7407,
Keller Williams Realty
Source: Bright MLS,MLS#: DEKT2049822
Facts & features
Interior
Bedrooms & bathrooms
- Bedrooms: 3
- Bathrooms: 2
- Full bathrooms: 2
- Main level bathrooms: 2
- Main level bedrooms: 3
Rooms
- Room types: Living Room, Dining Room, Primary Bedroom, Bedroom 2, Bedroom 3, Kitchen, Laundry, Bathroom 1, Bonus Room, Primary Bathroom
Primary bedroom
- Features: Attached Bathroom, Flooring - Carpet, Walk-In Closet(s)
- Level: Main
- Area: 260 Square Feet
- Dimensions: 13 X 20
Bedroom 2
- Features: Flooring - Carpet
- Level: Main
- Area: 120 Square Feet
- Dimensions: 12 X 10
Bedroom 3
- Features: Flooring - Carpet
- Level: Main
- Area: 120 Square Feet
- Dimensions: 12 X 10
Primary bathroom
- Features: Soaking Tub, Bathroom - Stall Shower, Built-in Features, Double Sink, Flooring - Laminate Plank
- Level: Main
- Area: 108 Square Feet
- Dimensions: 12 X 9
Bathroom 1
- Features: Bathroom - Tub Shower, Flooring - Laminate Plank, Skylight(s)
- Level: Main
- Area: 40 Square Feet
- Dimensions: 8 X 5
Bonus room
- Features: Flooring - Carpet
- Level: Main
- Area: 120 Square Feet
- Dimensions: 12 X 10
Dining room
- Features: Dining Area, Flooring - Laminate Plank
- Level: Main
- Area: 108 Square Feet
- Dimensions: 12 X 9
Kitchen
- Features: Flooring - Laminate Plank, Kitchen Island, Kitchen - Electric Cooking, Pantry
- Level: Main
- Area: 108 Square Feet
- Dimensions: 12 X 9
Laundry
- Features: Flooring - Laminate Plank
- Level: Main
- Area: 42 Square Feet
- Dimensions: 7 X 6
Living room
- Features: Fireplace - Wood Burning, Flooring - Carpet, Ceiling Fan(s)
- Level: Main
- Area: 221 Square Feet
- Dimensions: 13 X 17
Heating
- Heat Pump, Electric
Cooling
- Ceiling Fan(s), Central Air, Electric
Appliances
- Included: Dishwasher, Dryer, Microwave, Oven/Range - Electric, Range Hood, Refrigerator, Washer, Water Heater, Electric Water Heater
- Laundry: Dryer In Unit, Has Laundry, Main Level, Washer In Unit, Laundry Room
Features
- Soaking Tub, Bathroom - Stall Shower, Bathroom - Tub Shower, Built-in Features, Ceiling Fan(s), Combination Kitchen/Dining, Dining Area, Entry Level Bedroom, Eat-in Kitchen, Kitchen Island, Kitchen - Table Space, Pantry, Primary Bath(s), Walk-In Closet(s), Paneled Walls
- Flooring: Carpet, Laminate
- Windows: Screens, Skylight(s), Window Treatments
- Has basement: No
- Number of fireplaces: 1
- Fireplace features: Mantel(s), Wood Burning, Brick
Interior area
- Total structure area: 1,512
- Total interior livable area: 1,512 sqft
- Finished area above ground: 1,512
- Finished area below ground: 0
Video & virtual tour
Property
Parking
- Total spaces: 2
- Parking features: Asphalt, Driveway
- Uncovered spaces: 2
Accessibility
- Accessibility features: 2+ Access Exits, Accessible Entrance, Accessible Approach with Ramp
Features
- Levels: One
- Stories: 1
- Exterior features: Satellite Dish
- Pool features: None
Lot
- Size: 1,512 Square Feet
- Features: Front Yard
Details
- Additional structures: Above Grade, Below Grade, Outbuilding
- Parcel number: SM0012200010500106
- Lease amount: $571
- Zoning: R
- Special conditions: Standard
Construction
Type & style
- Home type: MobileManufactured
- Property subtype: Manufactured Home
Materials
- Aluminum Siding, Frame
- Roof: Shingle
Condition
- New construction: No
- Year built: 2000
Utilities & green energy
- Electric: 200+ Amp Service
- Sewer: Public Sewer
- Water: Public
- Utilities for property: Electricity Available, Water Available, Sewer Available
Community & HOA
Community
- Security: Security System, Smoke Detector(s)
- Subdivision: Barkers Landing
HOA
- Has HOA: No
Location
- Region: Magnolia
Financial & listing details
- Price per square foot: $63/sqft
- Tax assessed value: $55,900
- Annual tax amount: $221
- Date on market: 8/21/2026
- Listing agreement: Exclusive Right To Sell
- Inclusions: Furnished As Shown.
- Ownership: Land Lease
- Road surface type: Black Top
- Body type: Double Wide
Estimated market value
Not available
Estimated sales range
Not available
Not available
Price history
| Date | Event | Price |
|---|---|---|
| 10/2/2026 | Contingent | $95,000$63/sqft |
Source:  Bright MLS #DEKT2049822 Report a problem Bright MLS #DEKT2049822 Report a problem | ||
| 9/23/2026 | Price change | $95,000-11.2%$63/sqft |
Source: Bright MLS #DEKT2049822 Report a problem | ||
| 8/21/2026 | Listed for sale | $107,000$71/sqft |
Source: Bright MLS #DEKT2049822 Report a problem | ||
| 5/15/2025 | Sold | $107,000-5.2%$71/sqft |
Source: Bright MLS #DEKT2035798 Report a problem | ||
| 4/16/2025 | Pending sale | $112,900$75/sqft |
Source: Bright MLS #DEKT2035798 Report a problem | ||
| 3/21/2025 | Listed for sale | $112,900$75/sqft |
Source: Bright MLS #DEKT2035798 Report a problem | ||
Public tax history
Tax history is unavailable.
Monthly payment
Climate risks
Neighborhood: 19962
Nearby schools
Schools provided by the listing agent
- Elementary: Allen Frear
- Middle: F. Niel Postlethwait
- High: Caesar Rodney
- District: Caesar Rodney
Source: Bright MLS. This data may not be complete. We recommend contacting the local school district to confirm school assignments for this home.
Similar homes
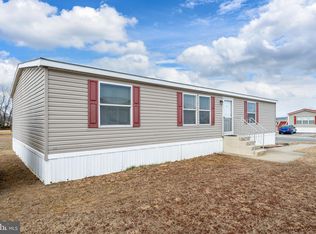
- $90,0004 bd2 ba1.7k sqftNone Available, Magnolia, DE 19962For Sale

 MLS ID #DEKT2047518, Allison Layton, Bryan Realty Group. Bright MLS
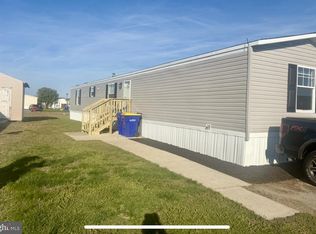
 - $68,9003 bd2 ba1k sqftNone Available, Frederica, DE 19946For Sale
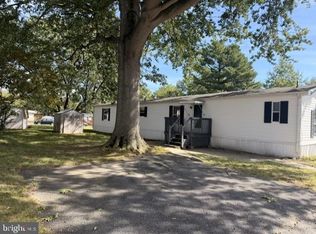 MLS ID #DEKT2051074, Stephanie Lehane, RE/MAX Eagle Realty. Bright MLS
 - $115,0003 bd2 ba1.4k sqftNone Available, Frederica, DE 19946For Sale
 MLS ID #DEKT2047396, Javez English, English Realty. Bright MLS
 - $104,9003 bd2 ba990 sqftNone, Frederica, DE 19946For Sale
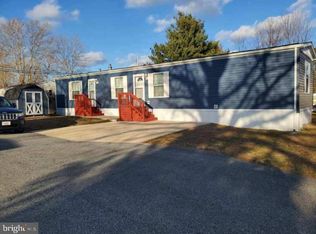 MLS ID #DEKT2043408, Stephanie Lehane, RE/MAX Eagle Realty. Bright MLS
 - $70,0003 bd2 ba936 sqftNone, Dover, DE 19901For SaleMLS ID #DEKT2050956, Vaidra JOHNSON, BHHS Fox & Roach-Greenville. Bright MLS
- $89,9003 bd2 ba1.2k sqftNone Available, Dover, DE 19901For SaleMLS ID #DEKT2051228, Simran Dheer, RE/MAX Select Group. Bright MLS
- $90,0003 bd2 ba1.1k sqftNone Available, Dover, DE 19901For SaleMLS ID #DEKT2044320, Robyn Roberts, BHHS Fox & Roach-Christiana. Bright MLS
- $90,0003 bd2 ba1.2k sqftNone, Dover, DE 19901For SaleMLS ID #DEKT2047354, Bobbi J Slagle, NextHome Preferred. Bright MLS
- $115,0003 bd2 ba1.3k sqftNone Available, Dover, DE 19904For SaleMLS ID #DEKT2049032, Bj Corey, Century 21 Emerald. Bright MLS
- $130,0003 bd2 ba1.9k sqftNone Available, Dover, DE 19904For SaleMLS ID #DEKT2051316, Barbara Walker, Century 21 Emerald. Bright MLS
- $120,0003 bd2 ba1.6k sqftNone Available, Dover, DE 19904For SaleMLS ID #DEKT2049936, Lisa Witcher, Tesla Realty Group, LLC. Bright MLS
- $110,0003 bd2 ba1.4k sqftNone, Dover, DE 19901For SaleMLS ID #DEKT2048618, Erin Baker, Keller Williams Realty. Bright MLS
- $119,0002 bd2 ba1.5k sqftNone, Dover, DE 19901For SaleMLS ID #DEKT2051108, Bj Corey, Century 21 Emerald. Bright MLS
- $105,0003 bd3 ba1.9k sqftNone, Dover, DE 19901For SaleMLS ID #DEKT2050168, Nick Barkins, First Coast Realty LLC. Bright MLS
- $114,9993 bd2 ba1.1k sqftNone Available, Smyrna, DE 19977For SaleMLS ID #DEKT2045882, Roo Parag, Iron Valley Real Estate Premier. Bright MLS
- $69,9003 bd1 ba980 sqftNone, Dover, DE 19901For SaleMLS ID #DEKT2050182, Nicole Stephens, Tesla Realty Group, LLC. Bright MLS
- $70,0003 bd2 ba994 sqftNone Available, Dover, DE 19901For SaleMLS ID #DEKT2048478, Diana Penate, Bryan Realty Group. Bright MLS
- $134,0003 bd2 ba2.1k sqftNone, Dover, DE 19904For SaleMLS ID #DEKT2050454, Tracey Ann Amore, BHHS Fox & Roach-Greenville. Bright MLS
- $135,0003 bd2 ba1.3k sqftNone, Dover, DE 19901For SaleMLS ID #DEKT2050974, Veronica Sanders, Keller Williams Realty Central-Delaware. Bright MLS
- $70,0002 bd1 ba1.4k sqftNone Available, Dover, DE 19901For SaleMLS ID #DEKT2048942, Karen L Waters, RE/MAX Horizons. Bright MLS
