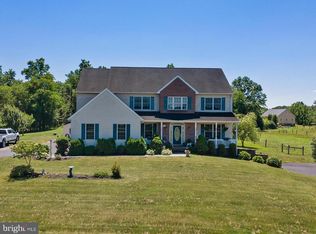
Exceptional custom home built with high-end quality and energy-efficient construction throughout. A welcoming foyer opens to a formal dining room with designer lighting and architectural detail. The gourmet kitchen features top-of-the-line appliances, custom two-tone cabinetry, a double island, walk-in pantry, pot filler, and coffee bar, flowing into a vaulted breakfast room overlooking the backyard. The expansive great room offers a coffered ceiling, custom woodwork, and a double-sided stone fireplace. The primary suite includes a spa-style ensuite bath and an oversized walk-in closet with a dedicated dressing area. The finished basement adds significant living space with a brick-surround fireplace, wet bar, exercise room, full bath, and additional rooms and storage. Outside, enjoy a professionally landscaped yard with a covered deck featuring a gas fireplace and surround sound, plus a heated in-ground pool. A 32x32 maintenance-free outbuilding with 10' doors, 14' ceilings, and rough-ins for a bath and office offers exceptional versatility for a workshop, studio, or home business. A full list of features and upgrades is available upon request.
Pending
$1,100,000
75 Lori Ln, Littlestown, PA 17340
6beds
5,838sqft
Single Family Residence
Built in 2020
3.88 Acres Lot
$999,400 Zestimate®
$188/sqft
$-- HOA
What's special
- 140 days
- 100
- 3
Zillow last checked:
Listing updated:
Listed by:
Kyle Miller 610-246-7905,
Compass RE 2674358015
Source: Bright MLS,MLS#: PAAD2023136
Facts & features
Interior
Bedrooms & bathrooms
- Bedrooms: 6
- Bathrooms: 5
- Full bathrooms: 5
- Main level bathrooms: 1
- Main level bedrooms: 1
Rooms
- Room types: Dining Room, Primary Bedroom, Bedroom 3, Bedroom 4, Bedroom 5, Kitchen, Family Room, Breakfast Room, Bedroom 1, Exercise Room, Great Room, Office, Recreation Room, Efficiency (Additional), Bedroom 6, Bathroom 1, Bathroom 2, Bathroom 3, Primary Bathroom, Full Bath
Primary bedroom
- Features: Flooring - Carpet, Crown Molding, Ceiling Fan(s), Attached Bathroom, Walk-In Closet(s), Primary Bedroom - Dressing Area, Recessed Lighting
- Level: Upper
Bedroom 1
- Features: Flooring - Carpet, Recessed Lighting, Crown Molding, Ceiling Fan(s), Attached Bathroom
- Level: Main
Bedroom 3
- Features: Flooring - Carpet, Crown Molding, Walk-In Closet(s), Attached Bathroom
- Level: Upper
Bedroom 4
- Features: Flooring - Carpet, Attached Bathroom, Jack and Jill Bathroom, Attic - Pull-Down Stairs, Crown Molding
- Level: Upper
Bedroom 5
- Features: Flooring - Carpet, Crown Molding, Walk-In Closet(s), Attached Bathroom, Jack and Jill Bathroom, Ceiling Fan(s)
- Level: Upper
Bedroom 6
- Features: Crown Molding, Walk-In Closet(s), Flooring - Carpet, Recessed Lighting
- Level: Lower
Primary bathroom
- Features: Flooring - Ceramic Tile, Double Sink, Crown Molding, Countertop(s) - Solid Surface
- Level: Upper
Bathroom 1
- Features: Flooring - Ceramic Tile, Countertop(s) - Quartz
- Level: Main
Bathroom 2
- Features: Flooring - Ceramic Tile, Bathroom - Tub Shower, Countertop(s) - Solid Surface
- Level: Upper
Bathroom 3
- Features: Flooring - Ceramic Tile, Double Sink, Countertop(s) - Solid Surface
- Level: Upper
Breakfast room
- Features: Flooring - Engineered Wood, Cathedral/Vaulted Ceiling, Recessed Lighting
- Level: Main
Dining room
- Features: Formal Dining Room, Crown Molding, Recessed Lighting
- Level: Main
Other
- Features: Flooring - Engineered Wood, Crown Molding, Recessed Lighting, Wet Bar
- Level: Lower
Exercise room
- Features: Crown Molding, Recessed Lighting
- Level: Lower
Family room
- Features: Flooring - Carpet, Fireplace - Electric, Built-in Features, Recessed Lighting, Crown Molding
- Level: Lower
Other
- Features: Flooring - Engineered Wood, Countertop(s) - Quartz
- Level: Lower
Great room
- Features: Flooring - Carpet, Crown Molding, Ceiling Fan(s), Recessed Lighting, Fireplace - Gas
- Level: Main
Kitchen
- Features: Flooring - Engineered Wood, Countertop(s) - Quartz, Kitchen Island, Pantry, Kitchen - Propane Cooking, Breakfast Bar, Built-in Features, Kitchen - Country, Lighting - Pendants, Recessed Lighting, Wet Bar
- Level: Main
Mud room
- Features: Built-in Features, Flooring - Engineered Wood, Recessed Lighting
- Level: Main
Office
- Features: Flooring - Carpet, Ceiling Fan(s), Crown Molding, Recessed Lighting
- Level: Main
Recreation room
- Features: Flooring - Carpet, Crown Molding, Recessed Lighting
- Level: Lower
Heating
- Heat Pump, Zoned, Electric, Propane
Cooling
- Air Purification System, Ceiling Fan(s), Central Air, Heat Pump, Multi Units, Programmable Thermostat, Zoned, Electric
Appliances
- Included: Dishwasher, Dryer, Washer, Dual Flush Toilets, Exhaust Fan, Ice Maker, Oven, Range Hood, Six Burner Stove, Stainless Steel Appliance(s), Water Conditioner - Owned, Tankless Water Heater, Air Cleaner, Microwave, Disposal, Energy Efficient Appliances, Extra Refrigerator/Freezer, Oven/Range - Gas, Water Treat System
- Laundry: Upper Level, Lower Level, Mud Room
Features
- Attic, Breakfast Area, Ceiling Fan(s), Crown Molding, Entry Level Bedroom, Family Room Off Kitchen, Exposed Beams, Formal/Separate Dining Room, Kitchen Island, Kitchenette, Pantry, Primary Bath(s), Recessed Lighting, Sound System, Bathroom - Stall Shower, Bathroom - Tub Shower, Upgraded Countertops, Wainscotting, Walk-In Closet(s), Bar, Wine Storage, Air Filter System, Dining Area, Efficiency, Open Floorplan, Kitchen - Gourmet, Eat-in Kitchen, Built-in Features, 9'+ Ceilings, Beamed Ceilings, Tray Ceiling(s), Cathedral Ceiling(s)
- Flooring: Engineered Wood, Ceramic Tile, Carpet, Wood
- Doors: Six Panel, Sliding Glass, French Doors, Insulated
- Windows: Double Hung, Double Pane Windows, Low Emissivity Windows, Screens, Insulated Windows, Window Treatments
- Basement: Full,Finished,Heated,Concrete,Shelving,Sump Pump,Windows,Walk-Out Access,Improved,Partial,Interior Entry,Exterior Entry,Side Entrance
- Number of fireplaces: 2
- Fireplace features: Brick, Double Sided, Electric, Glass Doors, Gas/Propane, Mantel(s)
Interior area
- Total structure area: 5,838
- Total interior livable area: 5,838 sqft
- Finished area above ground: 4,066
- Finished area below ground: 1,772
Property
Parking
- Total spaces: 5
- Parking features: Storage, Garage Faces Side, Garage Faces Front, Garage Door Opener, Oversized, Inside Entrance, Driveway, Lighted, Attached, Detached
- Attached garage spaces: 5
- Has uncovered spaces: Yes
Accessibility
- Accessibility features: None
Features
- Levels: Three
- Stories: 3
- Patio & porch: Deck, Porch, Roof, Patio
- Exterior features: Bump-outs, Extensive Hardscape, Lighting, Flood Lights, Satellite Dish, Storage
- Has private pool: Yes
- Pool features: Private
- Fencing: Partial,Wrought Iron
- Has view: Yes
- View description: Pasture, Trees/Woods
Lot
- Size: 3.88 Acres
- Features: Backs to Trees, Cul-De-Sac, Landscaped, Level, No Thru Street, Private, Rear Yard, Front Yard, Cleared
Details
- Additional structures: Above Grade, Below Grade, Outbuilding
- Parcel number: 30H150093000
- Zoning: RESIDENTIAL
- Special conditions: Standard
Construction
Type & style
- Home type: SingleFamily
- Architectural style: Colonial
- Property subtype: Single Family Residence
Materials
- Vinyl Siding, Stone
- Foundation: Concrete Perimeter, Passive Radon Mitigation
- Roof: Architectural Shingle,Metal
Condition
- New construction: No
- Year built: 2020
Utilities & green energy
- Electric: 200+ Amp Service
- Sewer: Other
- Water: Well, Conditioner
- Utilities for property: Propane
Green energy
- Energy efficient items: Lighting, Appliances, HVAC, Home Energy Management
Community & HOA
Community
- Security: Carbon Monoxide Detector(s), Electric Alarm, Exterior Cameras, Fire Alarm, Motion Detectors, Security System, Smoke Detector(s)
- Subdivision: None, Rural
HOA
- Has HOA: No
Location
- Region: Littlestown
- Municipality: MOUNT JOY TWP
Financial & listing details
- Price per square foot: $188/sqft
- Tax assessed value: $627,600
- Annual tax amount: $11,722
- Date on market: 5/8/2026
- Listing agreement: Exclusive Right To Sell
- Listing terms: Cash,Conventional,VA Loan
- Ownership: Fee Simple
- Road surface type: Black Top
Estimated market value
$999,400
$949,000 - $1.06M
$4,336/mo
Price history
| Date | Event | Price |
|---|---|---|
| 4/5/2024 | Sold | $925,000+3.4%$158/sqft |
Source:  Bright MLS #PAAD2012112 Report a problem Bright MLS #PAAD2012112 Report a problem | ||
| 3/12/2024 | Pending sale | $895,000$153/sqft |
Source: Bright MLS #PAAD2012112 Report a problem | ||
| 3/11/2024 | Listed for sale | $895,000+928.7%$153/sqft |
Source: Bright MLS #PAAD2012112 Report a problem | ||
| 7/9/2019 | Sold | $87,000$15/sqft |
Source: Public Record Report a problem | ||
Public tax history
| Year | Property taxes | Tax assessment |
|---|---|---|
| 2025 | $11,722 +8.7% | $627,600 +4.6% |
| 2024 | $10,785 +0.8% | $599,900 |
| 2023 | $10,705 +9.7% | $599,900 |
| 2022 | $9,760 +5.2% | $599,900 +9.2% |
| 2021 | $9,274 +445.5% | $549,400 +396.3% |
| 2020 | $1,700 | $110,700 |
Find assessor info on the county website
Monthly payment
Est. payment
Payment breakdown
Explore the cost of this home by adjusting the details. Changes won't be saved.Climate risks
Neighborhood: 17340
Nearby schools
Schools provided by the listing agent
- District: Littlestown Area
Source: Bright MLS. This data may not be complete. We recommend contacting the local school district to confirm school assignments for this home.
Similar homes
- $950,0005 bd4 ba3.3k sqft75 Saint Johns Rd W, Littlestown, PA 17340For Sale
 MLS ID #PAAD2023748, Elisabeth Yeager, Homes and Farms Real Estate. Bright MLS
 - $1,100,0005 bd3 ba3k sqft230 Granite Station Rd, Gettysburg, PA 17325For Sale
 MLS ID #PM-144174, Erin Marie Harder, Iron Valley Real Estate Hometown. PMAR
 - $1,250,0005 bd4 ba4.9k sqft341 Schwartz Rd, Gettysburg, PA 17325For Sale
 MLS ID #PAAD2023578, Melanie Miller, Iron Valley Real Estate of York County. Bright MLS
 - $899,0004 bd3 ba4.1k sqft759 Hoffman Rd, Gettysburg, PA 17325For Sale
 MLS ID #PAAD2024632, Suzanne H Christianson, RE/MAX of Gettysburg. Bright MLS
 - $1,345,0005 bd6 ba6k sqft2002 Taneytown Rd, Gettysburg, PA 17325For SaleMLS ID #PAAD2023740, Jeff Shaffer, Jeff A. Shaffer Real Estate, Inc.. Bright MLS
- $929,0006 bd5 ba6.2k sqft190 Hickory Ln, Hanover, PA 17331For SaleMLS ID #PAYK2106130, Ellen Brown, RE/MAX Quality Service, Inc.. Bright MLS
- $579,9004 bd4 ba4k sqft355 Glenwyn Dr, Littlestown, PA 17340For SaleMLS ID #PAAD2025162, Randy Hilker, RE/MAX Quality Service, Inc.. Bright MLS
- $749,9006 bd5 ba4.8k sqft407 John Owings Rd, Westminster, MD 21158For SaleMLS ID #MDCR2037580, David Savick, Berkshire Hathaway HomeServices PenFed Realty. Bright MLS
- $1,100,0004 bd4 ba3.5k sqft2624 Bachman Rd, Manchester, MD 21102New ConstructionMLS ID #MDCR2037954, Gabe diaz, EXP Realty, LLC. Bright MLS
- $899,0005 bd4 ba3.3k sqft4928 Grave Run Rd, Manchester, MD 21102For SaleMLS ID #MDCR2037526, Paul Hudson, Cummings & Co. Realtors. Bright MLS
- $1,400,0006 bd5 ba4.8k sqft26 Lakeside Trl, Fairfield, PA 17320For SaleMLS ID #PAAD2024670, Jack Straub, Straub & Associates Real Estate. Bright MLS
- $1,200,0004 bd6 ba5.5k sqft5020 Zeiglers Church Rd, Spring Grove, PA 17362For SaleMLS ID #PAYK2108618, JOY DANIELS, Joy Daniels Real Estate Group, Ltd. Bright MLS
- $1,295,0004 bd6 ba6.9k sqft121 Madara Dr, Hanover, PA 17331For SaleMLS ID #PAYK2107066, Ellen Brown, RE/MAX Quality Service, Inc.. Bright MLS
- $899,9008 bd5 ba5k sqft1070 Fish And Game Rd, East Berlin, PA 17316For SaleMLS ID #PAAD2023008, Adam Druck, Coldwell Banker Realty. Bright MLS
- $945,0004 bd3 ba3.1k sqft8 Mallard Dr, Westminster, MD 21158New ConstructionMLS ID #MDCR2036842, Anthony Corrao, Long & Foster Real Estate, Inc.. Bright MLS
- $899,0005 bd6 ba4.2k sqft4001 Young Rd, Millers, MD 21102For SaleMLS ID #MDCR2035268, Jim Altomonte, The Cornerstone Agency, LLC. Bright MLS
- $695,0005 bd7 ba4.9k sqft956 Fairfield Rd, Gettysburg, PA 17325For SaleMLS ID #PAAD2024316, Jay Schmitt, Keller Williams Keystone Realty. Bright MLS
- $1,500,0005 bd5 ba7k sqft4720 Turkeyfoot Rd, Westminster, MD 21158For SaleMLS ID #MDCR2037178, Dave Ringold, Northrop Realty. Bright MLS
- $1,300,0005 bd4 ba3.5k sqftGeeting Rd, Westminster, MD 21158New ConstructionMLS ID #MDCR2031346, Brian Pomeroy, RE/MAX Solutions. Bright MLS
- $799,5934 bd3 ba3.2k sqftGreen Valley Rd, Union Bridge, MD 21791New ConstructionMLS ID #MDFR2089054, Melissa Lambert, Long & Foster Real Estate, Inc.. Bright MLS
