Nestled in the serene Cedar Ridge community, this charming 6-bedroom, 4.5-bathroom Colonial Tudor home offers a perfect blend of comfort and elegance. Spanning 3,877 sq. ft. , the interior features an inviting open floor plan, ideal for both entertaining and everyday living. The spacious kitchen boasts upgraded countertops and an island, seamlessly connecting to the dining area and a cozy breakfast nook. Enjoy the warmth of four fireplaces, each adorned with elegant mantels, creating a welcoming atmosphere throughout. The fully finished basement with a walkout entrance provides additional living space, perfect for a home theater or recreation area. The primary suite features a luxurious bath with a walk-in shower, ensuring a private retreat. Thoughtful details like built-ins, wood floors, and window treatments enhance the home's charm. Garage has been converted to an in-law suite. Step outside to discover a beautifully landscaped 6.7-acre lot, bordered by trees for added privacy. Enjoy scenic vistas from your patio, where you can unwind and soak in the tranquility of your surroundings. The property also has a gorgeous pavilion for family gatherings. With its blend of modern amenities and classic design, this home is a true sanctuary, ready to create lasting memories. Wonderful home for a large family or a multi-family. Experience the perfect balance of indoor comfort and outdoor beauty in this delightful Cedar Ridge residence.
Pending
$749,900
407 John Owings Rd, Westminster, MD 21158
6beds
4,896sqft
Single Family Residence
Built in 1986
6.7 Acres Lot
$-- Zestimate®
$153/sqft
$-- HOA
What's special
- 27 days
- 717
- 48
Zillow last checked:
Listing updated:
Listed by:
David Savick 443-324-3096,
Berkshire Hathaway HomeServices PenFed Realty 443-627-2900
Source: Bright MLS,MLS#: MDCR2037580
Facts & features
Interior
Bedrooms & bathrooms
- Bedrooms: 6
- Bathrooms: 5
- Full bathrooms: 4
- 1/2 bathrooms: 1
- Main level bathrooms: 2
- Main level bedrooms: 1
Basement
- Area: 1781
Heating
- Heat Pump, Electric
Cooling
- Ceiling Fan(s), Central Air, Electric
Appliances
- Included: Dishwasher, Ice Maker, Intercom, Microwave, Oven, Oven/Range - Electric, Refrigerator, Water Dispenser, Electric Water Heater
- Laundry: Has Laundry, Main Level, Hookup, Lower Level, Washer/Dryer Hookups Only
Features
- Breakfast Area, Built-in Features, Combination Dining/Living, Dining Area, Open Floorplan, Kitchen Island, Primary Bath(s), Bar, Upgraded Countertops, Ceiling Fan(s), 9'+ Ceilings, Beamed Ceilings, Cathedral Ceiling(s), Vaulted Ceiling(s)
- Flooring: Carpet, Wood
- Doors: French Doors, Six Panel, Storm Door(s)
- Windows: Screens, Window Treatments
- Basement: Finished,Rear Entrance,Walk-Out Access
- Number of fireplaces: 4
- Fireplace features: Equipment, Glass Doors, Mantel(s), Wood Burning Stove
Interior area
- Total structure area: 5,658
- Total interior livable area: 4,896 sqft
- Finished area above ground: 3,877
- Finished area below ground: 1,019
Property
Parking
- Parking features: Asphalt, Off Street, Driveway
- Has uncovered spaces: Yes
Accessibility
- Accessibility features: None
Features
- Levels: Two
- Stories: 2
- Patio & porch: Patio
- Exterior features: Sidewalks
- Pool features: None
- Spa features: Bath
- Has view: Yes
- View description: Garden, Scenic Vista, Trees/Woods
Lot
- Size: 6.7 Acres
- Features: Backs to Trees, Landscaped, Wooded
Details
- Additional structures: Above Grade, Below Grade, Outbuilding
- Parcel number: 0707082061
- Zoning: CONSE
- Special conditions: Standard
Construction
Type & style
- Home type: SingleFamily
- Architectural style: Colonial,Tudor
- Property subtype: Single Family Residence
Materials
- Brick, Stucco, Wood Siding
- Foundation: Block
- Roof: Asphalt
Condition
- Very Good
- New construction: No
- Year built: 1986
Utilities & green energy
- Sewer: Septic Exists
- Water: Well
Community & HOA
Community
- Security: Electric Alarm
- Subdivision: Cedar Ridge
HOA
- Has HOA: No
Location
- Region: Westminster
Financial & listing details
- Price per square foot: $153/sqft
- Tax assessed value: $625,400
- Annual tax amount: $6,716
- Date on market: 9/24/2026
- Listing agreement: Exclusive Right To Sell
- Listing terms: Cash,Conventional
- Inclusions: Parking Included In Listprice,
- Ownership: Fee Simple
Estimated market value
Not available
Estimated sales range
Not available
Not available
Price history
| Date | Event | Price |
|---|---|---|
| 10/2/2026 | Pending sale | $749,900$153/sqft |
Source:  Bright MLS #MDCR2037580 Report a problem | ||
| 9/25/2026 | Listed for sale | $749,900+25%$153/sqft |
Source: Bright MLS #MDCR2037580 Report a problem | ||
| 3/8/2005 | Sold | $599,999$123/sqft |
Source: Public Record Report a problem | ||
Public tax history
| Year | Property taxes | Tax assessment |
|---|---|---|
| 2026 | $6,845 +5.1% | $625,400 +6.2% |
| 2025 | $6,514 +4.3% | $589,033 +6.6% |
| 2024 | $6,245 +7% | $552,667 +7% |
| 2023 | $5,834 +2.7% | $516,300 |
| 2022 | $5,683 +2.7% | $516,300 +5.5% |
| 2021 | $5,531 +2.8% | $489,500 +2.8% |
| 2020 | $5,380 +3.8% | $476,100 |
| 2019 | $5,181 +4% | $476,100 +8% |
| 2018 | $4,983 +4.1% | $440,967 +4.1% |
| 2017 | $4,784 | $423,400 |
| 2016 | -- | $423,400 |
| 2015 | -- | $423,400 -0.9% |
| 2014 | -- | $427,400 |
| 2013 | -- | $427,400 |
| 2012 | -- | $427,400 -28.9% |
| 2011 | -- | $601,540 +0.5% |
| 2010 | -- | $598,550 +0.5% |
| 2009 | -- | $595,560 +0.5% |
| 2008 | -- | $592,570 +18.9% |
| 2007 | -- | $498,266 +23.3% |
| 2006 | -- | $403,963 +30.5% |
| 2005 | -- | $309,660 +5.2% |
| 2004 | -- | $294,422 +5.5% |
| 2003 | -- | $279,186 +5.8% |
| 2002 | -- | $263,950 +1.2% |
| 2001 | -- | $260,872 |
Find assessor info on the county website
Monthly payment
Est. payment
Payment breakdown
Explore the cost of this home by adjusting the details. Changes won't be saved.Climate risks
Neighborhood: 21158
Nearby schools
Schools provided by the listing agent
- District: Carroll County Public Schools
Source: Bright MLS. This data may not be complete. We recommend contacting the local school district to confirm school assignments for this home.
- $616,200-- bd2 ba2.1k sqft435 John Owings Rd, Westminster, MD 21158Off Market
- $503,500-- bd3 ba2.1k sqft417 John Owings Rd, Westminster, MD 21158Off Market
- $560,5003 bd3 ba2.1k sqft2581 Cedar Ridge Dr, Westminster, MD 21158Off Market
- $837,2004 bd3 ba3.9k sqft2601 Cedar Ridge Dr, Westminster, MD 21158Off Market

Similar homes
- $585,0004 bd2 ba3.1k sqft1237 Pinch Valley Rd, Westminster, MD 21158For Sale
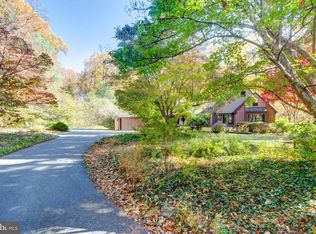
 MLS ID #MDCR2038188, Cindee Sartori, Keller Williams Realty Centre. Bright MLS
- $750,0004 bd4 ba4.3k sqft672 Spring Meadow Dr, Westminster, MD 21158For Sale
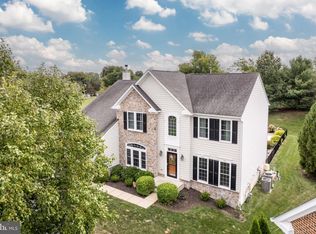 MLS ID #MDCR2038206, Jeannette Hitchcock, RE/MAX Solutions. Bright MLS
- $674,9993 bd3 ba2.6k sqft1827 Benedict Rd, Westminster, MD 21157For Sale
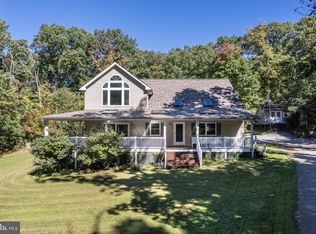 MLS ID #MDCR2038228, Rosie Robb, Sachs Realty. Bright MLS
- $864,9004 bd4 ba4.1k sqft1937 Mayberry Rd, Westminster, MD 21158For Sale
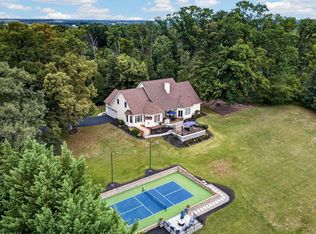 MLS ID #MDCR2037756, Nick Kellar, LPT Realty, LLC. Bright MLS
- $699,9004 bd4 ba3k sqft187 Bell Rd, Westminster, MD 21158For SaleMLS ID #MDCR2037492, Ginny Rizzo, Long & Foster Real Estate, Inc.. Bright MLS
- $815,0005 bd4 ba3.8k sqft2067 Old Washington Rd, Westminster, MD 21157For SaleMLS ID #MDCR2037400, Brooks Decker, Coastal Life Realty Group LLC. Bright MLS
- $629,0004 bd3 ba3.1k sqft2380 Moreau Dr, Westminster, MD 21158For SaleMLS ID #MDCR2033082, Ali Haghgoo, EXP Realty, LLC. Bright MLS
- $695,0004 bd3 ba4k sqft41 Hillcrest Dr, Hanover, PA 17331For SaleMLS ID #PAYK2113148, Ellen Brown, RE/MAX Quality Service, Inc.. Bright MLS
- $624,0004 bd4 ba3.2k sqft2402 Windisch Dr, Westminster, MD 21158For SaleMLS ID #MDCR2034900, Robin Robinson, Cummings & Co. Realtors. Bright MLS
- $649,9004 bd4 ba3.4k sqft2055 Manchester Rd, Westminster, MD 21157For SaleMLS ID #MDCR2034808, Angela Card, RE/MAX Components. Bright MLS
- $799,9004 bd4 ba5.7k sqft2912 Park Ave, Manchester, MD 21102For SaleMLS ID #MDCR2037790, Gary Gestson, Long & Foster Real Estate, Inc.. Bright MLS
- $750,0005 bd5 ba3.6k sqft1672 Thrasher Dr, Finksburg, MD 21048For SaleMLS ID #MDCR2037456, Samrat Behl, Northrop Realty. Bright MLS
- $645,0004 bd3 ba2.7k sqft1951 Albert Rill Rd, Hampstead, MD 21074For SaleMLS ID #MDCR2036424, Trent Gladstone, The KW Collective. Bright MLS
- $835,0004 bd4 ba3.4k sqft1131 Arnold Rd, Westminster, MD 21157For SaleMLS ID #MDCR2033918, Dan Borowy, Redfin Corp. Bright MLS
- $875,0005 bd4 ba3.3k sqft1050 Streaker Rd, Eldersburg, MD 21784For SaleMLS ID #MDCR2038462, Dawn Friend, Iron Valley Real Estate of Central MD. Bright MLS
- $465,0005 bd5 ba3.1k sqft132 Dunrovin Ave, Westminster, MD 21158For SaleMLS ID #MDCR2034770, Kelly Rumbaugh, Keller Williams Legacy. Bright MLS
- $699,9004 bd3 ba2.8k sqft4724 Old Germany Ct, Manchester, MD 21102For SaleMLS ID #MDCR2037772, Michelle Donovan, Long & Foster Real Estate, Inc.. Bright MLS
- $564,9005 bd4 ba2.5k sqft216 Hobbitts Ln, Westminster, MD 21158For SaleMLS ID #MDCR2037594, Shatra Gholson, Samson Properties. Bright MLS
- $429,0004 bd2 ba3.2k sqft1232 Old Taneytown Rd, Westminster, MD 21158For SaleMLS ID #MDCR2037330, Rob Krop, Keller Williams Realty Centre. Bright MLS
- $725,0004 bd4 ba3.3k sqftNone Available, Mount Airy, MD 21771For SaleMLS ID #MDCR2035984, Darren Ahearn, RE/MAX Results. Bright MLS
