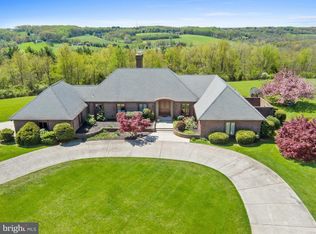
Welcome to 4720 Turkeyfoot Road, an extraordinary Tudor-style estate offering approximately 7,667 square feet of living space on a breathtaking 22.79-acre private setting in Westminster. Surrounded by mature trees and picturesque grounds, this remarkable property combines space, privacy, architectural character, and resort-inspired outdoor living. Adding to its appeal, the property has received preliminary County approval for a potential subdivision creating two additional lots, presenting an exciting opportunity for the future. A gated entrance and long, tree-lined driveway create an impressive sense of arrival at the striking stone-and-siding residence. Inside, a welcoming foyer with a graceful curved staircase introduces soaring, light-filled windows, beautiful hardwood floors, and expansive living spaces. The inviting living room features an arched doorway, shiplap accent wall, and access to the wraparound deck. Nearby, the dramatic two-story dining room impresses with a cathedral ceiling, stone-profile wood-burning fireplace, deck access, and a closet with custom shelving. At the heart of the home is the spacious gourmet eat-in kitchen, designed for everyday living and entertaining with a large center island, granite countertops, stainless steel appliances, double wall ovens, six-burner cooktop, open shelving, expansive pantry, and generous breakfast area. French doors conceal a convenient main-level laundry room, while deck access makes indoor-outdoor entertaining effortless. The main level also offers a private office with custom built-ins and an impressive primary suite with Brazilian cherry hardwood flooring. The primary bath features dual vanities, a jetted soaking tub, skylight, built-in bench, and two walk-in closets. A powder room completes the level. Upstairs, a second primary suite offers an en-suite bath with double vanity and walk-in shower, plus a spacious walk-in closet. A versatile loft with bamboo flooring overlooks the living spaces below, while two additional generously sized bedrooms and another full bath complete the upper level. The finished lower level provides exceptional flexibility with a spacious family room enhanced by warm natural-wood shiplap ceilings, an additional bedroom with walk-in closet, full bath, bonus room, second laundry area, abundant storage, and interior access to the attached garage. The outdoor spaces are nothing short of spectacular. An expansive wraparound deck offers multiple areas for dining and entertaining, while a walkway leads to a screened-in deck for additional covered outdoor living. The custom heated saltwater in-ground pool features LED lighting, a striking stone waterfall, and a retractable telescopic pool enclosure, creating a unique indoor-outdoor swimming experience. A dedicated pool house with a bathroom adds convenience to this resort-inspired setting. The sprawling grounds are enhanced by extensive hardscaping and a stone patio overlooking the pool, along with a two-car attached garage, one-car detached garage, storage sheds, additional outbuildings, and a generator. With nearly 23 acres, two primary suites, exceptional outdoor amenities, and potential for two additional lots, 4720 Turkeyfoot Road is a truly distinctive Westminster estate.
For sale
$1,500,000
4720 Turkeyfoot Rd, Westminster, MD 21158
5beds
7,021sqft
Single Family Residence
Built in 1981
22.8 Acres Lot
$-- Zestimate®
$214/sqft
$-- HOA
What's special
Stone-and-siding tudor-style colonialExtensive wraparound deckingPrivate in-ground pool
- 11 days
- 489
- 46
Zillow last checked:
Listing updated:
Listed by:
Dave Ringold 240-674-3222,
Northrop Realty (302) 539-0800
Source: Bright MLS,MLS#: MDCR2037178
Facts & features
Interior
Bedrooms & bathrooms
- Bedrooms: 5
- Bathrooms: 5
- Full bathrooms: 4
- 1/2 bathrooms: 1
- Main level bathrooms: 2
- Main level bedrooms: 1
Rooms
- Room types: Living Room, Dining Room, Primary Bedroom, Bedroom 2, Bedroom 3, Bedroom 5, Kitchen, Family Room, Foyer, Laundry, Loft, Office
Primary bedroom
- Features: Attached Bathroom, Ceiling Fan(s), Flooring - Bamboo, Walk-In Closet(s)
- Level: Upper
- Area: 306 Square Feet
- Dimensions: 18 X 17
Primary bedroom
- Features: Attached Bathroom, Flooring - Engineered Wood, Walk-In Closet(s), Ceiling Fan(s), Built-in Features
- Level: Main
- Area: 551 Square Feet
- Dimensions: 29 X 19
Bedroom 2
- Features: Ceiling Fan(s), Flooring - Bamboo
- Level: Upper
- Area: 255 Square Feet
- Dimensions: 17 X 15
Bedroom 3
- Features: Flooring - Bamboo, Walk-In Closet(s)
- Level: Upper
- Area: 208 Square Feet
- Dimensions: 16 X 13
Bedroom 5
- Features: Attached Bathroom, Ceiling Fan(s), Flooring - Luxury Vinyl Plank, Walk-In Closet(s)
- Level: Lower
- Area: 256 Square Feet
- Dimensions: 16 X 16
Dining room
- Features: Fireplace - Wood Burning, Flooring - HardWood, Balcony Access
- Level: Main
- Area: 315 Square Feet
- Dimensions: 21 X 15
Family room
- Features: Ceiling Fan(s), Flooring - Luxury Vinyl Plank
- Level: Lower
- Area: 684 Square Feet
- Dimensions: 18 X 38
Foyer
- Features: Flooring - HardWood
- Level: Main
- Area: 361 Square Feet
- Dimensions: 19 X 19
Kitchen
- Features: Granite Counters, Dining Area, Flooring - HardWood, Eat-in Kitchen, Kitchen - Gas Cooking, Pantry
- Level: Main
- Area: 195 Square Feet
- Dimensions: 13 X 15
Laundry
- Level: Main
- Area: 40 Square Feet
- Dimensions: 5 X 8
Laundry
- Level: Lower
Living room
- Features: Balcony Access, Flooring - HardWood
- Level: Main
- Area: 440 Square Feet
- Dimensions: 22 X 20
Loft
- Features: Flooring - Bamboo
- Level: Upper
- Area: 441 Square Feet
- Dimensions: 21 X 21
Office
- Features: Built-in Features, Ceiling Fan(s), Flooring - HardWood
- Level: Main
- Area: 255 Square Feet
- Dimensions: 17 X 15
Heating
- Heat Pump, Zoned, Electric
Cooling
- Zoned, Ceiling Fan(s), Central Air, Electric
Appliances
- Included: Cooktop, Dishwasher, Dryer, Exhaust Fan, Ice Maker, Self Cleaning Oven, Oven, Oven/Range - Gas, Oven/Range - Electric, Refrigerator, Six Burner Stove, Stainless Steel Appliance(s), Washer, Water Dispenser, Water Heater, Double Oven, Water Treat System, Electric Water Heater
- Laundry: Has Laundry, Main Level, Lower Level, Laundry Room
Features
- Soaking Tub, Bathroom - Walk-In Shower, Breakfast Area, Built-in Features, Ceiling Fan(s), Curved Staircase, Dining Area, Entry Level Bedroom, Formal/Separate Dining Room, Eat-in Kitchen, Kitchen - Gourmet, Kitchen - Table Space, Pantry, Primary Bath(s), Recessed Lighting, Upgraded Countertops, Walk-In Closet(s), 9'+ Ceilings, 2 Story Ceilings, Cathedral Ceiling(s), Dry Wall, High Ceilings, Wood Ceilings
- Flooring: Hardwood, Ceramic Tile, Bamboo, Wood
- Doors: French Doors, Insulated, Atrium
- Windows: Bay/Bow, Double Pane Windows, Insulated Windows, Screens, Skylight(s), Vinyl Clad, Window Treatments
- Basement: Partially Finished,Exterior Entry,Side Entrance,Sump Pump,Walk-Out Access,Windows,Heated,Improved,Interior Entry,Garage Access
- Number of fireplaces: 1
- Fireplace features: Wood Burning
Interior area
- Total structure area: 7,667
- Total interior livable area: 7,021 sqft
- Finished area above ground: 5,021
- Finished area below ground: 2,000
Video & virtual tour
Property
Parking
- Total spaces: 3
- Parking features: Storage, Garage Faces Rear, Garage Door Opener, Oversized, Asphalt, Circular Driveway, Driveway, Attached, Detached
- Attached garage spaces: 3
- Has uncovered spaces: Yes
Accessibility
- Accessibility features: None
Features
- Levels: Three
- Stories: 3
- Patio & porch: Deck, Enclosed, Screened, Wrap Around, Porch, Patio
- Exterior features: Extensive Hardscape, Balcony
- Has private pool: Yes
- Pool features: In Ground, Heated, Salt Water, Private
- Has spa: Yes
- Spa features: Bath
- Has view: Yes
- View description: Garden, Panoramic, Pasture, Scenic Vista, Trees/Woods
Lot
- Size: 22.8 Acres
- Features: Backs to Trees, Front Yard, Landscaped, No Thru Street, Premium, Private, Rear Yard, SideYard(s), Wooded, Subdivision Possible
Details
- Additional structures: Above Grade, Below Grade, Outbuilding
- Parcel number: 0703017648
- Zoning: AGRIC
- Special conditions: Standard
Construction
Type & style
- Home type: SingleFamily
- Architectural style: Tudor
- Property subtype: Single Family Residence
Materials
- Stucco, Stone, Wood Siding, Masonry
- Foundation: Stone, Concrete Perimeter
- Roof: Architectural Shingle
Condition
- New construction: No
- Year built: 1981
Utilities & green energy
- Sewer: Septic = # of BR, Septic Exists
- Water: Private, Well
Community & HOA
Community
- Security: Main Entrance Lock, Smoke Detector(s)
- Subdivision: None Available
HOA
- Has HOA: No
Location
- Region: Westminster
Financial & listing details
- Price per square foot: $214/sqft
- Tax assessed value: $722,433
- Annual tax amount: $7,437
- Date on market: 9/11/2026
- Listing agreement: Exclusive Right To Sell
- Ownership: Fee Simple
Estimated market value
Not available
Estimated sales range
Not available
Not available
Price history
| Date | Event | Price |
|---|---|---|
| 9/17/2026 | Listed for sale | $1,500,000+180.4%$214/sqft |
Source:  Bright MLS #MDCR2037178 Report a problem Bright MLS #MDCR2037178 Report a problem | ||
| 10/23/2014 | Sold | $535,000-10.8%$76/sqft |
Source: Public Record Report a problem | ||
| 10/4/2014 | Pending sale | $600,000$85/sqft |
Source: Long & Foster Real Estate #CR8203185 Report a problem | ||
| 9/12/2014 | Price change | $600,000-24.9%$85/sqft |
Source: Long & Foster Real Estate #CR8203185 Report a problem | ||
| 6/30/2014 | Price change | $799,000-8.7%$114/sqft |
Source: Long & Foster Real Estate #CR8203185 Report a problem | ||
| 1/11/2014 | Price change | $875,000-7.9%$125/sqft |
Source: Long & Foster Real Estate #CR8203185 Report a problem | ||
| 12/31/2013 | Price change | $950,000-5%$135/sqft |
Source: Long & Foster Real Estate #CR8203185 Report a problem | ||
| 12/24/2013 | Price change | $1,000,0000%$142/sqft |
Source: Long & Foster Real Estate #CR8203185 Report a problem | ||
| 12/19/2013 | Price change | $1,000,001+0%$142/sqft |
Source: Long & Foster Real Estate #CR8203185 Report a problem | ||
| 10/14/2013 | Listed for sale | $1,000,000-33.3%$142/sqft |
Source: Long & Foster Real Estate #CR8203185 Report a problem | ||
| 7/18/2013 | Listing removed | $1,500,000$214/sqft |
Source: RE/MAX ELITE REALTY #CR8011272 Report a problem | ||
| 3/30/2013 | Price change | $1,500,000-6.3%$214/sqft |
Source: RE/MAX ELITE REALTY #CR8011272 Report a problem | ||
| 2/16/2013 | Listed for sale | $1,600,000+45.5%$228/sqft |
Source: RE/MAX Elite Realty #CR8011272 Report a problem | ||
| 10/31/2007 | Sold | $1,100,000$157/sqft |
Source: Public Record Report a problem | ||
Public tax history
| Year | Property taxes | Tax assessment |
|---|---|---|
| 2025 | $7,437 +6.6% | $652,800 +5.7% |
| 2024 | $6,977 +6.1% | $617,467 +6.1% |
| 2023 | $6,578 +6.5% | $582,133 +6.5% |
| 2022 | $6,179 +0.5% | $546,800 +0.5% |
| 2021 | $6,148 +0.5% | $544,033 +0.5% |
| 2020 | $6,116 +0.5% | $541,267 +0.5% |
| 2019 | $6,085 +4.1% | $538,500 +4.1% |
| 2018 | $5,845 +4.3% | $517,267 +4.3% |
| 2017 | $5,605 | $496,033 +4.5% |
| 2016 | -- | $474,800 |
| 2015 | -- | $474,800 |
| 2014 | -- | $474,800 -1.7% |
| 2013 | -- | $482,800 |
| 2012 | -- | $482,800 |
| 2011 | -- | $482,800 -11.2% |
| 2010 | -- | $543,700 +3.5% |
| 2009 | -- | $525,426 +3.6% |
| 2008 | -- | $507,153 +3.7% |
| 2007 | -- | $488,880 +11.1% |
| 2006 | -- | $439,950 +12.5% |
| 2005 | -- | $391,020 +14.3% |
| 2004 | -- | $342,090 +4.5% |
| 2003 | -- | $327,336 +4.7% |
| 2002 | -- | $312,583 +5% |
| 2001 | -- | $297,830 |
Find assessor info on the county website
Monthly payment
Est. payment
Payment breakdown
Explore the cost of this home by adjusting the details. Changes won't be saved.Climate risks
Neighborhood: 21158
Nearby schools
Schools provided by the listing agent
- District: Carroll County Public Schools
Source: Bright MLS. This data may not be complete. We recommend contacting the local school district to confirm school assignments for this home.
- $838,4003 bd3 ba3.6k sqft4636 Turkeyfoot Rd, Westminster, MD 21158Off Market
- $443,500-- bd1 ba2.9k sqft4741 Turkeyfoot Rd, Westminster, MD 21158Off Market
- $659,600-- bd2 ba2.6k sqft4780 Turkeyfoot Rd, Westminster, MD 21158Off Market
- $471,100-- bd2 ba1.8k sqft4800 Turkeyfoot Rd, Westminster, MD 21158Off Market
Similar homes
- $1,399,9005 bd5 ba6.5k sqft4020 Baker Path Dr, Westminster, MD 21157For Sale

 MLS ID #MDCR2037604, Tim McIntyre, The KW Collective. Bright MLS
 - $1,695,0004 bd4 ba3.9k sqft2761 Baltimore Pike, Hanover, PA 17331For Sale
 MLS ID #PAYK2111400, Jane Ginter, Berkshire Hathaway HomeServices Homesale Realty. Bright MLS
 - $1,649,9995 bd6 ba6.2k sqft6759 Moulstown Rd E, Hanover, PA 17331For Sale
 MLS ID #PAYK2100644, Christina Rosensteel, Keller Williams Keystone Realty. Bright MLS
 - $1,295,0005 bd6 ba3.8k sqft21108 Slab Bridge Rd, Freeland, MD 21053For Sale
 MLS ID #MDBC2173980, Andrew Spangenberger, Cummings & Co. Realtors. Bright MLS
 - $1,345,0005 bd6 ba6k sqft2002 Taneytown Rd, Gettysburg, PA 17325For SaleMLS ID #PAAD2023740, Jeff Shaffer, Jeff A. Shaffer Real Estate, Inc.. Bright MLS
- $815,0005 bd4 ba3.8k sqft2067 Old Washington Rd, Westminster, MD 21157For SaleMLS ID #MDCR2037400, Brooks Decker, Coastal Life Realty Group LLC. Bright MLS
- $1,250,0005 bd4 ba4.9k sqft341 Schwartz Rd, Gettysburg, PA 17325For SaleMLS ID #PAAD2023578, Melanie Miller, Iron Valley Real Estate of York County. Bright MLS
- $1,100,0004 bd4 ba3.5k sqft2624 Bachman Rd, Manchester, MD 21102New ConstructionMLS ID #MDCR2037954, Gabe diaz, EXP Realty, LLC. Bright MLS
- $1,295,0004 bd6 ba6.9k sqft121 Madara Dr, Hanover, PA 17331For SaleMLS ID #PAYK2107066, Ellen Brown, RE/MAX Quality Service, Inc.. Bright MLS
- $1,590,0003 bd3 ba3.5k sqft14678 Taylor Hill Rd, Glen Rock, PA 17327For SaleMLS ID #PAYK2110728, Alana Tacchetti, Cummings & Co. Realtors. Bright MLS
- $759,0004 bd5 ba3.7k sqft831 Deer Ridge Dr, Westminster, MD 21158New ConstructionMLS ID #MDCR2032858, Zachary Champion, North Sea Realty, LLC. Bright MLS
- $1,345,0005 bd5 ba3.7k sqft9787 McKinstry Mill Rd, New Windsor, MD 21776For SaleMLS ID #MDFR2085090, Edward Treadwell, LPT Realty, LLC. Bright MLS
- $929,0004 bd5 ba7.1k sqft2098 Lavinda Dr, Westminster, MD 21157For SaleMLS ID #MDCR2036658, Dan Borowy, Redfin Corp. Bright MLS
- $1,200,0004 bd5 ba6.6k sqft2400 Summer Field Dr, Finksburg, MD 21048For SaleMLS ID #MDCR2034734, Marc Fisher, Northrop Realty. Bright MLS
- $949,0004 bd3 ba3.7k sqft5318 Bentz Rd, Spring Grove, PA 17362For SaleMLS ID #PAYK2110060, Mr. Kim E Moyer, Berkshire Hathaway HomeServices Homesale Realty. Bright MLS
- $899,0005 bd6 ba4.2k sqft4001 Young Rd, Millers, MD 21102For SaleMLS ID #MDCR2035268, Jim Altomonte, The Cornerstone Agency, LLC. Bright MLS
- $850,0004 bd4 ba3.7k sqft1920 Turnberry Ct, Finksburg, MD 21048For SaleMLS ID #MDCR2034992, Anthony Friedman, Northrop Realty. Bright MLS
- $1,200,0004 bd6 ba5.5k sqft5020 Zeiglers Church Rd, Spring Grove, PA 17362For SaleMLS ID #PAYK2108618, JOY DANIELS, Joy Daniels Real Estate Group, Ltd. Bright MLS
- $899,9004 bd4 ba4.4k sqft1420 Bollinger Rd, Westminster, MD 21157For SaleMLS ID #MDCR2035554, Gretchen Smith, Douglas Realty, LLC. Bright MLS
- $1,350,0005 bd5 ba4.2k sqft1605A Oakland Rd, Freeland, MD 21053New ConstructionMLS ID #MDBC2166648, Laura Snyder, American Premier Realty, LLC. Bright MLS
