Sixty-five acres of rolling Glen Rock farmland, minutes away from Hunt Valley, MD and a world away from everything else. Set nearly 1,000 feet back from the road down a private drive, this farm on Taylor Hill Road is a rare offering: a meticulously maintained 19th-century farmhouse paired with resort-caliber outdoor living, working tillable acreage, and long-term conservation protection through an agricultural land trust. The heart of the home dates to the 1830s, with a center addition raised around 1850 — the kind of layered, hand-built history you can still feel in the hand-hewn beams of the basement and the original 1850s wood floors underfoot in the kitchen and throughout. Downstairs, a cozy tavern room with a brick floor and wood stove sets the tone, while the kitchen itself is a showstopper: a Williamsburg red palette, large refrigerator, two dishwashers, and an oven installed just two years ago. Between the tavern wood stove, a second wood stove, and a Rumford fireplace with a smoke-box design that circulates heat back into the room, the home offers three distinct sources of fireside warmth. Upstairs, the primary suite (expanded in 1998) includes its own bath, walk-in closet, alongside two additional bedrooms and one additional full bath. Thick original window sills throughout are a quiet reminder of just how solidly this farmhouse was built. Step outside and the property shifts into full resort mode. The infinity-edge pool — recently rebuilt with all-new plaster and a simplified single-pump system — features a waterfall, a 10-foot-deep center, and shallow entry points at both ends, framed by Pennsylvania bluestone and outdoor stonework salvaged from the original barn's foundation and cornerstones. Two weeping willows anchor the back grounds, a fire pit is graded to drain rather than collect water, and a covered back porch (24' x 12') overlooks it all. A single-car garage sits off the drive, with two additional sheds tucked near the pool for gear, tools, and everything outdoor living calls for. Beyond the immediate grounds, a maintained trail — cared for over the past 20 years — loops the property like a state park, leading back to the cornfields and circling the property. A stream runs along the property line, the land is fully surveyed, and roughly 20 tillable acres have been farmed under a year-to-year corn and soybean lease. The remaining acreage is preserved through an agricultural land trust, protecting the farm's character for the long term. Last but certainly not least, this beautiful farm backs up to an 18-hole golf course with membership openings. Between the trail, the pool, and the working farmland, life at Taylor Hill happens outdoors — mornings on the trail, afternoons in the fields, evenings by the fire pit. A farm with this much history, this much acreage, and this level of care doesn't come along often, and it won't last long. Please do not drive down the driveway without an appointment.
For sale
$1,590,000
14678 Taylor Hill Rd, Glen Rock, PA 17327
3beds
3,516sqft
Farm
Built in 1830
65 Acres Lot
$-- Zestimate®
$452/sqft
$-- HOA
What's special
Single-car garageRolling glen rock farmlandTwo dishwashersPrivate driveTwo weeping willowsLarge refrigeratorWood stove
- 22 days
- 2,737
- 229
Likely to sell faster than
Zillow last checked:
Listing updated:
Listed by:
Alana Tacchetti 443-812-6877,
Cummings & Co. Realtors (410) 823-0033
Source: Bright MLS,MLS#: PAYK2110728
Facts & features
Interior
Bedrooms & bathrooms
- Bedrooms: 3
- Bathrooms: 3
- Full bathrooms: 3
- Main level bathrooms: 1
Basement
- Area: 0
Heating
- Forced Air, Propane
Cooling
- Central Air, Electric
Appliances
- Included: Electric Water Heater
Features
- Basement: Full,Walk-Out Access,Improved
- Number of fireplaces: 3
Interior area
- Total structure area: 3,516
- Total interior livable area: 3,516 sqft
- Finished area above ground: 3,516
- Finished area below ground: 0
Video & virtual tour
Property
Parking
- Total spaces: 5
- Parking features: Garage Faces Front, Crushed Stone, Detached, Driveway
- Garage spaces: 1
- Uncovered spaces: 4
Accessibility
- Accessibility features: None
Features
- Levels: Two
- Stories: 2
- Has private pool: Yes
- Pool features: Private
- Frontage length: Road Frontage: 1
Lot
- Size: 65 Acres
- Features: Wooded, Cleared, Sloped, Stream/Creek, Private, Poolside, Rear Yard, Rural, Secluded
Details
- Additional structures: Above Grade, Below Grade, Shed(s)
- Parcel number: 45000BI01640000000
- Zoning: FARM
- Special conditions: Standard
Construction
Type & style
- Home type: SingleFamily
- Architectural style: Farmhouse/National Folk,Colonial
- Property subtype: Farm
Materials
- Stone, Wood Siding, Brick, Other
- Foundation: Stone
- Roof: Metal,Shingle
Condition
- New construction: No
- Year built: 1830
- Major remodel year: 1998
Utilities & green energy
- Sewer: On Site Septic
- Water: Well
Community & HOA
Community
- Subdivision: Shrewsbury
HOA
- Has HOA: No
Location
- Region: Glen Rock
- Municipality: SHREWSBURY TWP
Financial & listing details
- Price per square foot: $452/sqft
- Tax assessed value: $648,330
- Annual tax amount: $9,890
- Date on market: 8/28/2026
- Listing agreement: Exclusive Right To Sell
- Listing terms: Cash,Conventional,Farm Credit Service,FHA
- Ownership: Fee Simple
Estimated market value
Not available
Estimated sales range
Not available
$3,013/mo
Price history
| Date | Event | Price |
|---|---|---|
| 8/28/2026 | Listed for sale | $1,590,000+138.2%$452/sqft |
Source:  Bright MLS #PAYK2110728 Report a problem Bright MLS #PAYK2110728 Report a problem | ||
| 7/17/2003 | Sold | $667,550$190/sqft |
Source: Public Record Report a problem | ||
Public tax history
| Year | Property taxes | Tax assessment |
|---|---|---|
| 2026 | $9,941 | $359,200 |
| 2025 | $9,941 | $359,200 |
| 2024 | $9,941 +1.2% | $359,200 |
| 2023 | $9,822 +5.9% | $359,200 |
| 2022 | $9,276 -2% | $359,200 |
| 2021 | $9,463 +2% | $359,200 |
| 2020 | $9,276 +0.9% | $359,200 |
| 2019 | $9,197 +1.9% | $359,200 |
| 2018 | $9,027 +350.8% | $359,200 |
| 2017 | $2,002 | $359,200 |
| 2016 | -- | $359,200 +0.5% |
| 2015 | -- | $357,480 |
Find assessor info on the county website
Monthly payment
Est. payment
Payment breakdown
Explore the cost of this home by adjusting the details. Changes won't be saved.Climate risks
Neighborhood: 17327
Nearby schools
Schools provided by the listing agent
- High: Susquehannock
- District: Southern York County
Source: Bright MLS. This data may not be complete. We recommend contacting the local school district to confirm school assignments for this home.
- $1,217,1004 bd1 ba2.8k sqft14610 Taylor Hill Rd, Glen Rock, PA 17327Off Market
- $807,5004 bd5 ba5.6k sqft2013 Lopiccolo Ct, Glen Rock, PA 17327Off Market

- $652,6006 bd3 ba3.6k sqft14709 Taylor Hill Rd, Glen Rock, PA 17327Off Market
- $782,6004 bd4 ba4.4k sqft2004 Lopiccolo Ct, Glen Rock, PA 17327Off Market
Similar homes
- $1,399,0004 bd3 ba3k sqft988 Kratz Rd, Glen Rock, PA 17327For Sale
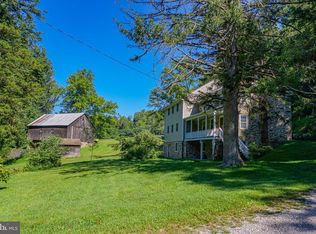
 MLS ID #PAYK2098370, Emily Steele-Rothfus, William Penn Real Estate Assoc. Bright MLS
 - $1,110,9004 bd4 ba3.5k sqft4001 Back Creek Woodberry Designer Model Rd, Glen Rock, PA 17327New Construction
 MLS ID #PAYK2109470, Adam Flinchbaugh, Keller Williams Keystone Realty. Bright MLS
 - $926,9004 bd3 ba2.8k sqft14602 Pin Oak Berkeley Model Ln, Glen Rock, PA 17327New Construction
 MLS ID #PAYK2109468, Adam Flinchbaugh, Keller Williams Keystone Realty. Bright MLS
 - $973,9004 bd3 ba2.8k sqft4012 Back Creek Charolette Model Rd, Glen Rock, PA 17327New Construction
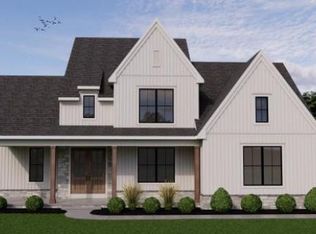 MLS ID #PAYK2109424, Adam Flinchbaugh, Keller Williams Keystone Realty. Bright MLS
 - $876,9004 bd3 ba2.5k sqft4005 Back Creek Annapolis Model Rd, Glen Rock, PA 17327New ConstructionMLS ID #PAYK2109474, Adam Flinchbaugh, Keller Williams Keystone Realty. Bright MLS
- $1,695,0004 bd4 ba3.9k sqft2761 Baltimore Pike, Hanover, PA 17331For SaleMLS ID #PAYK2111400, Jane Ginter, Berkshire Hathaway HomeServices Homesale Realty. Bright MLS
- $1,295,0005 bd6 ba3.8k sqft21108 Slab Bridge Rd, Freeland, MD 21053For SaleMLS ID #MDBC2173980, Andrew Spangenberger, Cummings & Co. Realtors. Bright MLS
- $1,500,0003 bd4 ba2.6k sqft4313 Mount Zion Rd, Upperco, MD 21155For SaleMLS ID #MDBC2170784, Heidi Krauss, Krauss Real Property Brokerage. Bright MLS
- $1,425,0004 bd4 ba4.8k sqft2811 Ironstone Hill Rd, York, PA 17403For SaleMLS ID #PAYK2110974, Bobby Argento, Berkshire Hathaway HomeServices Homesale Realty. Bright MLS
- $1,200,0003 bd3 ba2.5k sqft851 Bacon Hall Rd, Sparks Glencoe, MD 21152For SaleMLS ID #MDBC2176104, Courtney Pleiss, EXP Realty, LLC. Bright MLS
- $1,290,0002 bd2 ba2.4k sqft4192 Evergreen Rd, Felton, PA 17322For SaleMLS ID #PAYK2102516, Mr. Kim E Moyer, Berkshire Hathaway HomeServices Homesale Realty. Bright MLS
- $980,0005 bd4 ba3.6k sqft5017 Norrisville Rd, White Hall, MD 21161For SaleMLS ID #MDHR2058166, Caroline Stamm, AB & Co Realtors, Inc.. Bright MLS
- $835,0005 bd3 ba3.9k sqft1010 Old Barn Rd, Parkton, MD 21120For SaleMLS ID #MDBC2173666, Laura M. Ball, Cummings & Co. Realtors. Bright MLS
- $1,800,0005 bd5 ba4.3k sqft1885 Greenbriar Rd, York, PA 17404For SaleMLS ID #PAYK2110680, Anne M Lusk, Lusk & Associates Sotheby's International Realty. Bright MLS
- $949,0004 bd3 ba3.7k sqft5318 Bentz Rd, Spring Grove, PA 17362For SaleMLS ID #PAYK2110060, Mr. Kim E Moyer, Berkshire Hathaway HomeServices Homesale Realty. Bright MLS
- $1,350,0005 bd5 ba4.2k sqft1605A Oakland Rd, Freeland, MD 21053New ConstructionMLS ID #MDBC2166648, Laura Snyder, American Premier Realty, LLC. Bright MLS
- $925,0005 bd4 ba3.3k sqft4928 Grave Run Rd, Manchester, MD 21102For SaleMLS ID #MDCR2037526, Paul Hudson, Cummings & Co. Realtors. Bright MLS
- $930,0004 bd4 ba4.8k sqft37 Bee Tree Mill Ct, Parkton, MD 21120For SaleMLS ID #MDBC2170242, Carol Fertitta, Berkshire Hathaway HomeServices Homesale Realty. Bright MLS
- $1,050,0004 bd4 ba2.5k sqft5972 Blooming Grove Rd, Glenville, PA 17329For SaleMLS ID #PAYK2110808, Mike Myslinski, Kelly and Co Realty, LLC. Bright MLS
- $859,6024 bd2 ba2.8k sqft2816 Littlestown Pike, Westminster, MD 21158For SaleMLS ID #MDCR2037538, Paul Lee, Long & Foster Real Estate, Inc.. Bright MLS
