For the buyer who appreciates individuality, architecture, and a home unlike anything else on the market, welcome to this extraordinary contemporary retreat. Privately tucked away on 14 wooded acres, this custom-built residence was thoughtfully reimagined in 2022, creating a sophisticated home where modern luxury meets distinctive design. From the moment you enter, it is clear this home was never intended to be ordinary. Soaring ceilings, expansive windows, dramatic architectural lines, and a striking spiral staircase create visual interest throughout, while natural light and views of the surrounding woods bring warmth to the contemporary design. At the heart of the home is a stunning designer kitchen with custom cabinetry, an oversized island, statement lighting, and generous space for gathering. The open living and dining areas feel equally suited for intimate evenings or entertaining a crowd, while multiple additional living spaces offer flexibility for a home office, den, reading area, or creative retreat. The first-floor primary suite is a destination of its own, offering privacy and a beautifully renovated bath with double vanity, an oversized walk-in shower and walk in closet. With potential of four bedrooms and three full bathrooms, there is plenty of room for family and guests without sacrificing the home's intimate feel. The connection to the outdoors is just as special. Two porches and multiple outdoor entertaining areas overlook a remarkably private wooded setting, creating places to dine, gather, or simply enjoy the quiet. A detached two-car garage adds even more flexibility and space. This is not a cookie-cutter home, and that is exactly what makes it exceptional. It is bold yet inviting, contemporary yet comfortable, private without feeling isolated. A truly one-of-a-kind property for the buyer looking for architecture, acreage, and a home with a personality all its own.
For sale
$1,200,000
851 Bacon Hall Rd, Sparks Glencoe, MD 21152
3beds
2,548sqft
Single Family Residence
Built in 1999
14.73 Acres Lot
$1,160,000 Zestimate®
$471/sqft
$-- HOA
What's special
Oversized islandRemarkably private wooded settingStriking spiral staircaseBeautifully renovated bathMultiple outdoor entertaining areasDouble vanityOversized walk-in shower
- 11 days
- 891
- 66
Zillow last checked:
Listing updated:
Listed by:
Courtney Pleiss 443-980-2551,
EXP Realty, LLC 8888607369
Source: Bright MLS,MLS#: MDBC2176104
Facts & features
Interior
Bedrooms & bathrooms
- Bedrooms: 3
- Bathrooms: 3
- Full bathrooms: 3
- Main level bathrooms: 2
- Main level bedrooms: 1
Rooms
- Room types: Dining Room, Bedroom 2, Kitchen, Family Room, Den, Foyer, Bedroom 1, Great Room, Laundry, Office, Bathroom 1, Bathroom 2, Bathroom 3, Additional Bedroom
Other
- Level: Lower
Bedroom 1
- Level: Main
Bedroom 2
- Level: Upper
Bathroom 1
- Level: Main
Bathroom 2
- Level: Main
Bathroom 3
- Level: Lower
Bathroom 3
- Level: Lower
Den
- Level: Main
Dining room
- Level: Main
Family room
- Level: Lower
Foyer
- Level: Main
Great room
- Level: Main
Kitchen
- Level: Main
Laundry
- Level: Lower
Office
- Level: Lower
Heating
- Forced Air, Oil
Cooling
- Ceiling Fan(s), Central Air, Electric
Appliances
- Included: Microwave, Dishwasher, Dryer, Ice Maker, Oven/Range - Electric, Refrigerator, Stainless Steel Appliance(s), Washer, Water Treat System, Electric Water Heater
- Laundry: In Basement, Dryer In Unit, Has Laundry, Lower Level, Washer In Unit, Laundry Room
Features
- Bathroom - Stall Shower, Built-in Features, Ceiling Fan(s), Entry Level Bedroom, Open Floorplan, Primary Bath(s), Recessed Lighting, Spiral Staircase, Upgraded Countertops, Walk-In Closet(s), Soaking Tub, Bathroom - Walk-In Shower, Combination Kitchen/Living, Curved Staircase, Dining Area, Family Room Off Kitchen, Kitchen - Gourmet, 2 Story Ceilings, 9'+ Ceilings, Dry Wall, High Ceilings, Vaulted Ceiling(s), Wood Ceilings
- Flooring: Ceramic Tile, Hardwood, Luxury Vinyl
- Doors: Storm Door(s)
- Basement: Full,Finished,Heated,Improved,Exterior Entry,Side Entrance,Space For Rooms,Walk-Out Access,Windows
- Has fireplace: No
Interior area
- Total structure area: 2,548
- Total interior livable area: 2,548 sqft
- Finished area above ground: 2,548
Property
Parking
- Total spaces: 8
- Parking features: Asphalt, Driveway, Paved
- Uncovered spaces: 8
Accessibility
- Accessibility features: None
Features
- Levels: Two and One Half
- Stories: 2.5
- Patio & porch: Porch, Patio
- Exterior features: Lighting
- Pool features: None
- Has view: Yes
- View description: Trees/Woods
Lot
- Size: 14.73 Acres
- Features: Backs to Trees, Front Yard, Hunting Available, Landscaped, Wooded, Private, Rural, Secluded
Details
- Additional structures: Above Grade, Outbuilding
- Parcel number: 04071900002989
- Zoning: RESIDENTIAL
- Special conditions: Standard
Construction
Type & style
- Home type: SingleFamily
- Architectural style: Contemporary,Other
- Property subtype: Single Family Residence
Materials
- Aluminum Siding, Wood Siding
- Foundation: Block
- Roof: Metal
Condition
- Excellent
- New construction: No
- Year built: 1999
- Major remodel year: 2022
Utilities & green energy
- Sewer: Private Septic Tank
- Water: Private
- Utilities for property: Satellite Internet Service
Community & HOA
Community
- Subdivision: Sparks Glencoe
HOA
- Has HOA: No
Location
- Region: Sparks Glencoe
Financial & listing details
- Price per square foot: $471/sqft
- Tax assessed value: $471,767
- Annual tax amount: $5,718
- Date on market: 9/16/2026
- Listing agreement: Exclusive Agency
- Ownership: Fee Simple
Estimated market value
$1,160,000
$1.10M - $1.22M
$3,342/mo
Price history
| Date | Event | Price |
|---|---|---|
| 9/16/2026 | Listed for sale | $1,200,000-12.3%$471/sqft |
Source:  Bright MLS #MDBC2176104 Report a problem Bright MLS #MDBC2176104 Report a problem | ||
| 4/20/2026 | Listing removed | $8,000$3/sqft |
Source: Bright MLS #MDBC2142984 Report a problem | ||
| 3/2/2026 | Price change | $8,000+6.7%$3/sqft |
Source: Bright MLS #MDBC2142984 Report a problem | ||
| 10/10/2025 | Listed for rent | $7,500-25%$3/sqft |
Source: Bright MLS #MDBC2142984 Report a problem | ||
| 6/14/2025 | Listing removed | $10,000$4/sqft |
Source: Bright MLS #MDBC2099892 Report a problem | ||
| 3/31/2025 | Price change | $10,000+25%$4/sqft |
Source: Bright MLS #MDBC2099892 Report a problem | ||
| 1/8/2025 | Listing removed | $1,369,000$537/sqft |
Source: Bright MLS #MDBC2089666 Report a problem | ||
| 8/17/2024 | Listing removed | -- |
Source: Bright MLS #MDBC2089666 Report a problem | ||
| 7/25/2024 | Listed for rent | $8,000+6.7%$3/sqft |
Source: Bright MLS #MDBC2099892 Report a problem | ||
| 4/29/2024 | Listing removed | -- |
Source: Bright MLS #MDBC2077408 Report a problem | ||
| 3/8/2024 | Listed for sale | $1,369,000+77.9%$537/sqft |
Source: Bright MLS #MDBC2089666 Report a problem | ||
| 2/23/2024 | Price change | $7,500-16.7%$3/sqft |
Source: Bright MLS #MDBC2077408 Report a problem | ||
| 10/27/2023 | Listed for rent | $9,000$4/sqft |
Source: Bright MLS #MDBC2077408 Report a problem | ||
| 8/3/2022 | Sold | $769,500$302/sqft |
Source: Public Record Report a problem | ||
| 5/26/2022 | Sold | $769,500$302/sqft |
Source: Bright MLS #MDBC2031046 Report a problem | ||
| 3/29/2022 | Contingent | $769,500$302/sqft |
Source: Bright MLS #MDBC2031046 Report a problem | ||
| 3/29/2022 | Listed for sale | $769,500+423.5%$302/sqft |
Source:  Long & Foster Broker Feed #MDBC2031046 Report a problem Long & Foster Broker Feed #MDBC2031046 Report a problem | ||
| 11/6/1997 | Sold | $147,000$58/sqft |
Source: Public Record Report a problem | ||
Public tax history
| Year | Property taxes | Tax assessment |
|---|---|---|
| 2025 | $5,491 +10.1% | $448,100 +8.9% |
| 2024 | $4,987 +9.8% | $411,467 +9.8% |
| 2023 | $4,543 +10.8% | $374,833 +10.8% |
| 2022 | $4,099 +0.3% | $338,200 +0.3% |
| 2021 | $4,088 +0.3% | $337,300 +0.3% |
| 2020 | $4,077 +0.3% | $336,400 +0.3% |
| 2019 | $4,066 +0.5% | $335,500 +0.5% |
| 2018 | $4,044 +0.5% | $333,700 +0.5% |
| 2017 | $4,023 +20.6% | $331,900 +0.5% |
| 2016 | $3,335 | $330,100 |
| 2015 | $3,335 | $330,100 |
| 2014 | $3,335 | $330,100 -4.1% |
| 2013 | -- | $344,300 |
| 2012 | -- | $344,300 |
| 2011 | -- | $344,300 -27.8% |
| 2010 | -- | $477,000 +9% |
| 2009 | -- | $437,812 +9.8% |
| 2008 | -- | $398,626 +10.9% |
| 2007 | -- | $359,440 +16.9% |
| 2006 | -- | $307,532 +20.3% |
| 2005 | -- | $255,626 +25.5% |
| 2004 | -- | $203,720 +1.1% |
| 2003 | -- | $201,582 +1.1% |
| 2002 | -- | $199,446 +1.1% |
| 2001 | -- | $197,310 |
Find assessor info on the county website
Monthly payment
Est. payment
Payment breakdown
Explore the cost of this home by adjusting the details. Changes won't be saved.Climate risks
Neighborhood: 21152
Nearby schools
Schools provided by the listing agent
- Elementary: Sparks
- Middle: Hereford
- High: Hereford
- District: Baltimore County Public Schools
Source: Bright MLS. This data may not be complete. We recommend contacting the local school district to confirm school assignments for this home.
- $1,097,6005 bd4 ba4.1k sqft906 Cold Bottom Rd, Sparks Glencoe, MD 21152Off Market
- $1,076,000-- bd5 ba3.6k sqft800 Bacon Hall Rd, Sparks Glencoe, MD 21152Off Market
- $667,900-- bd2 ba2.9k sqft806 Cold Bottom Rd, Sparks Glencoe, MD 21152Off Market
- $447,100-- bd1 ba1.1k sqft804 Cold Bottom Rd, Sparks Glencoe, MD 21152Off Market
Similar homes
- $1,129,0004 bd3 ba3k sqft17011 Troyer Rd, Monkton, MD 21111For Sale
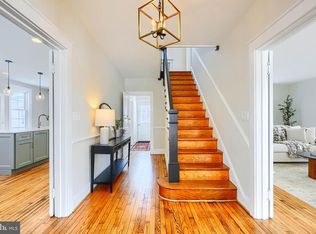
 MLS ID #MDBC2165252, Peter Charchalis, Cummings & Co. Realtors. Bright MLS
 - $1,188,0004 bd5 ba3.7k sqft1410 Malvern Ave, Baltimore, MD 21204For Sale
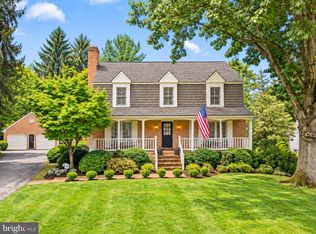 MLS ID #MDBC2175350, Alisa Goldsmith, Hubble Bisbee Christie's International Real Estate. Bright MLS
 - $980,0005 bd4 ba3.6k sqft5017 Norrisville Rd, White Hall, MD 21161For Sale
 MLS ID #MDHR2058166, Caroline Stamm, AB & Co Realtors, Inc.. Bright MLS
 - $1,500,0003 bd4 ba2.6k sqft4313 Mount Zion Rd, Upperco, MD 21155For Sale
 MLS ID #MDBC2170784, Heidi Krauss, Krauss Real Property Brokerage. Bright MLS
 - $849,9003 bd3 ba2.5k sqft1547 Morse Rd, Forest Hill, MD 21050For SaleMLS ID #MDHR2059918, Rebecca Warble, Allfirst Realty, Inc.. Bright MLS
- $900,0004 bd3 ba3.6k sqft14210 Greencroft Ln, Cockeysville, MD 21030For SaleMLS ID #MDBC2169188, Alyssia Essig, Compass. Bright MLS
- $895,0004 bd4 ba3.1k sqft14817 Manor Rd, Monkton, MD 21111For SaleMLS ID #MDBC2174870, Catherine Miller, Monument Sotheby's International Realty. Bright MLS
- $650,0003 bd3 ba2.9k sqft12700 Harford Rd, Fork, MD 21051For SaleMLS ID #MDBC2176532, Veronica Sniscak, Compass. Bright MLS
- $1,224,9994 bd4 ba3.2k sqftPrincess Anne Way 31/32, Phoenix, MD 21131New ConstructionMLS ID #MDBC2174032, Tom Russell, Cummings & Co. Realtors. Bright MLS
- $725,0003 bd4 ba2.1k sqft6 Old Garrett Ct, White Hall, MD 21161For SaleMLS ID #MDBC2159336, Laura Christensen, Berkshire Hathaway HomeServices PenFed Realty. Bright MLS
- $799,0005 bd4 ba3.5k sqft13712 Manda Mill Ln, Phoenix, MD 21131For SaleMLS ID #MDBC2175516, Al Walsh, O'Connell Walsh Real Estate. Bright MLS
- $1,149,9994 bd3 ba3.2k sqftPrincess Anne Way Lot 33, Phoenix, MD 21131New ConstructionMLS ID #MDBC2174030, Tom Russell, Cummings & Co. Realtors. Bright MLS
- $799,9005 bd4 ba3.4k sqft800 Berrymans Ln, Reisterstown, MD 21136For SaleMLS ID #MDBC2175662, Chris Cooke, Berkshire Hathaway HomeServices Homesale Realty. Bright MLS
- $795,0004 bd3 ba3.6k sqft4003 Milldale Ct, Phoenix, MD 21131For SaleMLS ID #MDBC2176056, James Weiskerger, Next Step Realty. Bright MLS
- $1,050,0004 bd4 ba2.5k sqft5972 Blooming Grove Rd, Glenville, PA 17329For SaleMLS ID #PAYK2110808, Mike Myslinski, Kelly and Co Realty, LLC. Bright MLS
- $615,0004 bd3 ba2.5k sqft5135 Dusty Ln, Manchester, MD 21102For SaleMLS ID #MDCR2037800, Nathan Barshinger, EXP Realty, LLC. Bright MLS
- $835,0004 bd3 ba2.9k sqft803 Zenith Dr, Freeland, MD 21053For SaleMLS ID #MDBC2168742, Shannon Scagnelli, Cummings & Co. Realtors. Bright MLS
- $835,0004 bd4 ba3.4k sqft1131 Arnold Rd, Westminster, MD 21157For SaleMLS ID #MDCR2033918, Dan Borowy, Redfin Corp. Bright MLS
- $675,0005 bd3 ba3.1k sqft3114 Sunset Ln, Phoenix, MD 21131For SaleMLS ID #MDBC2169012, Thomas Mooney, O'Conor, Mooney & Fitzgerald. Bright MLS
- $850,0004 bd4 ba3.7k sqft1920 Turnberry Ct, Finksburg, MD 21048For SaleMLS ID #MDCR2034992, Anthony Friedman, Northrop Realty. Bright MLS
