A rare opportunity to own a truly special 40-acre equestrian property in the coveted Hereford Zone! Thoughtfully designed for both horse enthusiasts and those seeking a peaceful country lifestyle, this exceptional property offers approximately 7 acres of fenced pasture with multiple fields for rotational grazing, 17 acres of tillable land, approximately 13 acres of woods, and a beautiful 3-acre homesite. The approximately 2,900 SF post-and-beam residence is filled with character, natural light and timeless craftsmanship. The dramatic two-story great room and dining area showcase exposed beams and soaring ceilings, while the kitchen features exposed beams, granite countertops, brick accents, a walk-in pantry and a warm, inviting atmosphere. A cathedral ceiling with tongue-and-groove wood adds to the home's distinctive appeal. Leaded-glass doors and light fixtures, French doors, sliding doors, pocket doors, wainscoting and other custom details are found throughout. The flexible upper level features an open loft currently used as the primary bedroom, complete with an attached bath, walk-in closet with extensive shelving and hanging space, and a Jacuzzi-style tub. A second generously sized upper-level bedroom offers its own en-suite bath. A separate laundry room features tongue-and-groove beaded wood walls. Propane provides heat, hot water and cooking, with the owned underground propane tank conveying with the property. The home's wrap-around porch provides the perfect place to relax and enjoy the beautifully landscaped grounds. The equestrian facilities are equally impressive offering a 60 meter x 20 meter professionally designed dressage arena, a round pen, 48' x 36' center-aisle 6-stall barn with tack room, 24' x 48' hay loft, an enclosed 12' x 36' equipment storage area, two water hydrants and stone-dust walkway access to the pastures. Two run-in sheds, vinyl fencing and multiple pastures with automatic waterers provide excellent horse-keeping functionality. Additional improvements include a 50' x 24' metal pole building with three 10' sliding doors, 50' x 26' hangar-style building originally designed to accommodate a small aircraft with conveying vehicle lift, 16' x 12' motorcycle shed/garage and 14' x 8' chicken coop. A fire-pit area provides another gathering space for enjoying the peaceful setting. The above-ground pool may be removed at seller's expense upon buyer request. Blue Ribbon awarded servicing schools include Prettyboy Elementary/Hereford Middle & High. Schools. Approximately 25 minutes to Towson and York, PA. Whether your passion is horses, farming, outdoor pursuits, or simply enjoying wide-open space and a beautiful country setting, this exceptional Hereford property offers a rare combination of land, facilities, character and convenience.
For sale
$1,495,000
21230 Slab Bridge Rd, Freeland, MD 21053
3beds
2,928sqft
Farm
Built in 2005
39.72 Acres Lot
$1,396,600 Zestimate®
$511/sqft
$-- HOA
What's special
Two water hydrantsAttached bathTwo run-in shedsWarm inviting atmosphereVinyl fencingWalk-in pantryBeautifully landscaped grounds
- 8 days
- 270
- 15
Zillow last checked:
Listing updated:
Listed by:
Drew Burgess 443-465-8992,
Berkshire Hathaway HomeServices PenFed Realty 4103292100,
Co-Listing Agent: Karen M Langford 443-244-0877,
Berkshire Hathaway HomeServices PenFed Realty
Source: Bright MLS,MLS#: MDBC2179942
Facts & features
Interior
Bedrooms & bathrooms
- Bedrooms: 3
- Bathrooms: 3
- Full bathrooms: 2
- 1/2 bathrooms: 1
- Main level bathrooms: 1
- Main level bedrooms: 1
Basement
- Area: 0
Heating
- Forced Air, Wood Stove, Coal, Propane
Cooling
- Ceiling Fan(s), Central Air, Electric
Appliances
- Included: Microwave, Dishwasher, Dryer, Double Oven, Oven, Refrigerator, Washer, Water Heater, Exhaust Fan, Oven/Range - Gas, Range Hood, Tankless Water Heater
Features
- Attic, Breakfast Area, Built-in Features, Ceiling Fan(s), Dining Area, Entry Level Bedroom, Open Floorplan, Formal/Separate Dining Room, Kitchen - Country, Eat-in Kitchen, Kitchen - Table Space, Pantry, Primary Bath(s), Recessed Lighting, Upgraded Countertops, Wainscotting, Walk-In Closet(s), Bathroom - Tub Shower, Exposed Beams, Family Room Off Kitchen, 2 Story Ceilings, Beamed Ceilings, Cathedral Ceiling(s), Dry Wall, Vaulted Ceiling(s), Wood Ceilings
- Flooring: Carpet, Laminate, Wood, Other, Ceramic Tile
- Doors: French Doors, Sliding Glass
- Windows: Double Hung, Wood Frames, Window Treatments
- Has basement: No
- Has fireplace: No
- Fireplace features: Stove - Coal
Interior area
- Total structure area: 2,928
- Total interior livable area: 2,928 sqft
- Finished area above ground: 2,928
- Finished area below ground: 0
Property
Parking
- Total spaces: 4
- Parking features: Garage Door Opener, Crushed Stone, Driveway, Detached
- Garage spaces: 4
- Has uncovered spaces: Yes
- Details: Garage Sqft: 1300
Accessibility
- Accessibility features: None
Features
- Levels: Two
- Stories: 2
- Patio & porch: Porch, Roof
- Exterior features: Boat Storage
- Has private pool: Yes
- Pool features: Above Ground, Vinyl, Private
- Spa features: Bath
- Fencing: Vinyl
- Has view: Yes
- View description: Pasture, Trees/Woods
- Frontage type: Road Frontage
Lot
- Size: 39.72 Acres
- Features: Backs to Trees, Cleared, Front Yard, Open Lot, Wooded, Rear Yard, Rural, SideYard(s), Hunting Available, Level, Secluded
Details
- Additional structures: Above Grade, Below Grade, Outbuilding, Corral(s), Shed(s)
- Parcel number: 04062400001792
- Zoning: RC2
- Zoning description: Agriculture
- Special conditions: Standard
- Wooded area: 13
- Horses can be raised: Yes
- Horse amenities: Arena, Horses Allowed, Paddocks, Riding Ring, Stable(s)
Construction
Type & style
- Home type: SingleFamily
- Architectural style: Colonial
- Property subtype: Farm
Materials
- Frame, Metal Siding, Steel Siding, Vinyl Siding
- Foundation: Slab
- Roof: Metal
Condition
- Excellent
- New construction: No
- Year built: 2005
Utilities & green energy
- Electric: 200+ Amp Service
- Sewer: Septic Exists
- Water: Well
- Utilities for property: Propane
Green energy
- Energy efficient items: Fireplace/Wood Stove
Community & HOA
Community
- Subdivision: Freeland
HOA
- Has HOA: No
- Amenities included: None
- Services included: None
Location
- Region: Freeland
- Municipality: Hereford Zone
Financial & listing details
- Price per square foot: $511/sqft
- Tax assessed value: $775,733
- Annual tax amount: $9,402
- Date on market: 10/29/2026
- Listing agreement: Exclusive Right To Sell
- Listing terms: Cash,Conventional,Farm Credit Service
- Inclusions: Refrigerator, Above-ground Swimming Pool, Lawn Shed, Vehicle Lift In Hangar Building
- Exclusions: Antique Free-standing Wood Kitchen Island
- Ownership: Fee Simple
Estimated market value
$1,396,600
$1.33M - $1.47M
$3,213/mo
Price history
| Date | Event | Price |
|---|---|---|
| 10/1/2026 | Listed for sale | $1,495,000+343.6%$511/sqft |
Source:  Bright MLS #MDBC2176802 Report a problem | ||
| 4/28/2003 | Sold | $337,000$115/sqft |
Source: Public Record Report a problem | ||
Public tax history
| Year | Property taxes | Tax assessment |
|---|---|---|
| 2026 | $9,028 +3.6% | $775,733 +2.4% |
| 2025 | $8,713 +1% | $757,500 +6.4% |
| 2024 | $8,627 +6.9% | $711,800 +6.9% |
| 2023 | $8,073 +7.4% | $666,100 +7.4% |
| 2022 | $7,519 +2.6% | $620,400 +2.6% |
| 2021 | $7,329 +45.5% | $604,733 +45.5% |
| 2020 | $5,038 +3.9% | $415,667 +3.9% |
| 2019 | $4,848 +1.8% | $400,000 +1.8% |
| 2018 | $4,763 +1.8% | $393,000 +1.8% |
| 2017 | $4,678 +9.8% | $386,000 +1.8% |
| 2016 | $4,261 | $379,000 |
| 2015 | $4,261 | $379,000 |
| 2014 | $4,261 | $379,000 -4.5% |
| 2013 | -- | $396,900 +0% |
| 2012 | -- | $396,783 |
| 2011 | -- | $396,783 +0.1% |
| 2010 | -- | $396,550 +12.3% |
| 2009 | -- | $353,110 +14% |
| 2008 | -- | $309,670 +16.3% |
| 2007 | -- | $266,230 |
Find assessor info on the county website
Monthly payment
Est. payment
Payment breakdown
Explore the cost of this home by adjusting the details. Changes won't be saved.Climate risks
Neighborhood: 21053
Nearby schools
Schools provided by the listing agent
- Elementary: Prettyboy
- Middle: Hereford
- High: Hereford
- District: Baltimore County Public Schools
Source: Bright MLS. This data may not be complete. We recommend contacting the local school district to confirm school assignments for this home.
- $452,7003 bd1 ba1.3k sqft21342 Middletown Rd, Freeland, MD 21053Off Market
- $1,427,000-- bd5 ba7k sqft3315 Baker Schoolhouse Rd, Freeland, MD 21053Off Market
- $374,500-- bd1 ba1.3k sqft21330 Middletown Rd, Freeland, MD 21053Off Market
- $497,000-- bd1 ba1.5k sqft21425 Middletown Rd, Freeland, MD 21053Off Market
Similar homes
- $1,295,0005 bd6 ba3.8k sqft21108 Slab Bridge Rd, Freeland, MD 21053For Sale
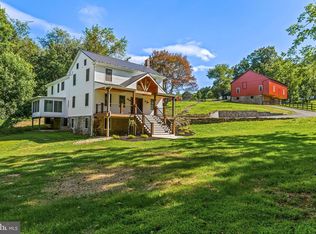
 MLS ID #MDBC2173980, Andrew Spangenberger, Cummings & Co. Realtors. Bright MLS
- $1,590,0003 bd3 ba3.5k sqft14678 Taylor Hill Rd, Glen Rock, PA 17327For Sale
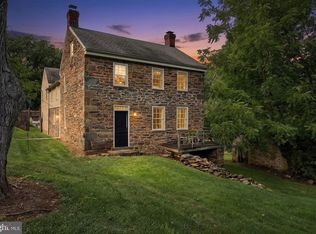 MLS ID #PAYK2110728, Alana Tacchetti, Cummings & Co. Realtors. Bright MLS
- $1,399,0004 bd3 ba3k sqft988 Kratz Rd, Glen Rock, PA 17327For Sale
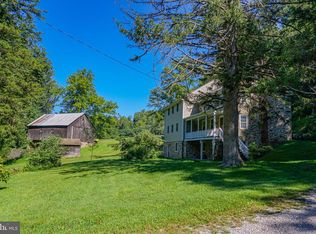 MLS ID #PAYK2098370, Emily Steele-Rothfus, William Penn Real Estate Assoc. Bright MLS
- $750,0005 bd3 ba2.9k sqft803 Zenith Dr, Freeland, MD 21053For Sale
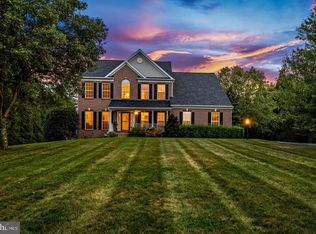 MLS ID #MDBC2178166, Shannon Scagnelli, Cummings & Co. Realtors. Bright MLS
- $1,350,0005 bd5 ba4.2k sqft1605A Oakland Rd, Freeland, MD 21053New ConstructionMLS ID #MDBC2166648, Laura Snyder, American Premier Realty, LLC. Bright MLS
- $1,690,0004 bd4 ba3.9k sqft2761 Baltimore Pike, Hanover, PA 17331For SaleMLS ID #PAYK2111400, Jane Ginter, Berkshire Hathaway HomeServices Homesale Realty. Bright MLS
- $998,0004 bd3 ba3.4k sqft2104 Tufton Ridge Rd, Reisterstown, MD 21136For SaleMLS ID #MDBC2178906, Azam Khan, Long & Foster Real Estate, Inc.. Bright MLS
- $850,0006 bd5 ba3.7k sqft1521 Stablersville Rd, White Hall, MD 21161For SaleMLS ID #MDBC2179680, Heidi Krauss, Krauss Real Property Brokerage. Bright MLS
- $1,200,0003 bd3 ba2.5k sqft851 Bacon Hall Rd, Sparks Glencoe, MD 21152For SaleMLS ID #MDBC2176104, Courtney Pleiss, EXP Realty, LLC. Bright MLS
- $1,290,0002 bd2 ba2.4k sqft4192 Evergreen Rd, Felton, PA 17322For SaleMLS ID #PAYK2102516, Kim Moyer, Berkshire Hathaway HomeServices Homesale Realty. Bright MLS
- $775,0004 bd4 ba3.2k sqft19429 Gunpowder Rd, Manchester, MD 21102For SaleMLS ID #MDBC2174006, Laura M. Ball, Cummings & Co. Realtors. Bright MLS
- $866,9005 bd4 ba3.3k sqft4928 Grave Run Rd, Manchester, MD 21102For SaleMLS ID #MDCR2037526, Paul Hudson, Cummings & Co. Realtors. Bright MLS
- $1,174,9004 bd2 ba2.9k sqft1412 Monkton Rd, Monkton, MD 21111For SaleMLS ID #MDBC2176242, Jessica Maher, Cummings & Co. Realtors. Bright MLS
- $980,0005 bd4 ba3.6k sqft5017 Norrisville Rd, White Hall, MD 21161For SaleMLS ID #MDHR2058166, Caroline Stamm, AB & Co Realtors, Inc.. Bright MLS
- $1,995,0004 bd4 ba3.6k sqft2101 Tufton Ave, Reisterstown, MD 21136For SaleMLS ID #MDBC2179574, Gina Gargeu, Century 21 Downtown. Bright MLS
- $1,250,0004 bd2 ba1.4k sqft3055 Baltimore Pike, Hanover, PA 17331For SaleMLS ID #PAYK2106468, Hunter Shank, Coldwell Banker Realty. Bright MLS
- $1,100,0004 bd3 ba3k sqft17011 Troyer Rd, Monkton, MD 21111For SaleMLS ID #MDBC2178302, Peter Charchalis, Cummings & Co. Realtors. Bright MLS
- $995,0003 bd2 ba1.5k sqft16303 Trenton Rd, Upperco, MD 21155For SaleMLS ID #MDBC2178902, Jessica Maher, Cummings & Co. Realtors. Bright MLS
- $949,0004 bd4 ba3.8k sqft13004 Talisman Rd, Reisterstown, MD 21136For SaleMLS ID #MDBC2180172, Amanda Mitchell, Monument Sotheby's International Realty. Bright MLS
- $990,0003 bd2 ba2.5k sqft2619 Carlisle Pike, New Oxford, PA 17350For SaleMLS ID #PAAD2024934, Steph Aumen, Harget Realty Group. Bright MLS
