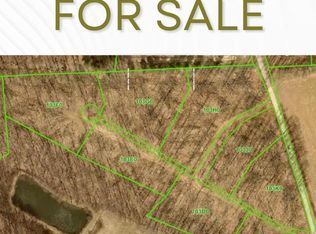
ANNAPOLIS MODEL - Build your dream home with exclusive builder Custom Home Group! These build-to-suit lots range from 1.2 to 2.2 acres, providing plenty of space to create the home you’ve always envisioned. Enjoy beautiful countryside views and a peaceful setting while still being conveniently located near restaurants, shopping, and local amenities. With easy access to I-83 and Route 30, commuting to York and surrounding areas is a breeze. Bring your vision to life in a great location that combines scenic views, privacy, and convenience!
New construction
Price increase: $18K (9/3)
$876,900
4005 Back Creek Annapolis Model Rd, Glen Rock, PA 17327
4beds
2,548sqft
Single Family Residence
Built in ----
1.42 Acres Lot
$844,300 Zestimate®
$344/sqft
$-- HOA
What's special
Scenic viewsPeaceful settingBeautiful countryside views
- 52 days
- 80
- 7
Zillow last checked:
Listing updated:
Listed by:
Adam Flinchbaugh 717-288-7766,
Keller Williams Keystone Realty 7177555599,
Co-Listing Agent: Jason R Phillips 717-817-3188,
Keller Williams Keystone Realty
Source: Bright MLS,MLS#: PAYK2109474
Facts & features
Interior
Bedrooms & bathrooms
- Bedrooms: 4
- Bathrooms: 3
- Full bathrooms: 2
- 1/2 bathrooms: 1
- Main level bathrooms: 3
- Main level bedrooms: 4
Rooms
- Room types: Dining Room, Primary Bedroom, Bedroom 2, Bedroom 3, Bedroom 4, Kitchen, Great Room, Laundry, Primary Bathroom, Full Bath, Half Bath
Primary bedroom
- Features: Walk-In Closet(s)
- Level: Main
- Area: 238 Square Feet
- Dimensions: 14 X 17
Bedroom 2
- Features: Walk-In Closet(s)
- Level: Main
- Area: 143 Square Feet
- Dimensions: 13 X 11
Bedroom 3
- Level: Main
- Area: 144 Square Feet
- Dimensions: 12 X 12
Bedroom 4
- Level: Main
- Area: 144 Square Feet
- Dimensions: 12 X 12
Primary bathroom
- Features: Bathroom - Walk-In Shower
- Level: Main
Dining room
- Level: Main
- Area: 182 Square Feet
- Dimensions: 14 X 13
Other
- Features: Bathroom - Tub Shower
- Level: Main
Great room
- Level: Main
- Area: 400 Square Feet
- Dimensions: 20 X 20
Half bath
- Level: Main
Kitchen
- Features: Kitchen Island, Pantry
- Level: Main
Laundry
- Level: Main
- Area: 54 Square Feet
- Dimensions: 6 X 9
Heating
- Heat Pump, Electric
Cooling
- Central Air, Electric
Appliances
- Included: Electric Water Heater
- Laundry: Main Level, Laundry Room
Features
- Basement: Full
- Has fireplace: No
Interior area
- Total structure area: 2,548
- Total interior livable area: 2,548 sqft
- Finished area above ground: 2,548
Property
Parking
- Total spaces: 2
- Parking features: Covered, Inside Entrance, Attached
- Attached garage spaces: 2
Accessibility
- Accessibility features: Accessible Entrance
Features
- Levels: One
- Stories: 1
- Patio & porch: Porch
- Pool features: None
Lot
- Size: 1.42 Acres
Details
- Additional structures: Above Grade
- Parcel number: 45000BH0103D000000
- Zoning: AG
- Special conditions: Standard
Construction
Type & style
- Home type: SingleFamily
- Architectural style: Ranch/Rambler
- Property subtype: Single Family Residence
Materials
- Stick Built
- Foundation: Concrete Perimeter
- Roof: Architectural Shingle
Condition
- Excellent
- New construction: Yes
Utilities & green energy
- Sewer: No Septic System
- Water: Well Required
Community & HOA
Community
- Subdivision: Shrewsbury Twp
HOA
- Has HOA: No
Location
- Region: Glen Rock
- Municipality: SHREWSBURY TWP
Financial & listing details
- Price per square foot: $344/sqft
- Tax assessed value: $55,020
- Annual tax amount: $23
- Date on market: 8/7/2026
- Listing agreement: Exclusive Right To Sell
- Listing terms: Cash,Conventional
- Ownership: Fee Simple
Estimated market value
$844,300
$802,000 - $887,000
$2,741/mo
Price history
| Date | Event | Price |
|---|---|---|
| 9/3/2026 | Price change | $876,900+2.1%$344/sqft |
Source:  Bright MLS #PAYK2109474 Report a problem Bright MLS #PAYK2109474 Report a problem | ||
| 8/7/2026 | Listed for sale | $858,900$337/sqft |
Source: Bright MLS #PAYK2109474 Report a problem | ||
Public tax history
Tax history is unavailable.
Monthly payment
Est. payment
Payment breakdown
Explore the cost of this home by adjusting the details. Changes won't be saved.Climate risks
Neighborhood: 17327
Nearby schools
Schools provided by the listing agent
- High: Susquehannock
- District: Southern York County
Source: Bright MLS. This data may not be complete. We recommend contacting the local school district to confirm school assignments for this home.


Similar homes
- $926,9004 bd3 ba2.8k sqft14602 Pin Oak Berkeley Model Ln, Glen Rock, PA 17327New Construction

 MLS ID #PAYK2109468, Adam Flinchbaugh, Keller Williams Keystone Realty. Bright MLS
 - $1,110,9004 bd4 ba3.5k sqft4001 Back Creek Woodberry Designer Model Rd, Glen Rock, PA 17327New Construction
 MLS ID #PAYK2109470, Adam Flinchbaugh, Keller Williams Keystone Realty. Bright MLS
 - $549,9005 bd4 ba3.3k sqft2963 Rexwood Dr, Glen Rock, PA 17327For Sale
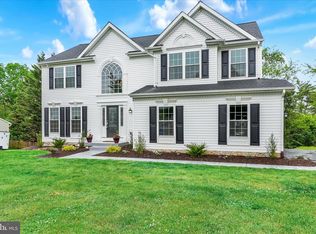 MLS ID #PAYK2103070, Aaron McKee, Cummings & Co. Realtors. Bright MLS
 - $859,5384 bd3 ba2.7k sqftLOT 2 Snydersburg Rd, Westminster, MD 21157New Construction
 MLS ID #MDCR2037794, Jessica Sauls, The KW Collective. Bright MLS
 - $754,9004 bd4 ba3.5k sqftLOT 6 Camden Model Harambe Overlook, Shrewsbury, PA 17361New ConstructionMLS ID #PAYK2092202, Adam Flinchbaugh, Keller Williams Keystone Realty. Bright MLS
- $799,9904 bd3 ba2.5k sqft18707 Frederick Rd, Parkton, MD 21120New ConstructionMLS ID #MDBC2147702, Ryan Miller, Core Maryland Real Estate LLC. Bright MLS
- $653,9004 bd3 ba2.8k sqftLOT 6 Portland Model Harambe Overlook, Shrewsbury, PA 17361New ConstructionMLS ID #PAYK2092208, Adam Flinchbaugh, Keller Williams Keystone Realty. Bright MLS
- $825,0004 bd3 ba3k sqftSommerfield Dr Lot 1, Hampstead, MD 21074New ConstructionMLS ID #MDCR2032820, Jeff Choyce, Hyatt & Company Real Estate, LLC. Bright MLS
- $767,8323 bd3 ba2k sqftLOT 1 Snydersburg Rd #Hawthorne, Westminster, MD 21157New ConstructionMLS ID #MDCR2037792, Jessica Sauls, The KW Collective. Bright MLS
- $499,9004 bd3 ba2k sqft2530 Barrymore Dr, Westminster, MD 21158For SaleMLS ID #MDCR2037498, Steve Jarkiewicz, RE/MAX Solutions. Bright MLS
- $629,9003 bd2 ba2.2k sqftLOT 7 Saint Michaels Model Harambe Overlook, Shrewsbury, PA 17361New ConstructionMLS ID #PAYK2092204, Adam Flinchbaugh, Keller Williams Keystone Realty. Bright MLS
- $679,9004 bd3 ba2.8k sqft445 Berkeley Model Steinfelt Rd, Red Lion, PA 17356New ConstructionMLS ID #PAYK2101622, Adam Flinchbaugh, Keller Williams Keystone Realty. Bright MLS
- $774,9004 bd3 ba2.8k sqft2802 Pocock Rd, Monkton, MD 21111For SaleMLS ID #MDHR2059522, Nicole Hoeck, NetRealtyNow.com, LLC. Bright MLS
- $549,9004 bd3 ba3k sqft1949 Druck Valley Rd, York, PA 17406For SaleMLS ID #PAYK2111956, Emillie Albrecht, Real of Pennsylvania. Bright MLS
- $669,9003 bd2 ba2.2k sqft445 Saint Michaels Model Steinfelt Rd, Red Lion, PA 17356New ConstructionMLS ID #PAYK2101618, Adam Flinchbaugh, Keller Williams Keystone Realty. Bright MLS
- $1,100,0004 bd4 ba3.5k sqft2624 Bachman Rd, Manchester, MD 21102New ConstructionMLS ID #MDCR2037954, Gabe diaz, EXP Realty, LLC. Bright MLS
- $649,9955 bd3 ba2.4k sqft201 Singletree Ct, Westminster, MD 21157For SaleMLS ID #MDCR2037524, Vincent Stonesifer, Cummings & Co. Realtors. Bright MLS
- $624,9004 bd2 ba2.4k sqft11 W Crestlyn Dr, York, PA 17402New ConstructionMLS ID #PAYK2112216, Patti Nadu, RE/MAX Pinnacle. Bright MLS
