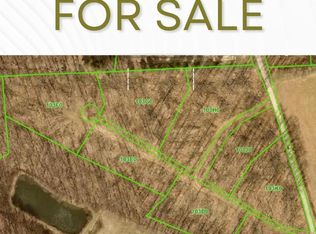
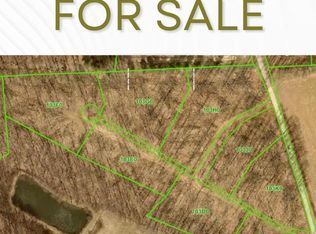
WOODBERRY DESIGNER SERIES MODEL - Build your dream home with exclusive builder Custom Home Group! These build-to-suit lots range from 1.2 to 2.2 acres, providing plenty of space to create the home you’ve always envisioned. Enjoy beautiful countryside views and a peaceful setting while still being conveniently located near restaurants, shopping, and local amenities. With easy access to I-83 and Route 30, commuting to York and surrounding areas is a breeze. Bring your vision to life in a great location that combines scenic views, privacy, and convenience!
New construction
Price increase: $18K (9/3)
$1,110,900
4001 Back Creek Woodberry Designer Model Rd, Glen Rock, PA 17327
4beds
3,505sqft
Single Family Residence
Built in ----
1.46 Acres Lot
$1,061,100 Zestimate®
$317/sqft
$-- HOA
What's special
Scenic viewsPeaceful settingBeautiful countryside views
- 52 days
- 83
- 4
Zillow last checked:
Listing updated:
Listed by:
Adam Flinchbaugh 717-288-7766,
Keller Williams Keystone Realty 7177555599,
Co-Listing Agent: Jason R Phillips 717-817-3188,
Keller Williams Keystone Realty
Source: Bright MLS,MLS#: PAYK2109470
Facts & features
Interior
Bedrooms & bathrooms
- Bedrooms: 4
- Bathrooms: 4
- Full bathrooms: 3
- 1/2 bathrooms: 1
- Main level bathrooms: 2
- Main level bedrooms: 1
Rooms
- Room types: Dining Room, Primary Bedroom, Bedroom 2, Bedroom 3, Bedroom 4, Kitchen, Study, Great Room, Laundry, Loft, Bathroom 2, Bathroom 3, Primary Bathroom, Half Bath
Primary bedroom
- Features: Walk-In Closet(s)
- Level: Main
- Area: 238 Square Feet
- Dimensions: 17 X 14
Bedroom 2
- Features: Walk-In Closet(s)
- Level: Upper
- Area: 182 Square Feet
- Dimensions: 14 X 13
Bedroom 3
- Features: Walk-In Closet(s)
- Level: Upper
- Area: 182 Square Feet
- Dimensions: 13 X 14
Bedroom 4
- Features: Walk-In Closet(s)
- Level: Upper
- Area: 182 Square Feet
- Dimensions: 13 X 14
Primary bathroom
- Features: Double Sink, Bathroom - Walk-In Shower
- Level: Main
Bathroom 2
- Features: Bathroom - Walk-In Shower
- Level: Upper
- Area: 77 Square Feet
- Dimensions: 7 X 11
Bathroom 3
- Features: Bathroom - Tub Shower, Double Sink
- Level: Upper
Dining room
- Level: Main
- Area: 169 Square Feet
- Dimensions: 13 X 13
Great room
- Features: Built-in Features, Fireplace - Gas
- Level: Main
- Area: 360 Square Feet
- Dimensions: 18 X 20
Half bath
- Level: Main
Kitchen
- Features: Kitchen Island, Pantry
- Level: Main
- Area: 234 Square Feet
- Dimensions: 13 X 18
Laundry
- Level: Main
- Area: 60 Square Feet
- Dimensions: 6 X 10
Loft
- Level: Upper
- Area: 112 Square Feet
- Dimensions: 8 X 14
Study
- Level: Main
- Area: 210 Square Feet
- Dimensions: 14 X 15
Heating
- Heat Pump, Electric
Cooling
- Central Air, Electric
Appliances
- Included: Electric Water Heater
- Laundry: Main Level, Laundry Room
Features
- Basement: Full
- Has fireplace: No
Interior area
- Total structure area: 3,505
- Total interior livable area: 3,505 sqft
- Finished area above ground: 3,505
Property
Parking
- Total spaces: 3
- Parking features: Covered, Inside Entrance, Attached
- Attached garage spaces: 3
Accessibility
- Accessibility features: Accessible Entrance
Features
- Levels: Two
- Stories: 2
- Patio & porch: Porch
- Pool features: None
Lot
- Size: 1.46 Acres
Details
- Additional structures: Above Grade
- Parcel number: 45000BH0103A000000
- Zoning: AG
- Special conditions: Standard
Construction
Type & style
- Home type: SingleFamily
- Architectural style: Craftsman
- Property subtype: Single Family Residence
Materials
- Stick Built
- Foundation: Concrete Perimeter
- Roof: Architectural Shingle
Condition
- Excellent
- New construction: Yes
Utilities & green energy
- Sewer: No Sewer System
- Water: Well Required
Community & HOA
Community
- Subdivision: Shrewsbury Twp
HOA
- Has HOA: No
Location
- Region: Glen Rock
- Municipality: SHREWSBURY TWP
Financial & listing details
- Price per square foot: $317/sqft
- Tax assessed value: $54,460
- Annual tax amount: $22
- Date on market: 8/7/2026
- Listing agreement: Exclusive Right To Sell
- Listing terms: Cash,Conventional
- Ownership: Fee Simple
Estimated market value
$1,061,100
$1.01M - $1.11M
$3,189/mo
Price history
| Date | Event | Price |
|---|---|---|
| 9/3/2026 | Price change | $1,110,900+1.6%$317/sqft |
Source:  Bright MLS #PAYK2109470 Report a problem Bright MLS #PAYK2109470 Report a problem | ||
| 8/7/2026 | Listed for sale | $1,092,900$312/sqft |
Source: Bright MLS #PAYK2109470 Report a problem | ||
Public tax history
Tax history is unavailable.
Monthly payment
Est. payment
Payment breakdown
Explore the cost of this home by adjusting the details. Changes won't be saved.Climate risks
Neighborhood: 17327
Nearby schools
Schools provided by the listing agent
- High: Susquehannock
- District: Southern York County
Source: Bright MLS. This data may not be complete. We recommend contacting the local school district to confirm school assignments for this home.


Similar homes
- $926,9004 bd3 ba2.8k sqft14602 Pin Oak Berkeley Model Ln, Glen Rock, PA 17327New Construction

 MLS ID #PAYK2109468, Adam Flinchbaugh, Keller Williams Keystone Realty. Bright MLS
 - $876,9004 bd3 ba2.5k sqft4005 Back Creek Annapolis Model Rd, Glen Rock, PA 17327New Construction
 MLS ID #PAYK2109474, Adam Flinchbaugh, Keller Williams Keystone Realty. Bright MLS
 - $1,399,0004 bd3 ba3k sqft988 Kratz Rd, Glen Rock, PA 17327For Sale
 MLS ID #PAYK2098370, Emily Steele-Rothfus, William Penn Real Estate Assoc. Bright MLS
 - $1,100,0004 bd4 ba3.5k sqft2624 Bachman Rd, Manchester, MD 21102New Construction
 MLS ID #MDCR2037954, Gabe diaz, EXP Realty, LLC. Bright MLS
 - $899,0005 bd4 ba3.3k sqft4928 Grave Run Rd, Manchester, MD 21102For SaleMLS ID #MDCR2037526, Paul Hudson, Cummings & Co. Realtors. Bright MLS
- $949,0004 bd3 ba3.7k sqft5318 Bentz Rd, Spring Grove, PA 17362For SaleMLS ID #PAYK2110060, Mr. Kim E Moyer, Berkshire Hathaway HomeServices Homesale Realty. Bright MLS
- $975,0004 bd4 ba4.9k sqft821 Zimmerman Rd, Red Lion, PA 17356For SaleMLS ID #PAYK2109628, Glenda Kane, Realty One Group Generations. Bright MLS
- $1,024,4714 bd4 ba4k sqft1438 Freeland Rd, Freeland, MD 21053New ConstructionMLS ID #MDBC2168560, Benjamin Rutt, Patriot Realty, LLC. Bright MLS
- $980,0005 bd4 ba3.6k sqft5017 Norrisville Rd, White Hall, MD 21161For SaleMLS ID #MDHR2058166, Caroline Stamm, AB & Co Realtors, Inc.. Bright MLS
- $649,9006 bd4 ba4.1k sqft521 Windy Hill Rd, New Freedom, PA 17349For SaleMLS ID #PAYK2110414, Sherry Lease, House Broker Realty LLC. Bright MLS
- $775,0004 bd4 ba3.2k sqft19429 Gunpowder Rd, Manchester, MD 21102For SaleMLS ID #MDBC2174006, Laura M. Ball, Cummings & Co. Realtors. Bright MLS
- $757,3004 bd4 ba2.8k sqftWindy Hill Road Plan, New Freedom, PA 17349New ConstructionMLS ID #PAYK2097288, Gregg Clymer, Coldwell Banker Realty. Bright MLS
- $754,9004 bd4 ba3.5k sqftLOT 6 Camden Model Harambe Overlook, Shrewsbury, PA 17361New ConstructionMLS ID #PAYK2092202, Adam Flinchbaugh, Keller Williams Keystone Realty. Bright MLS
- $899,0005 bd6 ba4.2k sqft4001 Young Rd, Millers, MD 21102For SaleMLS ID #MDCR2035268, Jim Altomonte, The Cornerstone Agency, LLC. Bright MLS
- $899,9004 bd4 ba3k sqft21045 York Rd, Parkton, MD 21120New ConstructionMLS ID #MDBC2174202, Dara Lewis, The Pinnacle Real Estate Co.. Bright MLS
- $653,9004 bd3 ba2.8k sqftLOT 6 Portland Model Harambe Overlook, Shrewsbury, PA 17361New ConstructionMLS ID #PAYK2092208, Adam Flinchbaugh, Keller Williams Keystone Realty. Bright MLS
- $859,5384 bd3 ba2.7k sqftLOT 2 Snydersburg Rd, Westminster, MD 21157New ConstructionMLS ID #MDCR2037794, Jessica Sauls, The KW Collective. Bright MLS
- $895,0004 bd4 ba3.1k sqft14817 Manor Rd, Monkton, MD 21111For SaleMLS ID #MDBC2174870, Catherine Miller, Monument Sotheby's International Realty. Bright MLS
- $1,350,0005 bd5 ba4.2k sqft1605A Oakland Rd, Freeland, MD 21053New ConstructionMLS ID #MDBC2166648, Laura Snyder, American Premier Realty, LLC. Bright MLS
- $1,300,0005 bd4 ba3.5k sqftGeeting Rd, Westminster, MD 21158New ConstructionMLS ID #MDCR2031346, Brian Pomeroy, RE/MAX Solutions. Bright MLS
