Welcome to 316 Eliza Road, a gorgeous modern farmhouse-style Colonial nestled on a spacious 0.60-acre lot in the desirable Hamilton's Overlook neighborhood! Built in 2022 and located in the Southern York County School District, this beautifully designed 4-bedroom, 2.5-bath home offers the perfect combination of modern finishes, thoughtful upgrades, generous living space, and an incredible location just minutes from the Maryland line and Interstate 83! From the moment you arrive, you'll appreciate the home's stunning modern farmhouse curb appeal, featuring beautiful rough-sawn wood-style columns, upgraded wood-tone carriage-style garage doors, contrasting black exterior windows, black metal front porch roof and charming architectural details that give this home its distinctive character. Step inside to discover a bright and airy interior with an open-concept main level designed for both comfortable everyday living and effortless entertaining. Beautiful engineered plank flooring, upgraded lighting fixtures, and tasteful finishes flow throughout much of the first floor. The spacious kitchen serves as the heart of the home, showcasing gorgeous quartz countertops, upgraded cabinetry, a stainless steel farmhouse sink, KitchenAid stainless steel appliances, a gas range, stylish tile backsplash, and a large center island with plenty of seating. The kitchen opens seamlessly into the dining and living areas, creating a wonderful space for gathering and entertaining. A half bathroom completes the main level. Heading upstairs, you'll find four generously sized bedrooms, each offering ample closet space. The spacious primary suite features its own private en-suite bathroom with a beautifully tiled walk-in shower, dual shower heads, and an upgraded double-bowl vanity. Three additional bedrooms and a full hall bathroom complete the second floor, providing plenty of space and flexibility. The second floor laundry adds extra convenience. The possibilities continue in the expansive unfinished lower level, offering an abundance of square footage ready for your personal vision! Whether you're dreaming of an additional living area, recreation room, home gym, or office, this space offers incredible potential for future expansion. Already equipped with rough-in plumbing for a future full bathroom and convenient level walkout access to the backyard, the lower level provides a fantastic opportunity to add even more finished living space down the road. Outside, the impressive 0.60-acre lot offers plenty of room to spread out and enjoy the outdoors! The spacious, fully fenced backyard provides a wonderful setting for outdoor activities, while the rear deck is perfect for grilling, outdoor dining, entertaining guests, or simply relaxing after a long day. A dedicated fire pit area adds another inviting space to gather and unwind on cooler evenings. Beyond the property itself, the location is truly hard to beat! Situated in Hamilton's Overlook in Southern York County, this home offers convenient access to the Maryland/Pennsylvania line and Interstate 83, making travel to Hunt Valley, Baltimore, York, and surrounding areas easy. Just minutes away is the charming small town of New Freedom, where you'll find an abundance of local favorites, including restaurants, breweries, coffee shops, bakeries, ice cream shops, farmers markets, and community events throughout the year. For those who enjoy spending time outdoors, the nearby Heritage Rail Trail offers miles of scenic trails for walking, running, and biking, while the historic Northern Central Railway provides a unique way to experience the beauty and history of the area. With its newer construction, stunning modern farmhouse design, extensive builder upgrades, spacious fenced backyard, and fantastic location, 316 Eliza Road offers an exceptional combination of style, comfort, and convenience. Don't miss your opportunity to make this beautiful property your next home!
For sale
$699,900
316 Eliza Rd, New Freedom, PA 17349
4beds
2,630sqft
Single Family Residence
Built in 2022
0.6 Acres Lot
$-- Zestimate®
$266/sqft
$33/mo HOA
What's special
Tasteful finishesGorgeous quartz countertopsSpacious fully fenced backyardExpansive unfinished lower levelGas rangeSecond floor laundryContrasting black exterior windows
- 2 days
- 474
- 23
Likely to sell faster than
Zillow last checked:
Listing updated:
Listed by:
Annemarie Cook 717-880-0414,
Iron Valley Real Estate of York County (717) 316-8777,
Listing Team: The Annemarie Cook & Brittani Snyder Team, Co-Listing Team: The Annemarie Cook & Brittani Snyder Team,Co-Listing Agent: Daniel Cook 717-668-5393,
Iron Valley Real Estate of York County
Source: Bright MLS,MLS#: PAYK2114154
Facts & features
Interior
Bedrooms & bathrooms
- Bedrooms: 4
- Bathrooms: 3
- Full bathrooms: 2
- 1/2 bathrooms: 1
- Main level bathrooms: 1
Basement
- Area: 1233
Heating
- Forced Air, Natural Gas
Cooling
- Central Air, Electric
Appliances
- Included: Electric Water Heater
- Laundry: Has Laundry, Upper Level
Features
- Dry Wall
- Flooring: Carpet, Luxury Vinyl, Engineered Wood
- Basement: Walk-Out Access,Full,Rear Entrance,Unfinished
- Has fireplace: No
Interior area
- Total structure area: 3,863
- Total interior livable area: 2,630 sqft
- Finished area above ground: 2,630
- Finished area below ground: 0
Video & virtual tour
Property
Parking
- Total spaces: 6
- Parking features: Garage Faces Front, Garage Door Opener, Inside Entrance, Attached, Driveway
- Attached garage spaces: 2
- Uncovered spaces: 4
Accessibility
- Accessibility features: None
Features
- Levels: Two
- Stories: 2
- Patio & porch: Porch, Deck, Patio
- Exterior features: Sidewalks
- Pool features: None
- Fencing: Back Yard,Vinyl
Lot
- Size: 0.6 Acres
Details
- Additional structures: Above Grade, Below Grade
- Parcel number: 450001500670000000
- Zoning: RRR
- Zoning description: Rural Residential Receiving
- Special conditions: Standard
- Other equipment: None
Construction
Type & style
- Home type: SingleFamily
- Architectural style: Colonial
- Property subtype: Single Family Residence
Materials
- Vinyl Siding
- Foundation: Concrete Perimeter
- Roof: Shingle
Condition
- Excellent
- New construction: No
- Year built: 2022
Utilities & green energy
- Electric: 200+ Amp Service
- Sewer: Public Sewer
- Water: Public
Community & HOA
Community
- Subdivision: Hamilton's Overlook
HOA
- Has HOA: Yes
- Services included: Common Area Maintenance
- HOA fee: $100 quarterly
- HOA name: HAMILTON'S OVERLOOK
Location
- Region: New Freedom
- Municipality: SHREWSBURY TWP
Financial & listing details
- Price per square foot: $266/sqft
- Tax assessed value: $327,560
- Annual tax amount: $9,019
- Date on market: 11/13/2026
- Listing agreement: Exclusive Right To Sell
- Listing terms: Cash,Conventional,VA Loan
- Inclusions: Washer, Dryer, Range / Oven, Dishwasher, Fridge, Microwave, Blinds, Curtain Rods, Playset.
- Exclusions: Sellers Personal Property, Curtains.
- Ownership: Fee Simple
- Road surface type: Black Top
Estimated market value
Not available
Estimated sales range
Not available
Not available
Price history
| Date | Event | Price |
|---|---|---|
| 11/13/2026 | Listed for sale | $699,900+18.3%$266/sqft |
Source:  Bright MLS #PAYK2114154 Report a problem | ||
| 9/13/2022 | Sold | $591,674$225/sqft |
Source: Public Record Report a problem | ||
Public tax history
| Year | Property taxes | Tax assessment |
|---|---|---|
| 2026 | $9,065 -0.4% | $327,560 |
| 2025 | $9,103 +0.1% | $327,560 |
| 2024 | $9,096 -34.4% | $327,560 |
| 2023 | $13,863 +1341.9% | $327,560 +779.8% |
| 2022 | $961 -2% | $37,230 |
| 2021 | $981 +2% | $37,230 |
| 2020 | $961 | $37,230 |
Find assessor info on the county website
Monthly payment
Est. payment
Payment breakdown
Explore the cost of this home by adjusting the details. Changes won't be saved.Climate risks
Neighborhood: 17349
Nearby schools
Schools provided by the listing agent
- Middle: Southern
- High: Susquehannock
- District: Southern York County
Source: Bright MLS. This data may not be complete. We recommend contacting the local school district to confirm school assignments for this home.

Similar homes
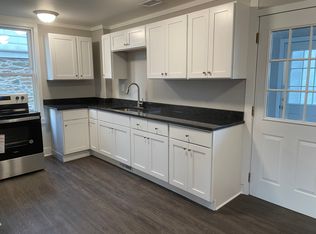
- $757,3004 bd4 ba2.8k sqftWindy Hill Road Plan, New Freedom, PA 17349New Construction
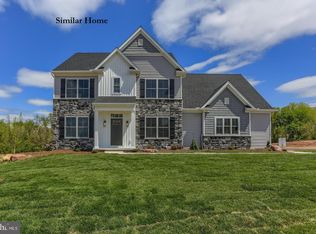
 MLS ID #PAYK2097288, Gregg Clymer, Coldwell Banker Realty. Bright MLS
- $694,9004 bd3 ba2.8k sqftLOT 6 Portland Model Harambe Overlook, Shrewsbury, PA 17361New Construction
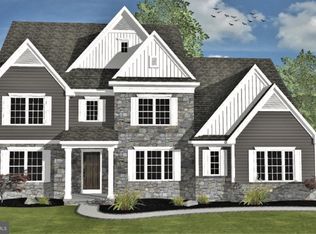 MLS ID #PAYK2092208, Adam Flinchbaugh, Keller Williams Keystone Realty. Bright MLS
- $672,9003 bd2 ba2.2k sqftLOT 7 Saint Michaels Model Harambe Overlook, Shrewsbury, PA 17361New Construction
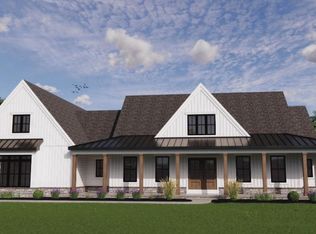 MLS ID #PAYK2092204, Adam Flinchbaugh, Keller Williams Keystone Realty. Bright MLS
- $689,9163 bd3 ba2k sqft1606 Cynthia Ct, Jarrettsville, MD 21084For Sale
 MLS ID #MDHR2061632, Yvonne Baldwin, ExecuHome Realty. Bright MLS
- $699,9004 bd4 ba3.2k sqft104 Frogtown Rd, Hanover, PA 17331For SaleMLS ID #PAYK2114702, Jay Day, LPT Realty, LLC. Bright MLS
- $679,9004 bd3 ba2.8k sqft445 Berkeley Model Steinfelt Rd, Red Lion, PA 17356New ConstructionMLS ID #PAYK2101622, Adam Flinchbaugh, Keller Williams Keystone Realty. Bright MLS
- $410,0004 bd4 ba3.4k sqft251 Prospect Cir #12, Shrewsbury, PA 17361For SaleMLS ID #PAYK2114654, Annemarie Cook, Iron Valley Real Estate of York County. Bright MLS
- $669,9003 bd2 ba2.2k sqft445 Saint Michaels Model Steinfelt Rd, Red Lion, PA 17356New ConstructionMLS ID #PAYK2101618, Adam Flinchbaugh, Keller Williams Keystone Realty. Bright MLS
- $539,9004 bd3 ba2.3k sqft4875 Arnold Rd, Glenville, PA 17329For SaleMLS ID #PAYK2108656, Stacey White, Coldwell Banker Realty. Bright MLS
- $529,9004 bd3 ba3k sqft330 Beck Rd, York, PA 17403For SaleMLS ID #PAYK2113490, Ginnie Kite, LPT Realty, LLC. Bright MLS
- $425,0003 bd3 ba2.1k sqft17333 Kennebeck Ln, Shrewsbury, PA 17361For SaleMLS ID #PAYK2112954, Janice Headen, EXP Realty, LLC. Bright MLS
- $439,9005 bd3 ba2.6k sqft621 Denny Ln, York, PA 17406For SaleMLS ID #PAYK2114986, Zachery Keller, Coldwell Banker Realty. Bright MLS
- $449,9004 bd3 ba2.5k sqft268 Runningboard Rd, Stewartstown, PA 17363For SaleMLS ID #PAYK2113030, Mr. Ralphy Louis, RE/MAX Components. Bright MLS
- $498,5004 bd3 ba2.3k sqft15 Cloverfield St, Stewartstown, PA 17363For SaleMLS ID #PAYK2107262, Melissa Divers-Reed, RE/MAX Solutions. Bright MLS
- $767,8323 bd3 ba2k sqftLOT 1 Snydersburg Rd #Hawthorne, Westminster, MD 21157New ConstructionMLS ID #MDCR2037792, Jessica Sauls, The KW Collective. Bright MLS
- $545,9005 bd3 ba2.9k sqft8570 Diamond Run Ct, Seven Valleys, PA 17360For SaleMLS ID #PAYK2113752, Philip Accardo, Keller Williams Keystone Realty. Bright MLS
- $530,0004 bd3 ba3.3k sqft38 Misty Hill Dr, Delta, PA 17314For SaleMLS ID #PAYK2111934, Elaine Bush, Berkshire Hathaway HomeServices Homesale Realty. Bright MLS
- $424,9004 bd3 ba3.1k sqft3266 Charmil Dr, Manchester, MD 21102For SaleMLS ID #MDCR2038750, Mary Beth Eikenberg, Cummings & Co. Realtors. Bright MLS
- $866,9005 bd4 ba3.3k sqft4928 Grave Run Rd, Manchester, MD 21102For SaleMLS ID #MDCR2037526, Paul Hudson, Cummings & Co. Realtors. Bright MLS
