Spacious custom-built brick rancher in an established and conveniently located Manchester neighborhood. Well cared for by its original owners and offered for the first time, this home is ready to welcome its next owners and their personal style. For ease of transaction, the property is being conveyed as-is and is positioned to reflect the need for cosmetic updates. Several additions and enhancements over the years have expanded the home to approximately 3,000 finished square feet across two levels (public record square footage is not accurate). The main level offers approximately 1,800 finished square feet. The centrally located living room, dining room, and kitchen connect the home's main living space, while the primary suite is privately situated on one side and three additional bedrooms and a full bath are located on the other. Just off the kitchen, an expansive enclosed sunroom overlooks the rear yard, a wonderful space to relax, entertain, or enjoy the surrounding landscape. The fully finished lower level adds approximately 1,200 square feet of versatile living space. Highlights include a recreation area with a brick-surround gas fireplace, a flexible room ideal for a home office, exercise room, workshop, or guest space, and a large enclosed porch. A half bath, laundry room, and utility/storage room complete this level. An oversized one-car garage is accessible through the laundry area. Outside, mature trees and manicured landscaping create a welcoming setting, complemented by an open lawn, hardscaping, side porch, storage shed, and ample off-street parking. Additional features include a staircase to a fully floored attic with excellent storage, a roof replaced in 2014, replacement windows, and hardwood flooring under some of the main-level carpet. Close to schools, shopping, dining, and parks, with easy access to Baltimore and Pennsylvania for commuters.
For sale
$424,900
3266 Charmil Dr, Manchester, MD 21102
4beds
3,130sqft
Single Family Residence
Built in 1970
0.39 Acres Lot
$-- Zestimate®
$136/sqft
$-- HOA
What's special
- 3 days
- 326
- 24
Zillow last checked:
Listing updated:
Listed by:
Mary Beth Eikenberg 410-804-7344,
Cummings & Co. Realtors (410) 823-0033
Source: Bright MLS,MLS#: MDCR2038750
Facts & features
Interior
Bedrooms & bathrooms
- Bedrooms: 4
- Bathrooms: 3
- Full bathrooms: 2
- 1/2 bathrooms: 1
- Main level bathrooms: 2
- Main level bedrooms: 4
Rooms
- Room types: Living Room, Dining Room, Primary Bedroom, Bedroom 2, Bedroom 3, Bedroom 4, Kitchen, Sun/Florida Room, Laundry, Other, Office, Recreation Room, Bathroom 2, Primary Bathroom
Primary bedroom
- Features: Walk-In Closet(s), Attached Bathroom
- Level: Main
- Area: 266 Square Feet
- Dimensions: 19 X 14
Bedroom 2
- Level: Main
- Area: 182 Square Feet
- Dimensions: 14 X 13
Bedroom 3
- Level: Main
- Area: 121 Square Feet
- Dimensions: 11 X 11
Bedroom 4
- Level: Main
- Area: 108 Square Feet
- Dimensions: 12 X 9
Primary bathroom
- Level: Main
Bathroom 2
- Level: Main
Dining room
- Level: Main
- Area: 143 Square Feet
- Dimensions: 13 X 11
Kitchen
- Level: Main
- Area: 154 Square Feet
- Dimensions: 14 X 11
Laundry
- Level: Lower
Living room
- Level: Main
- Area: 228 Square Feet
- Dimensions: 12 X 19
Office
- Level: Lower
- Area: 273 Square Feet
- Dimensions: 21 X 13
Other
- Level: Lower
- Area: 476 Square Feet
- Dimensions: 14 X 34
Recreation room
- Features: Fireplace - Gas
- Level: Lower
- Area: 546 Square Feet
- Dimensions: 26 X 21
Other
- Level: Main
- Area: 156 Square Feet
- Dimensions: 12 X 13
Heating
- Baseboard, Oil, Electric
Cooling
- Central Air, Ceiling Fan(s), Electric
Appliances
- Included: Dishwasher, Dryer, Microwave, Refrigerator, Cooktop, Washer, Water Heater
- Laundry: In Basement, Laundry Room
Features
- Dry Wall
- Flooring: Hardwood, Carpet, Ceramic Tile
- Doors: Storm Door(s), Sliding Glass
- Windows: Double Hung
- Basement: Finished,Exterior Entry,Interior Entry,Sump Pump,Walk-Out Access,Windows
- Number of fireplaces: 1
- Fireplace features: Gas/Propane
Interior area
- Total structure area: 3,330
- Total interior livable area: 3,130 sqft
- Finished area above ground: 1,845
- Finished area below ground: 1,285
Property
Parking
- Total spaces: 9
- Parking features: Garage Faces Rear, Oversized, Asphalt, Attached, Driveway
- Attached garage spaces: 1
- Uncovered spaces: 8
Accessibility
- Accessibility features: Other
Features
- Levels: Two
- Stories: 2
- Pool features: None
Lot
- Size: 0.39 Acres
- Features: Backs to Trees
Details
- Additional structures: Above Grade, Below Grade
- Parcel number: 0706036848
- Zoning: R-200
- Special conditions: Probate Listing
Construction
Type & style
- Home type: SingleFamily
- Architectural style: Ranch/Rambler
- Property subtype: Single Family Residence
Materials
- Brick, Vinyl Siding
- Foundation: Block
- Roof: Asphalt
Condition
- Good
- New construction: No
- Year built: 1970
Utilities & green energy
- Sewer: Public Sewer, Septic Exists
- Water: Public
- Utilities for property: Propane
Community & HOA
Community
- Subdivision: Manchester Election District
HOA
- Has HOA: No
Location
- Region: Manchester
Financial & listing details
- Price per square foot: $136/sqft
- Tax assessed value: $314,767
- Annual tax amount: $4,297
- Date on market: 11/10/2026
- Listing agreement: Exclusive Right To Sell
- Inclusions: Owned Propane Tank; Above Ground Oil Tank
- Ownership: Fee Simple
Estimated market value
Not available
Estimated sales range
Not available
Not available
Price history
Price history is unavailable.
Public tax history
| Year | Property taxes | Tax assessment |
|---|---|---|
| 2026 | $3,780 +4.8% | $314,767 +2.8% |
| 2025 | $3,607 -4.6% | $306,200 +9% |
| 2024 | $3,781 +9.9% | $280,933 +9.9% |
| 2023 | $3,441 +11% | $255,667 +11% |
| 2022 | $3,101 +1.4% | $230,400 +1.4% |
| 2021 | $3,059 +1.4% | $227,300 +1.4% |
| 2020 | $3,018 +1.4% | $224,200 +1.4% |
| 2019 | $2,976 +312.9% | $221,100 +0.6% |
| 2018 | $721 -75.5% | $219,767 +0.6% |
| 2017 | $2,940 | $218,433 +0.6% |
| 2016 | -- | $217,100 |
| 2015 | -- | $217,100 |
| 2014 | -- | $217,100 -1% |
| 2013 | -- | $219,200 |
| 2012 | -- | $219,200 |
| 2011 | -- | $219,200 -18% |
| 2010 | -- | $267,420 +13.5% |
| 2009 | -- | $235,612 +15.6% |
| 2008 | -- | $203,806 +18.5% |
| 2007 | -- | $172,000 +5.7% |
| 2006 | -- | $162,690 +6.1% |
| 2005 | -- | $153,380 +6.5% |
| 2004 | -- | $144,070 +3.5% |
| 2003 | -- | $139,136 +3.7% |
| 2002 | -- | $134,203 +3.8% |
| 2001 | -- | $129,270 |
Find assessor info on the county website
Monthly payment
Est. payment
Payment breakdown
Explore the cost of this home by adjusting the details. Changes won't be saved.Climate risks
Neighborhood: 21102
Nearby schools
Schools provided by the listing agent
- Elementary: Manchester
- Middle: North Carroll
- High: Manchester Valley
- District: Carroll County Public Schools
Source: Bright MLS. This data may not be complete. We recommend contacting the local school district to confirm school assignments for this home.
Similar homes
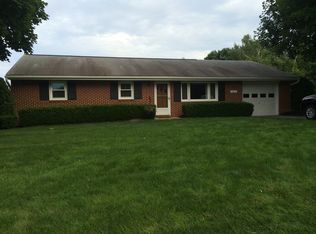
- $510,0004 bd3 ba2.6k sqftNone Available, Millers, MD 21102For Sale

 MLS ID #MDCR2037696, Adrian D Marianetti, EXP Realty, LLC. Bright MLS
- $400,0003 bd2 ba2.1k sqft785 Woodsman Cir, Hampstead, MD 21074For Sale
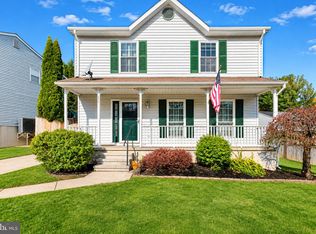 MLS ID #MDCR2038808, Kelly McDevitt, Cummings & Co. Realtors. Bright MLS
- $624,9004 bd4 ba3.4k sqft2055 Manchester Rd, Westminster, MD 21157For Sale
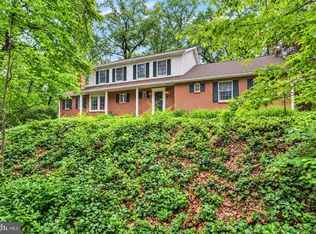 MLS ID #MDCR2038704, Angela Card, RE/MAX Components. Bright MLS
- $399,9003 bd3 ba2.8k sqft5009 Zeiglers Church Rd, Spring Grove, PA 17362For Sale
 MLS ID #PAYK2114770, Debra McManus, Berkshire Hathaway HomeServices Homesale Realty. Bright MLS
- $399,0005 bd2 ba1.6k sqft1521 Amalfi Dr, Westminster, MD 21157For SaleMLS ID #MDCR2035732, Ron Domingo, Realty Advantage of Maryland LLC. Bright MLS
- $475,0003 bd2 ba2.1k sqft1511 Pilgrim Ln, Finksburg, MD 21048For SaleMLS ID #MDCR2036620, Mike Griesser, LPT Realty, LLC. Bright MLS
- $425,0004 bd3 ba2.3k sqft151 Smith Ave, Westminster, MD 21157For SaleMLS ID #MDCR2036852, Amy Citrano, Berkshire Hathaway HomeServices Homesale Realty. Bright MLS
- $410,0003 bd3 ba2.2k sqft15 Easy St, Littlestown, PA 17340For SaleMLS ID #PAAD2026150, Melissa Divers-Reed, RE/MAX Solutions. Bright MLS
- $439,9004 bd3 ba2.9k sqft329 Roberts Mill Rd, Taneytown, MD 21787For SaleMLS ID #MDCR2036836, Nancy Hulsman, Coldwell Banker Realty. Bright MLS
- $450,0003 bd3 ba2k sqft2406 Carzil Dr, Finksburg, MD 21048For SaleMLS ID #MDCR2037926, Bob Lucido, Keller Williams Lucido Agency. Bright MLS
- $439,0004 bd3 ba2.7k sqft571 E Tolna Rd, Shrewsbury, PA 17361For SaleMLS ID #PAYK2111714, Stan Watson, Coldwell Banker Realty. Bright MLS
- $445,0003 bd2 ba2.6k sqft119 Bond St, Westminster, MD 21157For SaleMLS ID #MDCR2038126, David Straitman, EXP Realty, LLC. Bright MLS
- $500,0005 bd3 ba2.9k sqft14 Parkview Ter, Westminster, MD 21157For SaleMLS ID #MDCR2036504, Jessica Sauls, The KW Collective. Bright MLS
- $389,9004 bd2 ba1.9k sqft5066 Hillclimb Rd, Spring Grove, PA 17362For SaleMLS ID #PAYK2111178, Jill Romine, Keller Williams Keystone Realty. Bright MLS
- $295,0004 bd3 ba2k sqft152 Leisters Church Rd, Westminster, MD 21157AuctionMLS ID #MDCR2038514, Steven Rawlings, Quad State Realty Inc. Bright MLS
- $425,0006 bd5 ba3.8k sqft5710 Oak View Dr, Sykesville, MD 21784For SaleMLS ID #MDCR2037828, Ginny Rizzo, Long & Foster Real Estate, Inc.. Bright MLS
- $449,9993 bd2 ba2k sqft2645 Sunset Ln, Finksburg, MD 21048For SaleMLS ID #MDCR2037336, Heather Kinlein, Iron Valley Real Estate Charm City. Bright MLS
- $385,0003 bd2 ba1.8k sqft502 Silver Run Valley Rd, Westminster, MD 21158For SaleMLS ID #MDCR2037652, Bob Lucido, Keller Williams Lucido Agency. Bright MLS
