Beautifully rehabbed and move‑in ready, this spacious 4‑bedroom, 3‑bath home offers modern updates, abundant natural light, and an open floor plan designed for comfortable living and effortless entertaining. Set on a large, level lot with a private fenced rear yard, this property delivers both charm and functionality in a peaceful Taneytown location. Step inside to find all‑new flooring throughout and a bright, airy layout that flows seamlessly from room to room. The heart of the home is the brand‑new kitchen, featuring bright white cabinetry, upgraded stone countertops, and stainless steel appliances—a clean, modern space perfect for cooking and gathering. The living room is warm and inviting with its brick wood‑burning fireplace, creating a cozy focal point for evenings at home. Just off the kitchen, a sun‑filled sunroom overlooks the private backyard and opens to a covered deck, ideal for outdoor dining, morning coffee, or quiet relaxation. The primary suite offers a peaceful retreat with a newly renovated private bath. Three additional spacious bedrooms and two more full baths provide excellent flexibility for family, guests, or home office needs. The lower level expands your living space dramatically with a super‑sized family/rec room and walk‑out access to the rear yard—perfect for game nights, hobbies, or creating a dedicated entertainment zone. A modern separate laundry room adds convenience and functionality. Outside, the privacy‑fenced rear yard, storage shed, and large level lot offer room to play, garden, or simply enjoy the outdoors. Ready to move in today!
For sale
$439,900
329 Roberts Mill Rd, Taneytown, MD 21787
4beds
2,937sqft
Single Family Residence
Built in 1977
0.33 Acres Lot
$-- Zestimate®
$150/sqft
$-- HOA
What's special
Private fenced rear yardStainless steel appliancesStorage shedModern updatesAbundant natural lightLarge level lotBright white cabinetry
- 51 days
- 305
- 14
Zillow last checked:
Listing updated:
Listed by:
Nancy Hulsman 410-984-3125,
Coldwell Banker Realty 4107407100,
Listing Team: The Hulsman Group Of Coldwell Banker Realty
Source: Bright MLS,MLS#: MDCR2036836
Facts & features
Interior
Bedrooms & bathrooms
- Bedrooms: 4
- Bathrooms: 3
- Full bathrooms: 3
- Main level bathrooms: 2
- Main level bedrooms: 3
Rooms
- Room types: Living Room, Dining Room, Primary Bedroom, Bedroom 2, Bedroom 3, Bedroom 4, Kitchen, Sun/Florida Room, Laundry, Recreation Room, Storage Room, Bathroom 2, Bathroom 3, Primary Bathroom
Primary bedroom
- Level: Main
Bedroom 2
- Level: Main
Bedroom 3
- Level: Main
Bedroom 4
- Level: Lower
Primary bathroom
- Level: Main
Bathroom 2
- Level: Main
Bathroom 3
- Level: Lower
Dining room
- Level: Main
Kitchen
- Level: Main
Laundry
- Features: Flooring - Concrete
- Level: Lower
Living room
- Features: Flooring - Laminate Plank
- Level: Main
Recreation room
- Level: Lower
Storage room
- Level: Lower
Other
- Level: Main
Heating
- Heat Pump, Electric
Cooling
- Central Air, Electric
Appliances
- Included: Microwave, Dishwasher, Cooktop, Refrigerator, Electric Water Heater
- Laundry: Hookup, Laundry Room
Features
- Flooring: Laminate, Engineered Wood, Carpet
- Doors: Six Panel
- Basement: English,Full,Connecting Stairway,Finished,Heated,Improved,Exterior Entry,Rear Entrance,Walk-Out Access,Windows
- Number of fireplaces: 1
- Fireplace features: Brick
Interior area
- Total structure area: 2,937
- Total interior livable area: 2,937 sqft
- Finished area above ground: 1,537
- Finished area below ground: 1,400
Property
Parking
- Parking features: Parking Space Conveys, Driveway, Off Street
- Has uncovered spaces: Yes
Accessibility
- Accessibility features: Other
Features
- Levels: Split Foyer,Two
- Stories: 2
- Patio & porch: Deck, Porch
- Pool features: None
- Fencing: Privacy,Partial
- Has view: Yes
- View description: Street, Garden
- Frontage type: Road Frontage
Lot
- Size: 0.33 Acres
- Features: Suburban
Details
- Additional structures: Above Grade, Below Grade
- Parcel number: 0701023888
- Zoning: R-100
- Special conditions: Standard
Construction
Type & style
- Home type: SingleFamily
- Property subtype: Single Family Residence
Materials
- Brick, Vinyl Siding
- Foundation: Concrete Perimeter
- Roof: Shingle
Condition
- Excellent
- New construction: No
- Year built: 1977
Utilities & green energy
- Electric: 200+ Amp Service
- Sewer: Public Sewer
- Water: Public
Community & HOA
Community
- Subdivision: None Available
HOA
- Has HOA: No
Location
- Region: Taneytown
- Municipality: Taneytown
Financial & listing details
- Price per square foot: $150/sqft
- Tax assessed value: $308,200
- Annual tax amount: $4,267
- Date on market: 8/1/2026
- Listing agreement: Exclusive Right To Sell
- Listing terms: Cash,Conventional,USDA Loan,VA Loan,FHA
- Ownership: Fee Simple
- Road surface type: Black Top
Estimated market value
Not available
Estimated sales range
Not available
$2,835/mo
Price history
| Date | Event | Price |
|---|---|---|
| 8/1/2026 | Listed for sale | $439,900+4.7%$150/sqft |
Source:  Bright MLS #MDCR2036836 Report a problem Bright MLS #MDCR2036836 Report a problem | ||
| 5/30/2025 | Sold | $420,000$143/sqft |
Source: Bright MLS #MDCR2026274 Report a problem | ||
| 5/10/2025 | Pending sale | $420,000+5%$143/sqft |
Source: Bright MLS #MDCR2026274 Report a problem | ||
| 5/2/2025 | Listed for sale | $399,900+66.6%$136/sqft |
Source: Bright MLS #MDCR2026274 Report a problem | ||
| 4/16/2025 | Sold | $240,000$82/sqft |
Source: Public Record Report a problem | ||
| 1/23/2025 | Sold | $240,000-6.1%$82/sqft |
Source: Bright MLS #MDCR2024370 Report a problem | ||
| 6/21/2024 | Sold | $255,640-22.5%$87/sqft |
Source: Public Record Report a problem | ||
| 3/2/2023 | Listing removed | $329,900$112/sqft |
Source: Bright MLS #MDCR2012194 Report a problem | ||
| 1/10/2023 | Listed for sale | $329,900+41%$112/sqft |
Source: Bright MLS #MDCR2012194 Report a problem | ||
| 9/1/2015 | Listing removed | $234,000$80/sqft |
Source: Coldwell Banker Residential Brokerage - Carroll County Regional Office #CR8569588 Report a problem | ||
| 7/29/2015 | Price change | $234,000+2.6%$80/sqft |
Source: Coldwell Banker Residential Brokerage - Carroll County Regional Office #CR8569588 Report a problem | ||
| 7/10/2015 | Price change | $228,000-2.6%$78/sqft |
Source: Coldwell Banker Residential Brokerage - Carroll County Regional Office #CR8569588 Report a problem | ||
| 5/12/2015 | Price change | $234,000+2.2%$80/sqft |
Source: Coldwell Banker Residential Brokerage - Carroll County Regional Office #CR8569588 Report a problem | ||
| 3/10/2015 | Price change | $228,900-4.2%$78/sqft |
Source: Coldwell Banker Residential Brokerage - Carroll County Regional Office #CR8569588 Report a problem | ||
| 6/19/2014 | Price change | $238,900-2.4%$81/sqft |
Source: Coldwell Banker Residential Brokerage - Carroll County Regional Office #CR8569588 Report a problem | ||
| 3/25/2014 | Price change | $244,900-2%$83/sqft |
Source: Coldwell Banker Residential Brokerage - Carroll County Regional Office #CR8569588 Report a problem | ||
| 2/11/2014 | Listed for sale | $249,900$85/sqft |
Source: Coldwell Banker Residential Brokerage - Carroll County Regional Office #CR8569588 Report a problem | ||
Public tax history
| Year | Property taxes | Tax assessment |
|---|---|---|
| 2025 | $4,178 +10.2% | $280,467 +11% |
| 2024 | $3,791 +12.3% | $252,733 +12.3% |
| 2023 | $3,375 +1.2% | $225,000 |
| 2022 | $3,336 +1.2% | $225,000 +2.4% |
| 2021 | $3,296 +1.2% | $219,733 +1.2% |
| 2020 | $3,257 +2.3% | $217,100 |
| 2019 | $3,185 +218.4% | $217,100 +4.6% |
| 2018 | $1,000 -67.1% | $207,500 +2.4% |
| 2017 | $3,041 | $202,700 |
| 2016 | -- | $202,700 +0% |
| 2015 | -- | $202,600 -1.2% |
| 2014 | -- | $205,100 |
| 2013 | -- | $205,100 |
| 2012 | -- | $205,100 -13.5% |
| 2011 | -- | $237,070 |
| 2010 | -- | $237,070 |
| 2009 | -- | $237,070 -16.1% |
| 2008 | -- | $282,680 +17.4% |
| 2007 | -- | $240,690 +21.1% |
| 2006 | -- | $198,700 +26.8% |
| 2005 | -- | $156,710 +4.5% |
| 2004 | -- | $149,962 +4.7% |
| 2003 | -- | $143,216 +4.9% |
| 2002 | -- | $136,470 +1.8% |
| 2001 | -- | $134,022 |
Find assessor info on the county website
Monthly payment
Est. payment
Payment breakdown
Explore the cost of this home by adjusting the details. Changes won't be saved.Climate risks
Neighborhood: 21787
Nearby schools
Schools provided by the listing agent
- District: Carroll County Public Schools
Source: Bright MLS. This data may not be complete. We recommend contacting the local school district to confirm school assignments for this home.
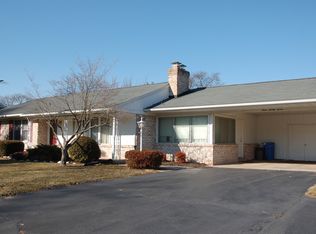
- $376,3003 bd2 ba2.2k sqft327 Roberts Mill Rd, Taneytown, MD 21787Off Market
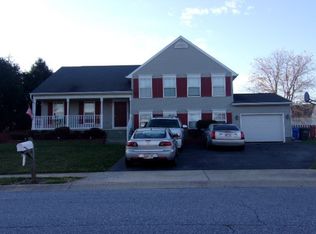
- $404,1004 bd3 ba2.3k sqft331 Roberts Mill Rd, Taneytown, MD 21787Off Market

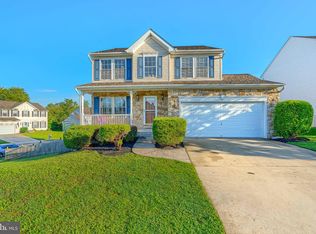
- $430,0004 bd3 ba2.4k sqft102 Baumgardner Ave, Taneytown, MD 21787Off Market
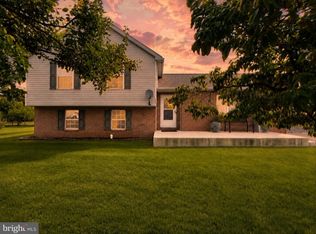
- $304,400-- bd1 ba878 sqft328 Roberts Mill Rd, Taneytown, MD 21787Off Market
Similar homes
- $450,0003 bd4 ba2.7k sqft214 Morning Frost St, Taneytown, MD 21787For Sale
 MLS ID #MDCR2037528, Lisa St Clair-Kimmey, Realty Plus Associates. Bright MLS
 - $399,9003 bd3 ba2.1k sqft102 Kenan St, Taneytown, MD 21787For Sale
 MLS ID #MDCR2036520, Mary Fisher, EXP Realty, LLC. Bright MLS
 - $449,9003 bd2 ba1.8k sqft3831 Walnut Grove Rd, Taneytown, MD 21787For Sale
 MLS ID #MDCR2035880, Stephanie Myers, Long & Foster Real Estate, Inc.. Bright MLS
 - $435,0003 bd3 ba1.8k sqft375 Sunshine Way, Westminster, MD 21157For Sale
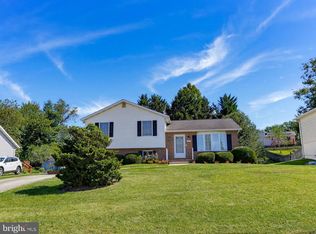 MLS ID #MDCR2037702, Nick Waldner, Keller Williams Realty Centre. Bright MLS
 - $439,0004 bd3 ba2.3k sqft151 Smith Ave, Westminster, MD 21157For SaleMLS ID #MDCR2036852, Amy Citrano, Berkshire Hathaway HomeServices Homesale Realty. Bright MLS
- $495,0003 bd3 ba2.5k sqft10 Black Bass Trl, Fairfield, PA 17320For SaleMLS ID #PAAD2025614, Trish Rowe, Samson Properties. Bright MLS
- $425,0003 bd2 ba2.5k sqft200 Bezold Ave, Westminster, MD 21157For SaleMLS ID #MDCR2037094, Paul Hudson, Cummings & Co. Realtors. Bright MLS
- $525,0004 bd3 ba2.8k sqft824 Cherrytown Rd, Westminster, MD 21158For SaleMLS ID #MDCR2037158, Joe Stephens, RE/MAX Advantage Realty. Bright MLS
- $450,0004 bd3 ba2.6k sqft224 Friendly Dr, Hanover, PA 17331For SaleMLS ID #PAAD2024532, Robin Mede-Butt, Iron Valley Real Estate Hanover. Bright MLS
- $420,0003 bd2 ba2.5k sqft9240 Oak Tree Cir, Frederick, MD 21701For SaleMLS ID #MDFR2087976, Jonathan Benya, EXP Realty, LLC. Bright MLS
- $415,0004 bd3 ba3.1k sqft35 Blue Ridge Trl, Fairfield, PA 17320For SaleMLS ID #PAAD2025120, Jason VanDyke, RE/MAX of Gettysburg. Bright MLS
- $475,0003 bd3 ba2.1k sqft3615 Sykesville Rd, Westminster, MD 21157For SaleMLS ID #MDCR2037838, Lee Tessier, EXP Realty, LLC. Bright MLS
- $394,5004 bd3 ba2.7k sqft747 McGlaughlin Rd, Fairfield, PA 17320For SaleMLS ID #PAAD2025196, Madi Shellenberger, Keller Williams Keystone Realty. Bright MLS
- $425,0004 bd2 ba1.5k sqft5002 Roller Rd, Millers, MD 21102For SaleMLS ID #MDCR2037752, Raina Gover, Berkshire Hathaway HomeServices Homesale Realty. Bright MLS
- $474,9973 bd3 ba2.5k sqft1169 Long Valley Rd, Westminster, MD 21158For SaleMLS ID #MDCR2035112, Russ Dukan, Allfirst Realty, Inc.. Bright MLS
- $347,0003 bd3 ba2.3k sqft1309 Paw Paw Dr, Hampstead, MD 21074For SaleMLS ID #MDCR2037440, Mercedes Brooks, Monument Sotheby's International Realty. Bright MLS
- $435,0004 bd2 ba1.9k sqft3932 Shiloh Ave, Hampstead, MD 21074For SaleMLS ID #MDCR2036456, Vincent Stonesifer, Cummings & Co. Realtors. Bright MLS
- $430,0003 bd3 ba2k sqft361 Buck Cash Dr, Westminster, MD 21158For SaleMLS ID #MDCR2036656, Kimberly Justice, EXP Realty, LLC. Bright MLS
- $450,0003 bd2 ba2k sqft227 Heritage Dr, Gettysburg, PA 17325For SaleMLS ID #PAAD2022986, Jay Schmitt, Keller Williams Keystone Realty. Bright MLS
