Welcome home to this impressive 5-bedroom, 3.5-bath Colonial offering over 4,000 square feet of finished living space and plenty of room for everyone! Thoughtfully designed for both everyday living and entertaining, this spacious home offers flexibility, comfort, and features that are hard to find. The primary suite provides a private retreat complete with an en-suite bath and walk-in closet. One of the home's standout features is the private in-law suite, featuring its own full bathroom and separate entrance—ideal for extended family, guests, or multi-generational living. Need even more space? The finished basement offers tremendous possibilities, including a potential 6th bedroom complemented by a massive walk-in closet. Whether you envision additional living quarters, a home office, recreation room, gym, or guest space, there is room to make it your own. Step outside and enjoy your own backyard getaway featuring on oversized trex deck, above-ground swimming pool and hot tub—perfect for summer entertaining, relaxing evenings, and making memories with family and friends. Additional highlights include a durable metal roof, single-car garage, generous living areas, and an abundance of storage throughout. Located in beautiful Fairfield, Pennsylvania, just minutes from Liberty Mountain Resort, this home puts skiing, snowboarding, golf, outdoor recreation, and year-round activities practically at your doorstep.
For sale
$425,000
3 Field Trl, Fairfield, PA 17320
5beds
3,428sqft
Single Family Residence
Built in 1980
0.47 Acres Lot
$409,400 Zestimate®
$124/sqft
$-- HOA
What's special
Single-car garageFinished basementAbove-ground swimming poolHot tubOversized trex deckAbundance of storage throughoutWalk-in closet
- 4 days
- 246
- 12
Likely to sell faster than
Zillow last checked:
Listing updated:
Listed by:
Vincent Stonesifer 443-340-2824,
Cummings & Co. Realtors 4108230033
Source: Bright MLS,MLS#: PAAD2025736
Facts & features
Interior
Bedrooms & bathrooms
- Bedrooms: 5
- Bathrooms: 4
- Full bathrooms: 3
- 1/2 bathrooms: 1
- Main level bathrooms: 2
- Main level bedrooms: 1
Basement
- Area: 750
Heating
- Forced Air, Heat Pump, Electric
Cooling
- Ceiling Fan(s), Central Air, Electric
Appliances
- Included: Microwave, Dishwasher, Dryer, Oven/Range - Electric, Refrigerator, Washer, Water Conditioner - Owned, Water Heater, Electric Water Heater
- Laundry: Main Level, Laundry Chute
Features
- Bathroom - Walk-In Shower, Ceiling Fan(s), Entry Level Bedroom, Family Room Off Kitchen, Formal/Separate Dining Room, Kitchen - Table Space, Primary Bath(s), Walk-In Closet(s)
- Flooring: Carpet
- Basement: Partial,Partially Finished,Shelving,Sump Pump,Windows,Workshop,Space For Rooms,Improved
- Number of fireplaces: 1
- Fireplace features: Brick, Wood Burning
Interior area
- Total structure area: 3,678
- Total interior livable area: 3,428 sqft
- Finished area above ground: 2,928
- Finished area below ground: 500
Property
Parking
- Total spaces: 1
- Parking features: Garage Faces Side, Inside Entrance, Attached, Driveway
- Attached garage spaces: 1
- Has uncovered spaces: Yes
Accessibility
- Accessibility features: Accessible Approach with Ramp, 2+ Access Exits
Features
- Levels: Three
- Stories: 3
- Exterior features: Play Equipment
- Has private pool: Yes
- Pool features: Above Ground, Private
Lot
- Size: 0.47 Acres
Details
- Additional structures: Above Grade, Below Grade
- Parcel number: 430020135000
- Zoning: R
- Special conditions: Standard
Construction
Type & style
- Home type: SingleFamily
- Architectural style: Colonial
- Property subtype: Single Family Residence
Materials
- Aluminum Siding
- Foundation: Concrete Perimeter
- Roof: Metal
Condition
- New construction: No
- Year built: 1980
Utilities & green energy
- Electric: 200+ Amp Service
- Sewer: Private Sewer
- Water: Well
Community & HOA
Community
- Subdivision: Caroll Valley
HOA
- Has HOA: No
Location
- Region: Fairfield
- Municipality: CARROLL VALLEY BORO
Financial & listing details
- Price per square foot: $124/sqft
- Tax assessed value: $245,500
- Annual tax amount: $5,032
- Date on market: 9/28/2026
- Listing agreement: Exclusive Right To Sell
- Listing terms: Cash,Conventional,FHA,USDA Loan,VA Loan
- Inclusions: Hot Tub, Pool With Equipment.
- Ownership: Fee Simple
Estimated market value
$409,400
$385,000 - $434,000
$3,212/mo
Price history
| Date | Event | Price |
|---|---|---|
| 9/28/2026 | Listed for sale | $425,000+54.6%$124/sqft |
Source:  Bright MLS #PAAD2025736 Report a problem Bright MLS #PAAD2025736 Report a problem | ||
| 8/8/2019 | Sold | $274,900$80/sqft |
Source: Public Record Report a problem | ||
| 6/28/2019 | Pending sale | $274,900$80/sqft |
Source: Coldwell Banker Residential Brokerage - Waynesboro #PAAD107294 Report a problem | ||
| 6/13/2019 | Listed for sale | $274,900+22.2%$80/sqft |
Source: Coldwell Banker Residential Brokerage-Waynesboro #PAAD107294 Report a problem | ||
| 5/13/2005 | Sold | $225,000$66/sqft |
Source: Public Record Report a problem | ||
Public tax history
| Year | Property taxes | Tax assessment |
|---|---|---|
| 2025 | $4,943 +3.6% | $245,500 |
| 2024 | $4,771 +3.8% | $245,500 |
| 2023 | $4,595 +2.4% | $245,500 |
| 2022 | $4,485 +2.7% | $245,500 |
| 2021 | $4,368 +4.3% | $245,500 +3.4% |
| 2020 | $4,187 +155.9% | $237,500 -0.1% |
| 2019 | $1,636 -59.9% | $237,800 |
| 2018 | $4,083 | $237,800 |
| 2017 | -- | $237,800 |
| 2016 | -- | $237,800 |
| 2015 | -- | $237,800 |
| 2014 | -- | $237,800 |
| 2013 | -- | -- |
| 2012 | -- | -- |
| 2011 | -- | -- |
| 2010 | -- | $64,610 |
| 2009 | -- | $64,610 |
| 2008 | -- | $64,610 |
| 2007 | -- | $64,610 |
| 2006 | -- | $64,610 |
| 2005 | -- | $64,610 |
| 2004 | -- | $64,610 |
| 2003 | -- | $64,610 |
| 2002 | -- | $64,610 |
| 2000 | -- | $64,610 |
Find assessor info on the county website
Monthly payment
Est. payment
Payment breakdown
Explore the cost of this home by adjusting the details. Changes won't be saved.Climate risks
Neighborhood: 17320
Nearby schools
Schools provided by the listing agent
- District: Fairfield Area
Source: Bright MLS. This data may not be complete. We recommend contacting the local school district to confirm school assignments for this home.
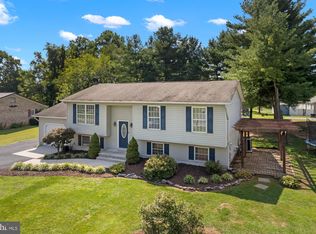
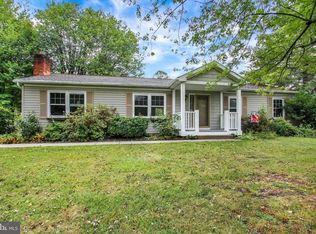
Similar homes
- $415,0004 bd3 ba3.1k sqft35 Blue Ridge Trl, Fairfield, PA 17320For Sale
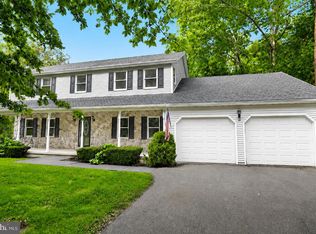
 MLS ID #PAAD2025120, Jason VanDyke, RE/MAX of Gettysburg. Bright MLS
 - $419,9003 bd2 ba1.9k sqft15 Treetop Trl, Fairfield, PA 17320For Sale
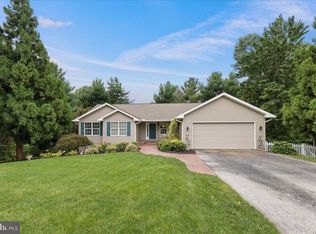 MLS ID #PAAD2025436, Jale Dalton, Mountain View Realty. Bright MLS
 - $495,0003 bd3 ba2.5k sqft10 Black Bass Trl, Fairfield, PA 17320For Sale
 MLS ID #PAAD2025614, Trish Rowe, Samson Properties. Bright MLS
 - $394,5004 bd3 ba2.7k sqft747 McGlaughlin Rd, Fairfield, PA 17320For Sale
 MLS ID #PAAD2025196, Madi Shellenberger, Keller Williams Keystone Realty. Bright MLS
 - $383,0005 bd4 ba2.2k sqft2 Marten Trl, Fairfield, PA 17320For SaleMLS ID #PAAD2024312, Julianne Lesniak, EXP Realty, LLC. Bright MLS
- $374,9004 bd3 ba2.5k sqft12375 Mentzer Gap Rd, Waynesboro, PA 17268For SaleMLS ID #PAFL2037602, Arlene Unger, RE/MAX Results. Bright MLS
- $539,9003 bd3 ba4.3k sqft31 Ski Run Trl, Fairfield, PA 17320For SaleMLS ID #PAAD2017758, Jale Dalton, Mountain View Realty. Bright MLS
- $499,9904 bd3 ba3.2k sqft88 Spruce Dr, Gettysburg, PA 17325For SaleMLS ID #PAAD2025722, Kelly Schuit, Kelly and Co Realty, LLC. Bright MLS
- $549,9004 bd3 ba3.7k sqft3061 Emmitsburg Rd, Gettysburg, PA 17325For SaleMLS ID #PAAD2025746, Holly Purdy, RE/MAX of Gettysburg. Bright MLS
- $410,0003 bd3 ba1.7k sqft5 Lakeside Trl, Fairfield, PA 17320For SaleMLS ID #PAAD2024804, Kimberley Gundacker, Berkshire Hathaway HomeServices Homesale Realty. Bright MLS
- $430,0006 bd2 ba2.1k sqft10359 Harney Rd, Emmitsburg, MD 21727For SaleMLS ID #MDFR2088790, Cristina Aguillon, Samson Properties. Bright MLS
- $469,9005 bd4 ba2.9k sqft2825 Chambersburg Rd, Biglerville, PA 17307For SaleMLS ID #PAAD2025098, Christopher Sites, RE/MAX of Gettysburg. Bright MLS
- $399,5004 bd4 ba2.6k sqft11491 Mystic Rock Ln N, Waynesboro, PA 17268For SaleMLS ID #PAFL2037518, Lena Summers, Berkshire Hathaway HomeServices Homesale Realty. Bright MLS
- $229,9003 bd2 ba2.1k sqft1300 Old Waynesboro Rd, Fairfield, PA 17320For SaleMLS ID #PAAD2025644, Linda Barkdoll, Ronnie Martin Realty, Inc.. Bright MLS
- $349,9004 bd3 ba2.2k sqft1657 Carrolls Tract Rd, Orrtanna, PA 17353For SaleMLS ID #PAAD2025738, David Sites, Sites Realty, Inc.. Bright MLS
- $420,0004 bd4 ba3.5k sqft2311 Springfield Dr, Chambersburg, PA 17202For SaleMLS ID #PAFL2037384, Anna Schweizer, Coldwell Banker Realty. Bright MLS
- $479,9003 bd2 ba2k sqft16 Flat Trl, Fairfield, PA 17320New ConstructionMLS ID #PAAD2024836, April Martin, Joseph A Myers Real Estate, Inc.. Bright MLS
- $379,0005 bd2 ba2.7k sqft315 Shealer Rd, Gettysburg, PA 17325For SaleMLS ID #PAAD2025128, Colby Jacobs, Samson Properties. Bright MLS
- $475,0005 bd3 ba2.8k sqft509 W Lincoln Ave, Emmitsburg, MD 21727For SaleMLS ID #MDFR2081144, Mark Boettcher, RE/MAX Results. Bright MLS
- $439,9004 bd3 ba2.9k sqft329 Roberts Mill Rd, Taneytown, MD 21787For SaleMLS ID #MDCR2036836, Nancy Hulsman, Coldwell Banker Realty. Bright MLS
