Welcome home! 75 Lyndale Avenue is a Cape Cod–style home, built in 1955 and full of warmth and character, ideally located in the Town of Tonawanda within the Ken-Ton School District. Just one block from the neighborhood park, this home offers both convenience and a welcoming community feel.
Situated on a spacious corner lot, the property features a large, fully fenced yard with a vinyl privacy fence installed along Kenilworth Ave in 2023—perfect for outdoor enjoyment and added seclusion. The backyard has been thoughtfully enhanced with a relaxing patio (2024), creating an ideal space for entertaining or unwinding.
Inside, you’ll find four comfortable bedrooms and 1.5 bathrooms, along with an inviting eat-in kitchen and a spacious living room that makes you feel right at home. The full basement offers plenty of storage or potential for future finishing.
This home has been well maintained with numerous updates, including a furnace and central air system (2019), second-floor insulation (2019), luxury vinyl plank flooring throughout the hallway, kitchen, and living room (2021), a tankless water heater (2023), vinyl privacy fence (2023), backyard patio (2024), and all new windows (2025).
A wonderful opportunity to own a move-in ready home with thoughtful updates, outdoor space, and a fantastic location—don’t miss your chance to make it yours!
Open Houses scheduled- Monday April 20, 12PM-1PM, 5:30PM-7PM.
*Due to interest, seller will review highest and best offers on Tuesday April 21 at 5PM.
Pending
$184,900
75 Lyndale Ave, Buffalo, NY 14223
4beds
1,224sqft
SingleFamily
Built in 1955
6,586 Square Feet Lot
$-- Zestimate®
$151/sqft
$-- HOA
What's special
Vinyl privacy fenceFour comfortable bedroomsLarge fully fenced yardRelaxing patioTankless water heaterSpacious corner lotAll new windows
- 98 days |
- 55 |
- 1 |
Listed by:
Property Owner (716) 361-9352
Facts & features
Interior
Bedrooms & bathrooms
- Bedrooms: 4
- Bathrooms: 2
- Full bathrooms: 1
- 1/2 bathrooms: 1
Heating
- Forced air, Gas
Cooling
- Central
Appliances
- Included: Dryer, Range / Oven, Refrigerator, Washer
Features
- Flooring: Other, Carpet, Laminate
- Basement: Unfinished
Interior area
- Total interior livable area: 1,224 sqft
Property
Parking
- Total spaces: 1
- Parking features: Garage - Detached
Features
- Exterior features: Other
Lot
- Size: 6,586 Square Feet
Details
- Parcel number: 146489793051
Construction
Type & style
- Home type: SingleFamily
Materials
- Metal
Condition
- New construction: No
- Year built: 1955
Community & HOA
Location
- Region: Buffalo
Financial & listing details
- Price per square foot: $151/sqft
- Tax assessed value: $210,500
- Date on market: 4/16/2026
Estimated market value
Not available
Estimated sales range
Not available
$2,415/mo
Price history
| Date | Event | Price |
|---|---|---|
| 4/22/2026 | Pending sale | $184,900$151/sqft |
Source: Owner Report a problem | ||
| 4/16/2026 | Listed for sale | $184,900+34.2%$151/sqft |
Source: Owner Report a problem | ||
| 8/3/2018 | Sold | $137,800+6.1%$113/sqft |
Source:  NYSAMLSs #B1118665 Report a problem NYSAMLSs #B1118665 Report a problem | ||
| 5/24/2018 | Pending sale | $129,900$106/sqft |
Source: Hunt Real Estate ERA #B1118665 Report a problem | ||
| 5/16/2018 | Listed for sale | $129,900$106/sqft |
Source: Hunt Real Estate ERA #B1118665 Report a problem | ||
Public tax history
| Year | Property taxes | Tax assessment |
|---|---|---|
| 2025 | -- | $44,200 |
| 2024 | -- | $44,200 |
| 2023 | -- | $44,200 |
| 2022 | -- | $44,200 |
| 2021 | -- | $44,200 |
| 2020 | -- | $44,200 |
| 2019 | -- | $44,200 |
| 2018 | -- | $44,200 |
| 2017 | $2,104 +76.3% | $44,200 |
| 2016 | $1,193 | $44,200 |
| 2015 | -- | $44,200 |
| 2014 | -- | $44,200 |
| 2013 | -- | $44,200 |
| 2012 | -- | $44,200 |
| 2011 | -- | $44,200 |
| 2010 | -- | $44,200 |
| 2009 | -- | $44,200 |
| 2008 | -- | $44,200 |
| 2007 | -- | $44,200 |
| 2006 | -- | $44,200 |
| 2005 | -- | $44,200 |
| 2004 | -- | $44,200 |
| 2003 | -- | $44,200 |
| 2002 | -- | $44,200 |
| 2001 | -- | $44,200 |
| 2000 | -- | $44,200 |
Find assessor info on the county website
Monthly payment
Climate risks
Neighborhood: 14223
Nearby schools
GreatSchools rating
- 7/10Ben Franklin Middle SchoolGrades: 5-7Distance: 0.9 mi
- 4/10Kenmore East Senior High SchoolGrades: 8-12Distance: 2.1 mi
- 7/10Ben Franklin Elementary SchoolGrades: K-4Distance: 0.9 mi
Schools provided by the listing agent
- Elementary: Ben Franklin Elementary
- Middle: Ben Franklin Middle
- High: Kenmore East Senior High
- District: Kenmore-Tonawanda Union Free District
Source: The MLS. This data may not be complete. We recommend contacting the local school district to confirm school assignments for this home.
- $281,0002 bd2 ba1.3k sqft67 Lyndale Ave, Buffalo, NY 14223Off Market
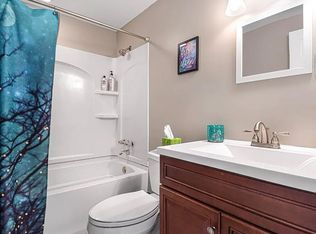
- $276,4003 bd1 ba1.2k sqft63 Lyndale Ave, Buffalo, NY 14223Off Market

- $223,1003 bd2 ba1.2k sqft70 Hawthorne Ave, Buffalo, NY 14223Off Market
- $229,9004 bd1 ba1.5k sqft59 Lyndale Ave, Buffalo, NY 14223Off Market
- $26,2006 bd2 ba1.5k sqft68 Hawthorne Ave, Buffalo, NY 14223Off Market
- $224,0003 bd1 ba1.1k sqft87 Lyndale Ave, Buffalo, NY 14223Off Market
- $213,6004 bd1 ba924 sqft64 Hawthorne Ave, Buffalo, NY 14223Off Market
- $212,4004 bd1 ba1.4k sqft55 Lyndale Ave, Buffalo, NY 14223Off Market
A local agent can set up tours, give advice and negotiate with sellers.
Similar homes
- $190,0004 bd3 ba1.3k sqft255 Hazelwood Ave, Buffalo, NY 14215For Sale
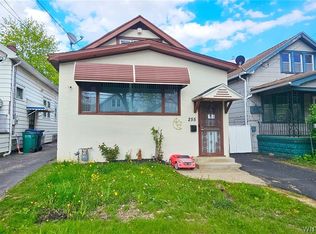
 MLS ID #B1680958, Hasan Mahmud, Listing by: Keller Williams Realty WNY. NYSAMLSs
 - $210,0003 bd2 ba1.4k sqft17 Northrup Pl, Buffalo, NY 14214For Sale
 MLS ID #B1680705, Hua Yang, Listing by: Keller Williams Realty WNY. NYSAMLSs
 - $160,0004 bd1 ba1.3k sqft40 Federal Ave, Cheektowaga, NY 14215For Sale
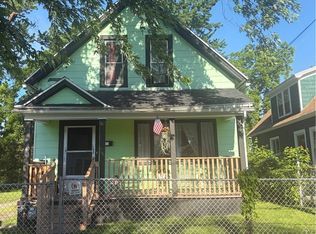 MLS ID #B1691531, Kani Tall, Listing by: HUNT Real Estate Corporation. NYSAMLSs
 - $139,9005 bd2 ba1.7k sqft454 Wyoming Ave, Buffalo, NY 14215For Sale
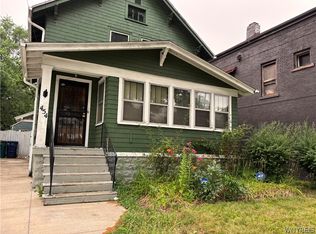 MLS ID #B1699875, Rosalind Burgin, Listing by: Mootry Murphy & Burgin Realty Group LLC. NYSAMLSs
 - $164,9004 bd1 ba1.1k sqft349 Riverside Ave, Buffalo, NY 14207For SaleMLS ID #B1670642, Emmanuel Williams, Listing by: WNY Metro Roberts Realty. NYSAMLSs
- $199,9004 bd1 ba975 sqft307 Fenton St, Buffalo, NY 14206For SaleMLS ID #B1696228, Ann Dunning, Listing by: HUNT Real Estate Corporation. NYSAMLSs
- $154,9004 bd2 ba1.3k sqft50 Midway Ave, Buffalo, NY 14215For SaleMLS ID #B1666597, Emmanuel Williams, Listing by: WNY Metro Roberts Realty. NYSAMLSs
- $194,9004 bd1 ba1.4k sqft68 Garland Ave, Buffalo, NY 14206For SaleMLS ID #B1694672, Ann Dunning, Listing by: HUNT Real Estate Corporation. NYSAMLSs
- $179,9994 bd2 ba1.7k sqft42 Brewster St, Buffalo, NY 14214For SaleMLS ID #B1687500, Md Azharul Maruf, Listing by: HUNT Real Estate Corporation. NYSAMLSs
- $159,9004 bd2 ba1.3k sqft171 Roesch Ave, Buffalo, NY 14207For SaleMLS ID #B1663546, Emmanuel Williams, Listing by: WNY Metro Roberts Realty. NYSAMLSs
- $164,9003 bd2 ba1.3k sqft146 Evelyn St, Buffalo, NY 14207For SaleMLS ID #B1652837, Emmanuel Williams, Listing by: WNY Metro Roberts Realty. NYSAMLSs
- $259,0003 bd1 ba1.1k sqft1505 Colvin Blvd, Buffalo, NY 14223For SaleMLS ID #B1687791, Salvatore Anello, Listing by: Howard Hanna WNY Inc.. NYSAMLSs
- $214,9003 bd2 ba1.6k sqft381 Tremont Ave, Kenmore, NY 14217For SaleMLS ID #B1696072, Eva M Christ, Listing by: HUNT Real Estate Corporation. NYSAMLSs
- $209,9003 bd1 ba925 sqft79 Frederick Rd, Tonawanda, NY 14150For SaleMLS ID #B1696354, Donnalea M Nykiel, Listing by: HUNT Real Estate Corporation. NYSAMLSs
- $159,9004 bd2 ba1.6k sqft32 Wyandotte Ave, Buffalo, NY 14207For SaleMLS ID #B1664094, Emmanuel Williams, Listing by: WNY Metro Roberts Realty. NYSAMLSs
- $185,0003 bd1 ba1.3k sqft149 Dexter St, Tonawanda, NY 14150For SaleMLS ID #B1670538, Joseph A Trifilo, Listing by: HUNT Real Estate Corporation. NYSAMLSs
- $168,0002 bd1 ba1.2k sqft120 Millicent Ave, Buffalo, NY 14215For SaleMLS ID #B1677291, Genique Meredith, Listing by: Infinitely Real Estate LLC. NYSAMLSs
- $259,9003 bd2 ba1.3k sqft4765 N Bailey Ave, Buffalo, NY 14226For SaleMLS ID #B1694527, Lauren Partridge, Listing by: Howard Hanna WNY Inc.. NYSAMLSs
- $199,9994 bd2 ba1.6k sqft33-35 Brookhaven Dr, Cheektowaga, NY 14225For SaleMLS ID #B1665676, Suhel Ahmed, Listing by: WNY Metro Roberts Realty. NYSAMLSs
- $134,9004 bd1 ba1.1k sqft88 Newfield St, Buffalo, NY 14207For SaleMLS ID #B1696413, Emmanuel Williams, Listing by: WNY Metro Roberts Realty. NYSAMLSs
