Unit 304 at Stevens Square Re-Imagined! This unit has been redesigned to include an extra 600 sq ft of prime living space! Located in Building 3, Stevens Square at Baxter Woods and ready for your finishing touches! This growing new neighborhood is on its way to be one of the most exciting places to live in Portland Maine! Stevens Square represents Portland's first 55+ condominium community adjacent to hundreds of acres of woods and walking trails. Complete with convenient dog washes, crackling fire pits, and available community center with saltwater pool and gym, this 3rd floor park facing unit has it all. Nicely balanced living spaces focused with designer chosen appointments, including ensuite bedrooms, private deck and lots of wonderful light. Enjoy the large gathering room and sky deck at your fingertips. Covered parking and storage also included. A well-rounded life begins at the Square!
Pending
$1,062,945
75 McAuley Way #304, Portland, ME 04103
3beds
1,820sqft
Condominium
Built in 2026
-- sqft lot
$-- Zestimate®
$584/sqft
$600/mo HOA
What's special
Designer chosen appointmentsCrackling fire pitsLots of wonderful lightPrivate deckSky deckLarge gathering roomCovered parking
- 256 days
- 3
- 0
Zillow last checked:
Listing updated:
Listed by:
Gardner Real Estate Group
Source: Maine Listings,MLS#: 1650511
Facts & features
Interior
Bedrooms & bathrooms
- Bedrooms: 3
- Bathrooms: 2
- Full bathrooms: 2
Bedroom 1
- Features: Double Vanity, Full Bath, Suite, Walk-In Closet(s)
- Level: First
Bedroom 2
- Features: Closet
- Level: First
Bedroom 3
- Level: First
Dining room
- Features: Dining Area
- Level: First
Kitchen
- Features: Eat-in Kitchen, Kitchen Island
- Level: First
Living room
- Level: First
Heating
- Heat Pump, Radiant
Cooling
- Heat Pump
Appliances
- Included: Dishwasher, Electric Range, Refrigerator
Features
- 1st Floor Primary Bedroom w/Bath, Bathtub, Elevator, Shower, Storage, Walk-In Closet(s), Primary Bedroom w/Bath
- Flooring: Tile, Wood
- Windows: Double Pane Windows
- Has fireplace: No
Interior area
- Total structure area: 1,820
- Total interior livable area: 1,820 sqft
- Finished area above ground: 1,820
- Finished area below ground: 0
Video & virtual tour
Property
Parking
- Total spaces: 1
- Parking features: Common, Paved, 1 - 4 Spaces, On Site, Garage Door Opener, Underground, Basement
- Attached garage spaces: 1
Accessibility
- Accessibility features: 32 - 36 Inch Doors, Elevator/Chair Lift, Level Entry
Features
- Patio & porch: Deck, Patio
Lot
- Features: Abuts Conservation, Near Shopping, Near Town, Neighborhood, Cul-De-Sac, Level, Open Lot, Sidewalks, Landscaped
Details
- Zoning: R-5A
- Other equipment: Generator
Construction
Type & style
- Home type: Condo
- Architectural style: Contemporary
- Property subtype: Condominium
Materials
- Wood Frame, Brick, Clapboard
- Foundation: Slab, Poured Concrete
- Roof: Membrane
Condition
- Year built: 2026
Utilities & green energy
- Electric: Circuit Breakers
- Sewer: Public Sewer
- Water: Public
Green energy
- Energy efficient items: LED Light Fixtures
- Water conservation: Air Exchanger
Community & HOA
Community
- Security: Fire Sprinkler System
- Subdivision: Deering Center
HOA
- Has HOA: Yes
- HOA fee: $600 monthly
Location
- Region: Portland
Financial & listing details
- Price per square foot: $584/sqft
- Annual tax amount: $12,734
- Date on market: 2/24/2026
- Road surface type: Paved
Estimated market value
Not available
Estimated sales range
Not available
$4,246/mo
Price history
| Date | Event | Price |
|---|---|---|
| 5/12/2026 | Pending sale | $1,062,945$584/sqft |
Source:  Maine Listings #1650511 Report a problem Maine Listings #1650511 Report a problem | ||
| 2/24/2026 | Listed for sale | $1,062,945$584/sqft |
Source: Maine Listings #1650511 Report a problem | ||
| 2/16/2026 | Pending sale | $1,062,945$584/sqft |
Source: Maine Listings #1650511 Report a problem | ||
| 1/28/2026 | Listed for sale | $1,062,945+44.3%$584/sqft |
Source: Maine Listings #1650511 Report a problem | ||
| 1/28/2026 | Listing removed | $736,473$405/sqft |
Source: Maine Listings #1610379 Report a problem | ||
| 11/29/2024 | Listed for sale | $736,473-18.4%$405/sqft |
Source: Maine Listings #1610379 Report a problem | ||
| 9/30/2024 | Listing removed | $902,100$496/sqft |
Source: Maine Listings #1581164 Report a problem | ||
| 1/27/2024 | Listed for sale | $902,100$496/sqft |
Source: Maine Listings #1581164 Report a problem | ||
Public tax history
Tax history is unavailable.
Monthly payment
Est. payment
Payment breakdown
Explore the cost of this home by adjusting the details. Changes won't be saved.Climate risks
Neighborhood: Deering Center
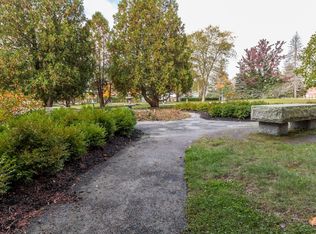
Similar homes
- $929,4963 bd2 ba1.5k sqft75 McAuley Way #203, Portland, ME 04103Active
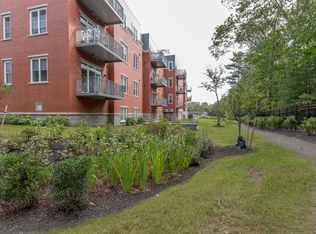
 MLS ID #1615403, Gardner Real Estate Group. Maine Listings
 - $822,5892 bd2 ba1.3k sqft75 McAuley Way #205, Portland, ME 04103Active
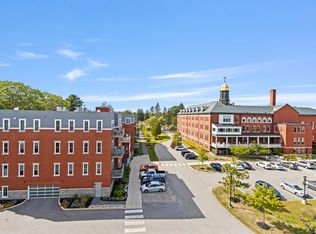 MLS ID #1667684, Gardner Real Estate Group. Maine Listings
 - $841,9772 bd2 ba1.3k sqft75 McAuley Way #405, Portland, ME 04103ActiveMLS ID #1646501, Gardner Real Estate Group. Maine Listings
- $821,2062 bd2 ba1.2k sqft75 McAuley Way #406, Portland, ME 04103Active
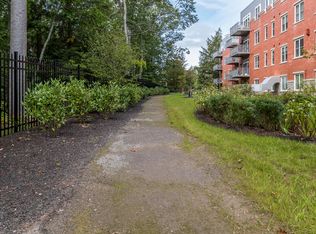 MLS ID #1667307, Gardner Real Estate Group. Maine Listings
 - $811,6572 bd2 ba1.3k sqft75 McAuley Way #306, Portland, ME 04103ActiveMLS ID #1666323, Gardner Real Estate Group. Maine Listings
- $802,1082 bd2 ba1.3k sqft75 McAuley Way #206, Portland, ME 04103ActiveMLS ID #1610378, Gardner Real Estate Group. Maine Listings
- $675,0003 bd4 ba2.5k sqft9 Osprey Terrace #9, Portland, ME 04103ActiveMLS ID #1680627, Gardner Real Estate Group. Maine Listings
- $675,0003 bd3 ba2k sqft77 Lambert Street #A1, Portland, ME 04103ActiveMLS ID #1679884, Portside Real Estate Group. Maine Listings
- $819,0003 bd3 ba1.5k sqft50 Myrtle Street, Portland, ME 04101ActiveMLS ID #1683651, Peninsula Real Estate LLC. Maine Listings
- $699,0002 bd2 ba1.1k sqft25 High Street #410, Portland, ME 04101ActiveMLS ID #1670736, Benchmark Real Estate. Maine Listings
- $1,000,0002 bd3 ba1.4k sqft159 US Route 1, Falmouth, ME 04105ActiveMLS ID #1682618, Legacy Properties Sotheby's International Realty. Maine Listings
- $899,9002 bd3 ba2.2k sqftTwo Plover Way #00, South Portland, ME 04106ActiveMLS ID #1680406, Coldwell Banker Realty. Maine Listings
- $1,265,0003 bd2 ba1.4k sqft58 Cumberland Avenue #3, Portland, ME 04101ActiveMLS ID #1681501, Gardner Real Estate Group. Maine Listings
- $1,350,0002 bd2 ba1.5k sqft383 Commercial Street #300, Portland, ME 04101ActiveMLS ID #1667415, Town & Shore Real Estate. Maine Listings
- $995,0004 bd3 ba2.5k sqft161 Two Rod Road, Scarborough, ME 04074ActiveMLS ID #1669805, Coastal Pine Real Estate, LLC. Maine Listings
- $849,0003 bd3 ba2.3k sqft22 Daybreak Lane #11, Windham, ME 04062ActiveMLS ID #1626361, Berkshire Hathaway HomeServices Verani Realty. Maine Listings
- $925,0002 bd2 ba1k sqft58 Cumberland Avenue #2, Portland, ME 04101ActiveMLS ID #1681496, Gardner Real Estate Group. Maine Listings
- $775,0004 bd3 ba2k sqft8 Waxwing Lane #50, Falmouth, ME 04105ActiveMLS ID #1682719, RE/MAX Oceanside. Maine Listings
- $599,9002 bd2 ba1.5k sqft43 Grandview Drive #43, Westbrook, ME 04092ActiveMLS ID #1682865, Maine Values Real Estate. Maine Listings
