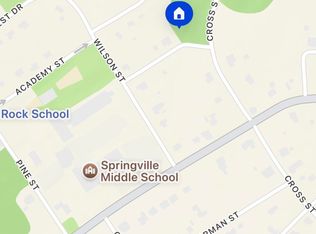
UNDER CONSTRUCTION in the HEART of DOWTOWN SPRINGVILLE. $7,500 paid towards rate buydown or closing costs for buyer w/ preferred lender. Expected completion Feb-March 2027. Walk 1 block to the elementary school. Plans and renderings available in photo and document sections. Standard finishes at no extra costs and upgrades available (see photo array). Modern farmhouse design. Main level 2 car garage. Main level features covered front and back porches. Main level primary suite, open floor plan for kitchen, dining, and living/family room. 2nd bedroom, full bath, and laundry room also on main level. Upstairs features 3rd + 4th bedrooms, full shared bath, and den/play/rec room that could also be a 5th bedroom. Tons of storage or even more future expansion space in walk-in attic over garage. Lot is approx one third of an acre and level. All electric or gas may be available as an upgrade. Gas or electric fireplace may also be available as an upgrade if contracted in time.
For sale
$459,900
75 Orchard Dr, Springville, AL 35146
4beds
2,250sqft
Single Family Residence
Built in 2026
0.35 Acres Lot
$457,900 Zestimate®
$204/sqft
$-- HOA
What's special
Main level primary suite
- 23 days
- 193
- 8
Likely to sell faster than
Zillow last checked:
Listing updated:
Listed by:
Jonathan Hyatt CELL:2056179957,
Keller Williams
Source: GALMLS,MLS#: 21464333
Facts & features
Interior
Bedrooms & bathrooms
- Bedrooms: 4
- Bathrooms: 3
- Full bathrooms: 3
Rooms
- Room types: Bedroom, Dining Room, Bathroom, Kitchen, Master Bathroom, Master Bedroom, Play/Rec (ROOM)
Primary bedroom
- Level: First
Bedroom 1
- Level: First
Bedroom 2
- Level: Second
Bedroom 3
- Level: Second
Primary bathroom
- Level: First
Bathroom 1
- Level: First
Dining room
- Level: First
Kitchen
- Features: Stone Counters, Breakfast Bar, Kitchen Island, Pantry
- Level: First
Living room
- Level: First
Basement
- Area: 0
Heating
- Central
Cooling
- Central Air
Appliances
- Included: Dishwasher, Microwave, Stainless Steel Appliance(s), Gas Water Heater, Tankless Water Heater, Electric Water Heater
- Laundry: Electric Dryer Hookup, Washer Hookup, Main Level, Laundry Room, Laundry (ROOM), Yes
Features
- Recessed Lighting, High Ceilings, Smooth Ceilings, Linen Closet, Separate Shower, Double Vanity, Shared Bath, Tub/Shower Combo, Walk-In Closet(s)
- Flooring: Vinyl
- Doors: French Doors
- Basement: Crawl Space
- Attic: Walk-In,Yes
- Has fireplace: No
Interior area
- Total interior livable area: 2,250 sqft
- Finished area above ground: 2,250
- Finished area below ground: 0
Video & virtual tour
Property
Parking
- Total spaces: 2
- Parking features: Attached, Driveway, Parking (MLVL), Garage Faces Front
- Attached garage spaces: 2
- Has uncovered spaces: Yes
Features
- Levels: One and One Half
- Stories: 1.5
- Patio & porch: Covered, Patio, Porch
- Pool features: None
- View description: None
- Waterfront features: No
Lot
- Size: 0.35 Acres
- Features: Corner Lot, Vacant Lot
Details
- Parcel number: 1309300002078.000
- Special conditions: N/A
Construction
Type & style
- Home type: SingleFamily
- Property subtype: Single Family Residence
Materials
- Brick Over Foundation, HardiPlank Type
Condition
- Year built: 2026
Utilities & green energy
- Sewer: Septic Tank
- Water: Public
Community & HOA
Community
- Subdivision: Springville
Location
- Region: Springville
Financial & listing details
- Price per square foot: $204/sqft
- Tax assessed value: $80,970
- Annual tax amount: $377
- Price range: $459.9K - $459.9K
- Date on market: 9/8/2026
- Road surface type: Paved
Estimated market value
$457,900
$435,000 - $481,000
$2,017/mo
Price history
| Date | Event | Price |
|---|---|---|
| 9/8/2026 | Listed for sale | $459,900-58.4%$204/sqft |
Source:  GALMLS #21464333 Report a problem GALMLS #21464333 Report a problem | ||
| 4/22/2014 | Sold | $1,105,000$491/sqft |
Source: Agent Provided Report a problem | ||
Public tax history
| Year | Property taxes | Tax assessment |
|---|---|---|
| 2025 | $377 +3.4% | $8,100 |
| 2024 | $365 | $8,100 |
| 2023 | $365 +73.5% | $8,100 +12.8% |
| 2022 | $210 +17.7% | $7,180 +14% |
| 2021 | $179 -2.7% | $6,300 |
| 2020 | $184 +2.8% | $6,300 |
| 2019 | $179 +20.4% | $6,300 +15.4% |
| 2018 | $149 | $5,460 |
| 2017 | -- | $5,460 +0.4% |
| 2016 | -- | $5,440 |
| 2015 | $145 | $5,440 +1.5% |
| 2014 | $145 | $5,360 |
| 2013 | -- | $5,360 |
| 2012 | -- | $5,360 |
| 2011 | -- | $5,360 +1.5% |
| 2010 | -- | $5,280 |
| 2009 | -- | $5,280 |
| 2008 | -- | $5,280 +6% |
| 2006 | -- | $4,980 |
| 2005 | -- | $4,980 +18.6% |
| 2004 | -- | $4,200 |
| 2003 | $103 | $4,200 |
| 2002 | -- | -- |
| 2000 | -- | -- |
Find assessor info on the county website
Monthly payment
Est. payment
Payment breakdown
Explore the cost of this home by adjusting the details. Changes won't be saved.Climate risks
Neighborhood: 35146
Nearby schools
Schools provided by the listing agent
- Elementary: Springville
- Middle: Springville
- High: Springville
Source: GALMLS. This data may not be complete. We recommend contacting the local school district to confirm school assignments for this home.
Similar homes
- $319,9004 bd4 ba2.1k sqft472 Murphrees Valley Rd, Springville, AL 35146For Sale

 MLS ID #21453264, Emanuel Guerrero, Fathom Realty AL LLC. GALMLS
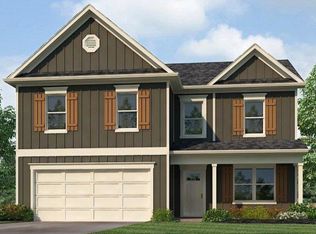
 - from $339,9004 bd3 ba2.3k sqftThe Galen Plan, Wright Farms, Springville, AL 35146New Construction
 DR Horton
 - from $379,9004 bd3 ba2.4k sqftThe Oakdale Plan, Wright Farms, Springville, AL 35146New Construction
 DR Horton
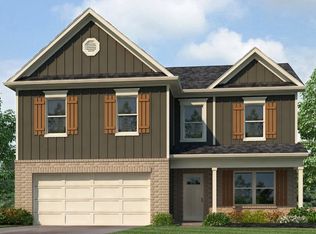
 - from $339,9004 bd3 ba2.3k sqftThe Bralen Plan, Wright Farms, Springville, AL 35146New Construction
 DR Horton
 - $335,0004 bd3 ba1.7k sqft492 Blackberry Blvd, Springville, AL 35146For SaleMLS ID #21454060, Jonathan Hyatt, Keller Williams. GALMLS
- $329,9005 bd3 ba2k sqftSpectrum, Springville, AL 35146For SaleMLS ID #21463098, Christy DuBose, EXIT Realty Southern Select. GALMLS
- $324,9004 bd3 ba2.3k sqft368 Archers Brook Way, Springville, AL 35146New ConstructionGALMLS
- $324,9004 bd3 ba2.3k sqft398 Archers Brook Way, Springville, AL 35146New ConstructionGALMLS
- $245,0004 bd3 ba2k sqft135 Village Springs Cv, Springville, AL 35146For SaleMLS ID #21436854, Dawn Parker, Premier Agent Network Alabama. GALMLS
- $325,0003 bd3 ba1.7k sqft488 Blackberry Blvd, Springville, AL 35146For SaleMLS ID #21454058, Jonathan Hyatt, Keller Williams. GALMLS
- $255,9002 bd2 ba1.2k sqft144 Villa Rd, Springville, AL 35146For SaleMLS ID #21458245, Ralph Harvey, List With Freedom. GALMLS
- $329,9003 bd2 ba1.7k sqft484 Blackberry Blvd, Springville, AL 35146For SaleMLS ID #21455507, Jonathan Hyatt, Keller Williams. GALMLS
- $279,9002 bd2 ba1.5k sqft190 Trellis Cir, Springville, AL 35146For SaleMLS ID #21463836, Vivian drake, White Oak Realty. GALMLS
- $315,0003 bd3 ba1.5k sqft480 Blackberry Blvd, Springville, AL 35146For SaleMLS ID #21454057, Jonathan Hyatt, Keller Williams. GALMLS
- $309,9003 bd2 ba1.5k sqft476 Blackberry Blvd, Springville, AL 35146For SaleMLS ID #21454056, Jonathan Hyatt, Keller Williams. GALMLS
- $449,9005 bd4 ba2.4k sqft978 Montevallo Rd, Leeds, AL 35094For SaleMLS ID #21459860, Laurie Burgess, Webb & Company Realty. GALMLS
- $495,0004 bd2 ba2.4k sqft520 Julianne Dr, Leeds, AL 35094For SaleMLS ID #21454427, Amy Shader, Shader Realty. GALMLS
- $475,0004 bd3 ba2.6k sqftGonetspeed, Oneonta, AL 35121For SaleMLS ID #21395908, Melinda Anderton, Keller Williams Realty Blount. GALMLS
