New Construction in The Grove Subdivision. This new floor plan features a 2 car main level garage on a great lot. 3 Bedrooms and 2 baths on the main level and a large 4th bedroom / bonus room upstairs. The open floor plan flows well between the living, dining, and kitchen. The interior features include LVP flooring through out the common areas , quartz counter tops and stainless appliances. The Master suite has a large walk in shower, free standing tub and double vanity.
For sale
$399,900
40 Asbury Ct, Odenville, AL 35120
4beds
2,102sqft
:
Get pre-qualified$2,365/mo
Single Family Residence
Built in 2026
0.5 Acres Lot
$-- Zestimate®
$190/sqft
$17/mo HOA
What's special
Master suiteFree standing tubDouble vanityQuartz countertopsStainless appliancesGreat lot
- 14 days |
- 381 |
- 27 |
Likely to sell faster than
Zillow last checked:
Listing updated:
Listed by:
Matt Harbison CELL:2052293369,
RE/MAX Realty Brokers,
George Stewart 205-368-9758,
RE/MAX Realty Brokers
Source: GALMLS,MLS#: 21459264
Facts & features
Interior
Bedrooms & bathrooms
- Bedrooms: 4
- Bathrooms: 2
- Full bathrooms: 2
Rooms
- Room types: Bedroom, Bonus Room, Dining Room, Bathroom, Kitchen, Master Bedroom
Primary bedroom
- Level: First
Bedroom 1
- Level: First
Bedroom 2
- Level: First
Bathroom 1
- Level: First
Dining room
- Level: First
Kitchen
- Features: Breakfast Bar, Kitchen Island, Pantry
- Level: First
Living room
- Level: First
Basement
- Area: 0
Heating
- Central
Cooling
- Central Air
Appliances
- Included: Dishwasher, Microwave, Electric Oven, Gas Water Heater
- Laundry: Electric Dryer Hookup, Washer Hookup, Main Level, Laundry Room, Laundry (ROOM), Yes
Features
- None, High Ceilings, Linen Closet, Separate Shower, Tub/Shower Combo, Walk-In Closet(s)
- Flooring: Carpet, Tile, Vinyl
- Attic: Walk-In,Yes
- Number of fireplaces: 1
- Fireplace features: Insert, Family Room, Gas
Interior area
- Total interior livable area: 2,102 sqft
- Finished area above ground: 2,102
- Finished area below ground: 0
Video & virtual tour
Property
Parking
- Total spaces: 2
- Parking features: Attached, Parking (MLVL), Garage Faces Front
- Attached garage spaces: 2
Features
- Levels: One
- Stories: 1
- Patio & porch: Open (PATIO), Patio
- Exterior features: None
- Pool features: None
- Has view: Yes
- View description: None
- Waterfront features: No
Lot
- Size: 0.5 Acres
Details
- Parcel number: 1605210000077.000
- Special conditions: N/A
Construction
Type & style
- Home type: SingleFamily
- Property subtype: Single Family Residence
Materials
- Brick Over Foundation, HardiPlank Type
- Foundation: Slab
Condition
- Year built: 2026
Utilities & green energy
- Water: Public
- Utilities for property: Sewer Connected, Underground Utilities
Community & HOA
Community
- Subdivision: The Grove
HOA
- Has HOA: Yes
- Services included: Utilities for Comm Areas
- HOA fee: $200 annually
Location
- Region: Odenville
Financial & listing details
- Price per square foot: $190/sqft
- Tax assessed value: $22,000
- Annual tax amount: $136
- Price range: $399.9K - $399.9K
- Date on market: 7/16/2026
Estimated market value
Not available
Estimated sales range
Not available
Not available
Price history
| Date | Event | Price |
|---|---|---|
| 7/16/2026 | Listed for sale | $399,900$190/sqft |
Source:  GALMLS #21459264 Report a problem GALMLS #21459264 Report a problem | ||
Public tax history
| Year | Property taxes | Tax assessment |
|---|---|---|
| 2025 | $136 | $4,400 |
| 2024 | $136 | $4,400 |
| 2023 | $136 +77.4% | $4,400 +77.4% |
| 2022 | $77 | $2,480 |
| 2021 | $77 | $2,480 |
| 2020 | $77 | $2,480 |
| 2019 | $77 +3.3% | $2,480 +3.3% |
| 2018 | $74 | $2,400 -53.8% |
| 2017 | -- | $5,200 |
| 2016 | -- | $5,200 |
| 2015 | $161 | $5,200 |
Find assessor info on the county website
Monthly payment
Est. payment
Payment breakdown
Explore the cost of this home by adjusting the details. Changes won't be saved.Climate risks
Neighborhood: 35120
Getting around
0 / 100
Car-DependentNearby schools
GreatSchools rating
- 5/10Odenville Elementary SchoolGrades: PK-2Distance: 3.7 mi
- 3/10Odenville Middle SchoolGrades: 6-8Distance: 3.8 mi
- 7/10Saint Clair Co High SchoolGrades: 9-12Distance: 4.1 mi
Schools provided by the listing agent
- Elementary: Margaret
- Middle: Odenville
- High: St Clair County
Source: GALMLS. This data may not be complete. We recommend contacting the local school district to confirm school assignments for this home.
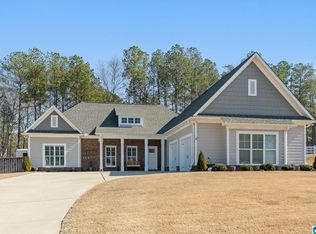
- $377,5003 bd2 ba2.1k sqft30 Asbury Ct, Odenville, AL 35120Sold
- $22,0000.48 Acres60 Asbury Ct, Odenville, AL 35120Off Market
- $380,0003 bd2 ba1.8k sqft35 Asbury Ct, Odenville, AL 35120Sold

- $329,9003 bd2 ba1.5k sqft25 Asbury Ct, Odenville, AL 35120Sold

- $379,9004 bd3 ba1.9k sqft45 Asbury Ct, Odenville, AL 35120For Sale
- $22,0000.49 Acres70 Asbury Ct, Odenville, AL 35120Off Market
- $379,9003 bd2 ba1.6k sqft65 Asbury Ct, Odenville, AL 35120Sold
- $364,9003 bd2 ba1.8k sqft15 Asbury Ct, Odenville, AL 35120Sold
A local agent can set up tours, give advice and negotiate with sellers.
A local lender can help you make sure your offer is ready when you are.
Similar homes
- $400,0003 bd2 ba1.7k sqftN / A, Odenville, AL 35120For Sale
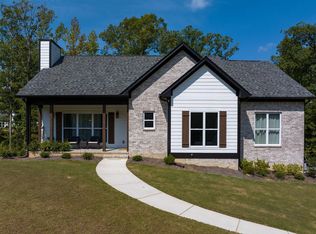
 MLS ID #21449627, Billy Brodie, Keller Williams. GALMLS
 - $429,9004 bd3 ba2.2k sqft391 Pats Way, Springville, AL 35146For Sale
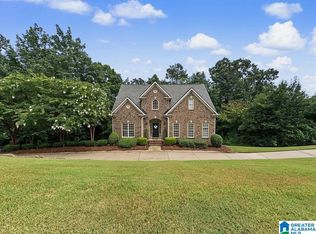 MLS ID #21460746, Mary Jo West, Keller Williams Realty Vestavia. GALMLS
 - $399,9004 bd3 ba2.6k sqft510 Legacy Dr, Springville, AL 35146For Sale
 MLS ID #21445768, Mary Stephenson, RealtySouth-Trussville Office. GALMLS
 - $349,0003 bd3 ba2.4k sqft99 Pats Way, Springville, AL 35146For Sale
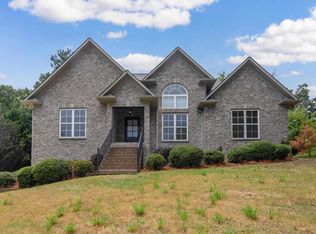 MLS ID #21460441, Susette Clark-Walker, RealtySouth-OTM-Acton Rd. GALMLS
 - $365,0004 bd3 ba2.2k sqft140 Reuben Cir, Odenville, AL 35120For SaleMLS ID #21459135, Deborah Andrews, TMills Realty Group. GALMLS
- $390,0004 bd4 ba2.7k sqftKinetic, Springville, AL 35146For SaleMLS ID #21459786, Celia Killough, EXIT Realty Crossroads. GALMLS
- $349,0004 bd3 ba2k sqft1080 Summit Ridge Way, Odenville, AL 35120For SaleMLS ID #21460046, Steve Parker, Keller Williams Realty Hoover. GALMLS
- $399,0004 bd3 ba1.8k sqftWindstream, Odenville, AL 35120For SaleMLS ID #21445346, Joey Calvin, eXp Realty, LLC Central. GALMLS
- $359,9004 bd3 ba2.8k sqft2199 State Highway 23, Springville, AL 35146For SaleMLS ID #26-859, Laurne Rhodes, Joseph Carter Realty-Lake and Local. Walker County Area MLS
- $--3 bd1 ba1.3k sqft1290 Shaggy Bark Ln, Odenville, AL 35120AuctionAuction.com 2
- $359,9004 bd3 ba2.4k sqft70 Peaceful Cv, Springville, AL 35146For SaleMLS ID #21449572, Kim Vest, Webb & Company Realty. GALMLS
- $419,9004 bd4 ba2.3k sqft10 Macdonald Cv, Springville, AL 35146For SaleMLS ID #21455601, Caitlin Gagliano, Keller Williams Realty Vestavia. GALMLS
- $425,0004 bd3 ba2.2k sqft1010 Old Springville Rd, Odenville, AL 35120For SaleMLS ID #21436122, Kathryn Norton, ARC Realty Vestavia. GALMLS
- $--4 bd3 ba2.3k sqft345 Braddock Rd W, Springville, AL 35146AuctionAuction.com 2
- $409,0003 bd2 ba1.8k sqft7790 State Highway 174, Odenville, AL 35120For SaleMLS ID #21436123, Kathryn Norton, ARC Realty Vestavia. GALMLS
- $436,9004 bd3 ba2.4k sqftSpectrum, Springville, AL 35146For SaleMLS ID #21456387, Kellie Usry, RealtySouth-Trussville Office. GALMLS
- $399,9953 bd3 ba1.8k sqft55 Cross Creek Pkwy, Springville, AL 35146For SaleMLS ID #21454561, Kristen Wheeler, Battle Realty & Company. GALMLS
- $430,0003 bd3 ba2.6k sqft251 Robinson St, Springville, AL 35146For SaleMLS ID #21444689, Tobie Burns, Keller Williams. GALMLS
- from $309,9004 bd3 ba2.1k sqftThe Penwell Plan, Pine Ridge, Odenville, AL 35120New ConstructionDR Horton
- $360,0004 bd3 ba2.1k sqftSeveral To Choose From, Springville, AL 35146For SaleMLS ID #21445595, Linsey Lawson, Vulcan Realty, LLC. GALMLS
