UNDER CONSTRUCTION New 4 Bed 2.5 Bath home walking distance from Odenville Middle and Elementary Schools and short distance from the city park. There is no HOA and this home is being built by a trusted local builder. There is still time for you to choose colors and finishes if you act fast!
For sale
$399,000
35 Autrey Ave, Odenville, AL 35120
4beds
1,846sqft
Single Family Residence
Built in 2026
0.62 Acres Lot
$398,400 Zestimate®
$216/sqft
$-- HOA
What's special
- 57 days
- 182
- 11
Zillow last checked:
Listing updated:
Listed by:
Joey Calvin 205-216-8334,
EXIT Coosa River Realty LLC
Source: GALMLS,MLS#: 21463379
Facts & features
Interior
Bedrooms & bathrooms
- Bedrooms: 4
- Bathrooms: 3
- Full bathrooms: 2
- 1/2 bathrooms: 1
Rooms
- Room types: Bedroom, Bathroom, Half Bath (ROOM), Kitchen, Master Bathroom, Master Bedroom
Primary bedroom
- Level: First
Bedroom 1
- Level: First
Bedroom 2
- Level: First
Bedroom 3
- Level: Second
Primary bathroom
- Level: First
Bathroom 1
- Level: First
Kitchen
- Features: Eat-in Kitchen, Kitchen Island, Pantry
- Level: First
Living room
- Level: First
Basement
- Area: 0
Heating
- Central
Cooling
- Central Air, Ceiling Fan(s)
Appliances
- Included: ENERGY STAR Qualified Appliances, Dishwasher, Microwave, Stove-Electric, Electric Water Heater
- Laundry: Electric Dryer Hookup, Washer Hookup, Main Level, Laundry Room, Laundry (ROOM), Yes
Features
- Recessed Lighting, Split Bedroom, High Ceilings, Smooth Ceilings, Soaking Tub, Linen Closet, Separate Shower, Double Vanity, Shared Bath, Split Bedrooms, Tub/Shower Combo, Walk-In Closet(s)
- Flooring: Tile, Vinyl
- Windows: Double Pane Windows
- Attic: Walk-In,Yes
- Number of fireplaces: 1
- Fireplace features: Insert, Living Room, Gas
Interior area
- Total interior livable area: 1,846 sqft
- Finished area above ground: 1,846
- Finished area below ground: 0
Video & virtual tour
Property
Parking
- Total spaces: 2
- Parking features: Attached, Garage Faces Front
- Attached garage spaces: 2
Features
- Levels: One and One Half
- Stories: 1.5
- Patio & porch: Porch, Covered (DECK), Deck
- Pool features: None
- View description: None
- Waterfront features: No
Lot
- Size: 0.62 Acres
- Features: Corner Lot
Details
- Parcel number: 1607350006006.000
- Special conditions: N/A
Construction
Type & style
- Home type: SingleFamily
- Property subtype: Single Family Residence
Materials
- HardiPlank Type
- Foundation: Slab
Condition
- Year built: 2026
Utilities & green energy
- Sewer: Septic Tank
- Water: Public
Green energy
- Energy efficient items: Lighting, Thermostat
Community & HOA
Community
- Subdivision: None
Location
- Region: Odenville
Financial & listing details
- Price per square foot: $216/sqft
- Tax assessed value: $9,100
- Annual tax amount: $72
- Price range: $399K - $399K
- Date on market: 8/27/2026
Estimated market value
$398,400
$378,000 - $418,000
$1,900/mo
Price history
| Date | Event | Price |
|---|---|---|
| 3/4/2026 | Listed for sale | $399,000+1040%$216/sqft |
Source:  GALMLS #21445346 Report a problem GALMLS #21445346 Report a problem | ||
| 8/20/2021 | Sold | $35,000$19/sqft |
Source: Public Record Report a problem | ||
Public tax history
| Year | Property taxes | Tax assessment |
|---|---|---|
| 2025 | $72 +9.6% | $1,820 |
| 2024 | $66 -83.8% | $1,820 -83.8% |
| 2023 | $405 +20.3% | $11,260 +20.3% |
| 2022 | $337 +141.2% | $9,360 +141.2% |
| 2021 | $140 | $3,880 |
| 2020 | $140 | $3,880 |
| 2019 | $140 -55.5% | $3,880 -55.5% |
| 2018 | $314 | $8,720 |
| 2017 | -- | $8,720 |
| 2016 | -- | $8,720 |
| 2015 | $310 | $8,720 +1.4% |
| 2014 | $310 | $8,600 -3.2% |
| 2013 | -- | $8,880 |
| 2012 | -- | $8,880 |
| 2011 | -- | $8,880 +1.6% |
| 2010 | -- | $8,740 |
| 2009 | -- | $8,740 |
| 2008 | -- | $8,740 +7.6% |
| 2006 | -- | $8,120 |
| 2005 | -- | $8,120 +28.9% |
| 2004 | -- | $6,300 |
| 2003 | $227 | $6,300 |
| 2002 | -- | -- |
| 2000 | -- | -- |
Find assessor info on the county website
Monthly payment
Est. payment
Payment breakdown
Explore the cost of this home by adjusting the details. Changes won't be saved.Climate risks
Neighborhood: 35120
Nearby schools
Schools provided by the listing agent
- Elementary: Odenville
- Middle: Odenville
- High: St Clair County
Source: GALMLS. This data may not be complete. We recommend contacting the local school district to confirm school assignments for this home.

Similar homes
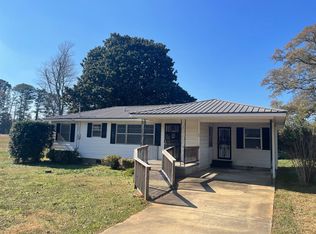
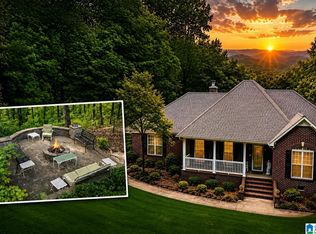
- $399,9004 bd2 ba2.1k sqft40 Asbury Ct, Odenville, AL 35120For Sale

 MLS ID #21459264, Matt Harbison, RE/MAX Realty Brokers. GALMLS
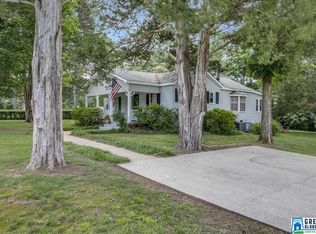
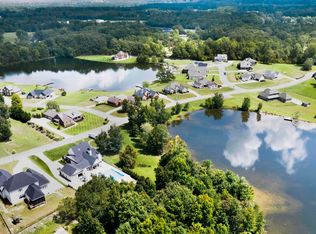
 - $409,9003 bd2 ba1.9k sqftWindstream, Odenville, AL 35120For Sale
 MLS ID #21457616, Terry DeWitt, Lovejoy Realty Inc. GALMLS
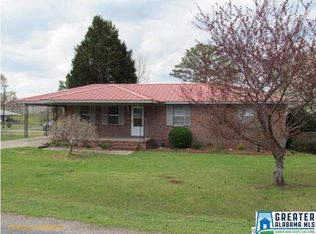
 - $399,9003 bd2 ba1.7k sqftKinetic, Springville, AL 35146For Sale
 MLS ID #21462067, Chad Camp, Lovejoy Realty Inc. GALMLS
 - $227,0004 bd2 ba1.4k sqft863 Lora Ln, Odenville, AL 35120For Sale
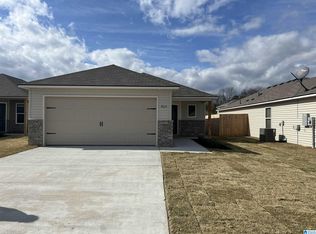 MLS ID #21461931, Nakia Buckner, Dream Home Realtors, LLC. GALMLS
 - $359,9004 bd3 ba2.6k sqftSpectrum, Pinson, AL 35126For SaleMLS ID #21465195, Deanna Young, RE/MAX Marketplace. GALMLS
- $309,9003 bd3 ba1.8k sqft1338 Lister Dr, Pell City, AL 35125For SaleMLS ID #21460848, Jessica Blackerby, eXp Realty, LLC Central. GALMLS
- $450,0004 bd4 ba2.7k sqft5419 Somersby Pkwy, Pinson, AL 35126For SaleMLS ID #21461585, Joy Everson, RealtySouth-I459 Southwest. GALMLS
- $419,9003 bd3 ba1.6k sqft279 Mays Bend Dr, Pell City, AL 35128For SaleMLS ID #21439069, Chris Christian, RealtySouth-Trussville Office. GALMLS
- $285,0004 bd3 ba2.4k sqftAt&t, Odenville, AL 35120For SaleMLS ID #21445856, Kimberly Young, ERA King Real Estate. GALMLS
- $432,5004 bd3 ba2.5k sqft7640 Paine Dr, Trussville, AL 35173For SaleMLS ID #21465349, Tahira Khadair, New Image Realty. GALMLS
- $244,9003 bd3 ba2.3k sqft15 County Road 12, Odenville, AL 35120For SaleMLS ID #21445500, Laurie Brasher, Fields Gossett Realty. GALMLS
- $255,0003 bd2 ba1.6k sqft155 Quail Ridge Rd, Odenville, AL 35120For SaleMLS ID #21458458, Jill Williams, Keller Williams. GALMLS
- $199,9003 bd2 ba1.2k sqft860 Maple Trce, Odenville, AL 35120For SaleMLS ID #21461831, Brandon Harder, Keller Williams Realty Vestavia. GALMLS
- $365,9004 bd3 ba2k sqftNa, Trussville, AL 35173For SaleMLS ID #21456089, Jo Clark, Avast Realty- Birmingham. GALMLS
- $447,9993 bd2 ba2.3k sqftSpectrum, Trussville, AL 35173For SaleMLS ID #21438007, Wayne Taylor, Keller Williams. GALMLS
- $225,0004 bd3 ba2.4k sqft145 Hunters Cv, Odenville, AL 35120For SaleMLS ID #21461873, Marshall Casselman, eXp Realty, LLC Central. GALMLS
- $299,9004 bd3 ba2.3k sqftSpectrum, Pinson, AL 35126For SaleMLS ID #21461321, Deanna Young, RE/MAX Marketplace. GALMLS
- $199,9004 bd2 ba1.5k sqft551 Kincaid Cove Ln, Odenville, AL 35120For SaleMLS ID #21458279, Brandon Harder, Keller Williams Realty Vestavia. GALMLS
- $270,3454 bd4 ba2.4k sqft2729 5th St NE, Birmingham, AL 35215For SaleMLS ID #21468121, Linda Harris, Keller Williams Realty Vestavia. GALMLS
