Build-to-suit opportunity on a beautiful daylight basement lot in Springville! This floor plan can be fully customized to meet your needs, preferences, and lifestyle. Enjoy a prime location just minutes from shopping, dining, and entertainment. A rare opportunity to create a personalized home in one of the area’s most sought-after communities.
For sale
$399,995
55 Cross Creek Pkwy, Springville, AL 35146
3beds
1,850sqft
Single Family Residence
Built in 2026
1.48 Acres Lot
$-- Zestimate®
$216/sqft
$-- HOA
What's special
Daylight basement lot
- 88 days |
- 186 |
- 6 |
Zillow last checked:
Listing updated:
Listed by:
Kristen Wheeler 205-739-4843,
Battle Realty & Company
Source: GALMLS,MLS#: 21454561
Facts & features
Interior
Bedrooms & bathrooms
- Bedrooms: 3
- Bathrooms: 3
- Full bathrooms: 2
- 1/2 bathrooms: 1
Rooms
- Room types: Bedroom, Dining Room, Bathroom, Half Bath (ROOM), Kitchen, Loft, Master Bathroom, Master Bedroom
Primary bedroom
- Level: First
Bedroom 1
- Level: Second
Bedroom 2
- Level: Second
Primary bathroom
- Level: First
Bathroom 1
- Level: First
Dining room
- Level: First
Kitchen
- Features: Eat-in Kitchen, Pantry
- Level: First
Living room
- Level: First
Basement
- Area: 0
Heating
- Central
Cooling
- Central Air, Ceiling Fan(s)
Appliances
- Included: Dishwasher, Microwave, Stove-Electric, Electric Water Heater
- Laundry: Electric Dryer Hookup, Washer Hookup, Main Level, Laundry Room, Laundry (ROOM), Yes
Features
- Recessed Lighting, Smooth Ceilings, Soaking Tub, Separate Shower, Tub/Shower Combo, Walk-In Closet(s)
- Flooring: Vinyl
- Basement: Full,Unfinished,Bath/Stubbed,Concrete
- Attic: Pull Down Stairs,Yes
- Has fireplace: No
Interior area
- Total interior livable area: 1,850 sqft
- Finished area above ground: 1,850
- Finished area below ground: 0
Video & virtual tour
Property
Parking
- Total spaces: 2
- Parking features: Attached, Basement, Driveway, Garage Faces Side
- Attached garage spaces: 2
- Has uncovered spaces: Yes
Features
- Levels: One and One Half
- Stories: 1.5
- Patio & porch: Porch, Open (DECK), Deck
- Pool features: None
- Has view: Yes
- View description: None
- Waterfront features: No
Lot
- Size: 1.48 Acres
- Features: Few Trees, Subdivision, Vacant Lot
Details
- Parcel number: 1607260002005.000
- Special conditions: N/A
Construction
Type & style
- Home type: SingleFamily
- Property subtype: Single Family Residence
Materials
- HardiPlank Type
- Foundation: Basement
Condition
- Year built: 2026
Utilities & green energy
- Water: Public
- Utilities for property: Sewer Connected, Underground Utilities
Community & HOA
Community
- Features: Street Lights
- Subdivision: Cross Creek Farms
Location
- Region: Springville
Financial & listing details
- Price per square foot: $216/sqft
- Price range: $400K - $400K
- Date on market: 5/30/2026
Estimated market value
Not available
Estimated sales range
Not available
Not available
Price history
| Date | Event | Price |
|---|---|---|
| 5/30/2026 | Listed for sale | $399,995$216/sqft |
Source:  GALMLS #21454561 Report a problem GALMLS #21454561 Report a problem | ||
Public tax history
Tax history is unavailable.
Monthly payment
Est. payment
Payment breakdown
Explore the cost of this home by adjusting the details. Changes won't be saved.Climate risks
Neighborhood: 35146
Getting around
0 / 100
Car-DependentNearby schools
GreatSchools rating
- 10/10Odenville Elementary SchoolGrades: PK-2Distance: 1.7 mi
- 3/10Odenville Middle SchoolGrades: 6-8Distance: 1.8 mi
- 3/10Saint Clair County High SchoolGrades: 9-12Distance: 2 mi
Schools provided by the listing agent
- Elementary: Odenville
- Middle: Odenville
- High: St Clair County
Source: GALMLS. This data may not be complete. We recommend contacting the local school district to confirm school assignments for this home.
- $26,0001.48 acres55 Cross Creek Pkwy #1A, Springville, AL 35146Lot/Land

- $336,100-- bd1 ba1.8k sqft65 Cross Creek Pkwy, Springville, AL 35146Off Market
- $--37.4 acres0 Cross Creek Dr, Odenville, AL 35120Off Market
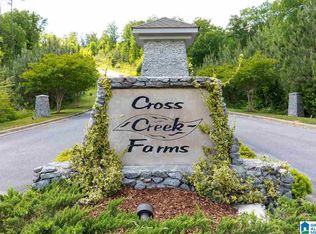
- $26,0000.67 acres75 Cross Creek Pkwy #3A, Springville, AL 35146Lot/Land
- $243,2004 bd1 ba1.6k sqft7003 Al Highway 174, Springville, AL 35146Off Market
- $332,000-- bd1 ba1.8k sqft6994 State Highway 174, Springville, AL 35146Off Market
- $223,600-- bd-- ba1.3k sqft6994 State Highway 174, Springville, AL 35146Off Market
- $26,0000.7 acres85 Cross Creek Pkwy #4A, Springville, AL 35146Lot/Land
A local agent can set up tours, give advice and negotiate with sellers.
Similar homes
- $430,0003 bd3 ba2.6k sqft251 Robinson St, Springville, AL 35146For Sale
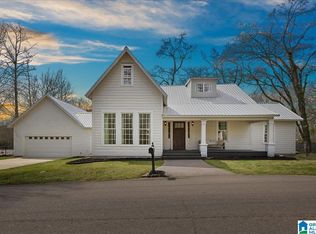
 MLS ID #21444689, Tobie Burns, Keller Williams. GALMLS
 - $409,0003 bd2 ba1.8k sqft7790 State Highway 174, Odenville, AL 35120For Sale
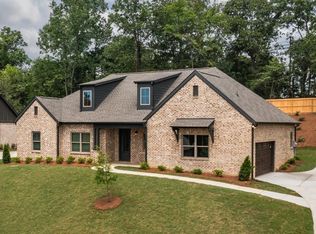 MLS ID #21436123, Kathryn Norton, ARC Realty Vestavia. GALMLS
 - $395,0004 bd3 ba2.4k sqft1630 Village Springs Rd, Springville, AL 35146For Sale
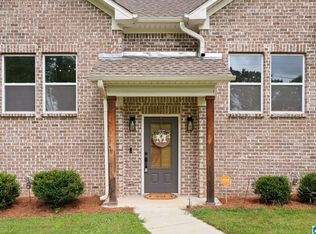 MLS ID #21455817, Lori Stokes, LAH Sotheby's International Realty Hoover. GALMLS
 - $329,9004 bd4 ba2.1k sqft472 Murphrees Valley Rd, Springville, AL 35146For Sale
 MLS ID #21453264, Emanuel Guerrero, Fathom Realty AL LLC. GALMLS
 - $449,9004 bd2 ba1.7k sqftKinetic Internet, Springville, AL 35146For SaleMLS ID #21460263, Micah Martin, Keller Williams Pell City. GALMLS
- $299,9003 bd2 ba1.9k sqft2093 Shanghai Rd, Springville, AL 35146For SaleMLS ID #21447962, Mercy Lozinski, Keller Williams. GALMLS
- from $383,9005 bd4 ba2.6k sqftThe Salem Plan, Wright Farms, Springville, AL 35146New ConstructionDR Horton
- $399,9953 bd3 ba1.8k sqft215 English Walnut Dr, Trussville, AL 35173For SaleMLS ID #21451993, Kristen Wheeler, Battle Realty & Company. GALMLS
- from $297,9004 bd3 ba1.8k sqftThe Arden Plan, Pine Ridge, Odenville, AL 35120New ConstructionDR Horton
- $429,9003 bd2 ba1.9k sqftWindstream, Odenville, AL 35120For SaleMLS ID #21457616, Terry DeWitt, Lovejoy Realty Inc. GALMLS
- from $374,9004 bd3 ba2.2k sqftThe Destin Plan, Wright Farms, Springville, AL 35146New ConstructionDR Horton
- $374,9005 bd3 ba2.6k sqft298 Archers Brook Way, Springville, AL 35146New ConstructionGALMLS
- $354,9004 bd3 ba1.9k sqft330 Archers Brook Dr, Springville, AL 35146For SaleMLS ID #21454397, Chelsey Hames, White Oak Realty. GALMLS
- $519,9003 bd2 ba1.5k sqftKinetic, Springville, AL 35146For SaleMLS ID #21454323, Amber Green, Keller Williams Realty Hoover. GALMLS
- $339,9004 bd3 ba2.2k sqft165 Bailey Farms Dr, Odenville, AL 35120New ConstructionGALMLS
- $374,9003 bd3 ba2.1k sqftBrightspeed, Pell City, AL 35128For SaleMLS ID #21462596, Chris Christian, RealtySouth-Trussville Office. GALMLS
- from $379,9004 bd3 ba2.4k sqftThe Oakdale Plan, Wright Farms, Springville, AL 35146New ConstructionDR Horton
- $420,0004 bd3 ba1.7k sqft6526 Mountain Ridge Rd, Trussville, AL 35173For SaleMLS ID #21461195, Debbie Larson, Sold South Realty. GALMLS
- $354,9005 bd3 ba2.5k sqft308 Archers Brook Way, Springville, AL 35146New ConstructionGALMLS
- $312,9005 bd3 ba2.5k sqft285 Pine Ridge Dr, Odenville, AL 35120New ConstructionGALMLS
