Move right into this beautifully remodeled 2-bedroom, 2.5-bath townhome in the heart of Weston. Featuring an ample kitchen with granite countertops, light cabinetry, and updated appliances, this home combines style and comfort. Enjoy brand-new gray wood-looking laminate flooring upstairs and glossy porcelain tile throughout the main living areas. Updated bathrooms showcase modern vanities, while the in-unit stacked washer and dryer add convenience. Includes one assigned parking space plus guest parking. Residents enjoy access to the Bonaventure Town Center Club with pools, fitness center, tennis courts, playground, and more. Ideally located near major highways, dining, shopping, Miami, and the beaches. Zoned for highly rated A schools. Exceptional value—don't miss the opportunity!
For sale
$395,000
75 Whitehead Circle #75, Weston, FL 33326
2beds
1,110sqft
:
Get pre-qualified$3,023/mo
Townhouse
Built in 1994
995 Square Feet Lot
$381,500 Zestimate®
$356/sqft
$285/mo HOA
What's special
Light cabinetryUpdated appliances
- 15 days |
- 223 |
- 15 |
Zillow last checked:
Listing updated:
Listed by:
Ana Johnston 954-328-3791,
CENTURY 21 Tenace Realty
Source: BeachesMLS,MLS#: B26044698 Originating MLS: BeachesMLS
Originating MLS: BeachesMLSFacts & features
Interior
Bedrooms & bathrooms
- Bedrooms: 2
- Bathrooms: 3
- Full bathrooms: 2
- 1/2 bathrooms: 1
- Main level bathrooms: 1
Primary bedroom
- Level: Upper
- Area: 157.3
- Dimensions: 13 X 12.1
Bedroom 2
- Level: Upper
- Area: 130.8
- Dimensions: 12 X 10.9
Dining room
- Level: Lower
- Area: 97.2
- Dimensions: 9 X 10.8
Foyer
- Level: Lower
- Area: 33.5
- Dimensions: 5 X 6.7
Kitchen
- Level: Lower
- Area: 93.17
- Dimensions: 12.1 X 7.7
Living room
- Level: Lower
- Area: 129.6
- Dimensions: 12 X 10.8
Other
- Description: Storage closet
- Level: Lower
- Area: 38.5
- Dimensions: 5 X 7.7
Other
- Description: Screened Porch
- Level: Lower
- Area: 82.39
- Dimensions: 10.7 X 7.7
Heating
- Central, Electric
Cooling
- Central Air, Ceiling Fan(s)
Appliances
- Included: Dryer, Dishwasher, Electric Range, Ice Maker, Microwave, Range, Refrigerator, Washer
- Laundry: Inside, Laundry Closet
Features
- Breakfast Bar, Breakfast Area, Living/Dining Room, Multiple Primary Suites, Pantry, Storage, Stacked Bedrooms, Tub Shower, Upper Level Primary
- Flooring: Ceramic Tile, Laminate, Tile
- Windows: Blinds
- Has fireplace: No
Interior area
- Total structure area: 1,230
- Total interior livable area: 1,110 sqft
Video & virtual tour
Property
Parking
- Total spaces: 1
- Parking features: Assigned, Asphalt, Guest, Open
- Uncovered spaces: 1
Accessibility
- Accessibility features: None
Features
- Levels: Two
- Stories: 2
- Entry location: 1
- Exterior features: Garden, Other
- Pool features: Association
- Fencing: Back Yard,Other
- Has view: Yes
- View description: Garden
Lot
- Size: 995 Square Feet
- Features: Landscaped, Sprinklers Automatic, < 1/4 Acre, Zero Lot Line
Details
- Additional structures: None
- Parcel number: 504005092940
- Zoning: MF-1
- Special conditions: Standard,Listed As-Is
- Other equipment: None
Construction
Type & style
- Home type: Townhouse
- Architectural style: Traditional
- Property subtype: Townhouse
Materials
- Block, Stucco
- Foundation: Slab
- Roof: Shingle
Condition
- Resale
- New construction: No
- Year built: 1994
Utilities & green energy
- Electric: Circuit Breakers
- Sewer: Public Sewer
- Water: Public
- Utilities for property: Cable Available, Electricity Available, Sewer Connected, Water Connected
Community & HOA
Community
- Features: Home Owners Association, Property Manager On-Site
- Security: Fire Alarm, None
- Membership fee: $470
- Subdivision: COCONUTS AT BONAVENTURE
HOA
- Has HOA: Yes
- Amenities included: Clubhouse, Fitness Center, Management, Other, Pool, Parking, Recreation Facilities, Spa/Hot Tub, Tennis Court(s)
- Services included: Common Areas, Cable TV, Maintenance Grounds, Pest Control, Reserve Fund, Roof
- HOA fee: $285 monthly
- HOA name: Coconuts at Bonaventure
- HOA phone: 954-792-6000
- Additional fee info: Membership Fee: 470
Location
- Region: Fort Lauderdale
Financial & listing details
- Price per square foot: $356/sqft
- Tax assessed value: $311,050
- Annual tax amount: $7,559
- Date on market: 7/11/2026
- Cumulative days on market: 33 days
- Listing terms: Cash,Conventional,1031 Exchange,FHA,VA Loan
- Electric utility on property: Yes
- Road surface type: Asphalt
Estimated market value
$381,500
$362,000 - $401,000
$2,687/mo
Price history
| Date | Event | Price |
|---|---|---|
| 7/25/2026 | Listed for rent | $2,500$2/sqft |
Source: BeachesMLS #B26044695 Report a problem | ||
| 7/25/2026 | Listing removed | $2,500$2/sqft |
Source:  MIAMI #B26044695 Report a problem MIAMI #B26044695 Report a problem | ||
| 7/16/2026 | Listed for rent | $2,500$2/sqft |
Source: MIAMI #B26044695 Report a problem | ||
| 7/16/2026 | Listing removed | $2,500$2/sqft |
Source: BeachesMLS #B26044695 Report a problem | ||
| 6/24/2026 | Listed for rent | $2,500$2/sqft |
Source: BeachesMLS #B26044695 Report a problem | ||
Public tax history
Tax history is unavailable.
Monthly payment
Est. payment
Payment breakdown
Explore the cost of this home by adjusting the details. Changes won't be saved.Climate risks
Neighborhood: Bonaventure
Nearby schools
GreatSchools rating
- 10/10Eagle Point Elementary SchoolGrades: PK-5Distance: 1.3 mi
- 9/10Tequesta Trace Middle SchoolGrades: 6-8Distance: 1.4 mi
- 6/10Western High SchoolGrades: 9-12Distance: 3.4 mi
Schools provided by the listing agent
- Elementary: Eagle Point
- Middle: Tequesta Trace
- High: Western
Source: BeachesMLS. This data may not be complete. We recommend contacting the local school district to confirm school assignments for this home.
- $388,6002 bd1 ba1k sqft77 Whitehead Cir, Weston, FL 33326Off Market
- $353,0002 bd2 ba1.1k sqft77 Whitehead Cir #77, Fort Lauderdale, FL 33326Off Market

- $388,7002 bd1 ba1k sqft71 Whitehead Cir, Weston, FL 33326Off Market
- $384,5002 bd2 ba1.1k sqft79 Whitehead Cir, Fort Lauderdale, FL 33326Off Market
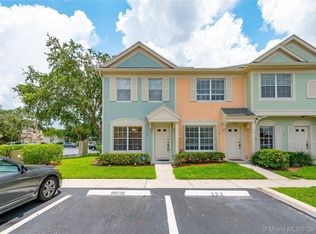
- $399,9002 bd1 ba1.1k sqft67 Whitehead Cir, Fort Lauderdale, FL 33326Off Market
- $372,8002 bd2 ba1.1k sqft75 Whitehead Cir, Fort Lauderdale, FL 33326Off Market
- $415,0002 bd2 ba1k sqft65 Whitehead Cir, Fort Lauderdale, FL 33326Sold
- $415,0002 bd3 ba1.1k sqft65 Whitehead Cir #65, Fort Lauderdale, FL 33326Sold
A local agent can set up tours, give advice and negotiate with sellers.
Similar homes
- $415,0003 bd2 ba1.1k sqftWoodgate, Sunrise, FL 33326For Sale
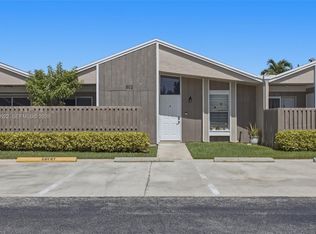
 MLS ID #A12050922, Karina Meza, Oceanica International Realty. MIAMI
 - $319,9992 bd2 ba1.2k sqft303 Lakeview Drive #102, Weston, FL 33326For Sale

 MLS ID #B26041528, Michelle A Morrison PA, LoKation. BeachesMLS
 - $380,0002 bd3 ba1.5k sqft8910 SW 20th Place #A-23, Davie, FL 33324For Sale
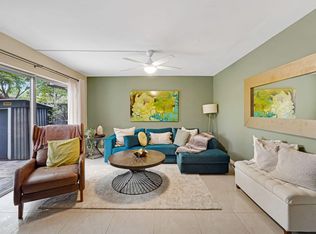 MLS ID #B26050866, Kelley VanderMallie, The Price is Right Real Estate LLC. BeachesMLS
 - $399,0003 bd3 ba1.4k sqft1702 SW 81ST Terrace, North Lauderdale, FL 33068For Sale
 MLS ID #B26055078, Brooke Waltzer, Waltzer Realty LLC. BeachesMLS
 - $425,0003 bd3 ba1.4k sqft8106 Prestige Commons Drive #8106, Tamarac, FL 33321For SaleMLS ID #B26056431, Pierina Parra, Icon Realty Advisors LLC. BeachesMLS
- $275,0002 bd2 ba800 sqftWaterside Village, Sunrise, FL 33326For SaleMLS ID #A12051951, Connie Brown, Avanti Way Realty LLC. MIAMI
- $410,0002 bd2 ba1.4k sqft7801 S Aragon Boulevard #4, Sunrise, FL 33322For SaleMLS ID #B26020571, Heather S Vallee, Vallee Real Estate Inc. BeachesMLS
- $390,0002 bd2 ba1.5k sqft141 SW 96th Terrace #302, Plantation, FL 33324For SaleMLS ID #B26022922, Jose Blanco, Statewide Realty Group LLC. BeachesMLS
- $399,9003 bd2 ba1.1k sqft11646 NW 47th Drive, Coral Springs, FL 33076For SaleMLS ID #B26044060, Dominique Frederic, Coldwell Banker Realty. BeachesMLS
- $360,0002 bd2 ba1k sqft751 Banks Road, Margate, FL 33063For SaleMLS ID #B26051407, KADDIJHA AUGUSTIN, Drouillard Realty Corp. BeachesMLS
- $439,0003 bd3 ba1.4k sqft4720 Mimosa Place #909, Coconut Creek, FL 33073For SaleMLS ID #B26013303, John L Tessarin, United Realty Group, Inc. BeachesMLS
- $399,9002 bd3 ba1.3k sqft2520 Van Buren Street #16, Hollywood, FL 33020For SaleMLS ID #B26024961, Arthur Covas PA, Linart Realty, LLC. BeachesMLS
- $395,0003 bd3 ba1.1k sqft200 NW 12th Court, Pompano Beach, FL 33060For SaleMLS ID #B26051357, Marco Rangel Borbolla, CENTURY 21 Tenace Realty. BeachesMLS
- $342,5002 bd2 ba1.1k sqft9265 NW 9th Court, Plantation, FL 33324For SaleMLS ID #B26041374, Scott Kaplan, RE/MAX Select Group. BeachesMLS
- $388,8883 bd3 ba1.4k sqft1177 NW 98th Terrace #132, Pembroke Pines, FL 33024For SaleMLS ID #B26018051, Stanley Rosen, The Keyes Company. BeachesMLS
- $469,0003 bd2 ba1.3k sqft1723 NW 78TH Way #1723, Pembroke Pines, FL 33024For SaleMLS ID #B26053546, Daniel Karp, Keller Williams Realty Boca Raton. BeachesMLS
- $265,0002 bd2 ba978 sqft3062 S Oakland Forest Drive #203, Oakland Park, FL 33309For SaleMLS ID #B26032676, Luz M Korakakos, Greco Realty Investment Inc. BeachesMLS
- $389,0003 bd2 ba1.6k sqft1661 Cypress Pointe Drive #5b, Coral Springs, FL 33071For SaleMLS ID #B26037564, Michelle Zappia, Grandiose Real Estate LLC. BeachesMLS
- $365,0003 bd3 ba1.5k sqft3024, Oakland Park, FL 33311For SaleMLS ID #B26030519, Exly Augustin, United Realty Group Inc. BeachesMLS
- $435,0002 bd3 ba1.4k sqft5722 Tuscany Terrace, Tamarac, FL 33321For SaleMLS ID #F10549398, Ebenson Ulysse, United Pro Realty. BeachesMLS
