Welcome to 209 Goshen Commons, a stunning like-new condo in this desirable neighborhood. This 1,454 sq ft unit boasts 2 bedrooms, each with walk-in closets, and 3 fully renovated bathrooms with exquisite tile work and modern fixtures. The brand-new open concept kitchen features sleek shaker cabinets, granite countertops, stainless-steel appliances, and a breakfast bar. The first floor is adorned with beautiful stone polymer composite flooring, adding both a touch of elegance throughout and extreme durability. Enjoy the comfort of a new AC system and the luxury of a tankless water heater providing endless hot water for the brand-new soaking tub. This unique condo includes a spacious 240 sq ft office with a walk-in closet, separate zoned heat/AC, and a full spa-like bathroom, ideal for relaxation or extra living space. The living room includes a walk-in custom closet that is media ready to hide all the TV gear. As one of only 12 second-floor end units in the complex, it offers both privacy and exclusivity. Protected with a professional fire, smoke, and burglar alarm throughout. Don’t miss out on this one-of-a-kind opportunity to own a piece of Goshen Commons.
Sold for $400,000
$400,000
750 E Marshall St APT 209, West Chester, PA 19380
2beds
1,454sqft
Townhouse
Built in 1989
1,454 Square Feet Lot
$434,800 Zestimate®
$275/sqft
$2,629 Estimated rent
Home value
$434,800
$413,000 - $457,000
$2,629/mo
Zestimate® history
Owner options
List your home for rent
$2,629/mo
Rent Zestimate®
Find your next renter with Zillow Rental Manager. Plus, with online applications, you can quickly screen prospective tenants – for free.
$2,629/mo
Rent Zestimate®
Refinance and save
$2,837/mo
Est. payment
Refinancing to a lower rate could help reduce your monthly payments and save thousands over the life of the loan.
$2,837/mo
Est. payment
Explore your selling options
Work with a Zillow partner agent
Leverage their expertise and Zillow's premium Showcase listings to get your home seen by more buyers.
Get startedList with your own agent
Get your home in front of millions of buyers by listing it on Zillow.
Learn how to do itSell it yourself
Take full control of how buyers see your home on Zillow by listing For Sale by Owner (FSBO).
List your homeWhat's special
Zillow last checked:
Listing updated:
Listed by:
Chris Carr 855-885-4663,
HomeZu
Bought with:
Daniel Robins, AB067150
RE/MAX Direct
Source: Bright MLS,MLS#: PACT2071710
Facts & features
Interior
Bedrooms & bathrooms
- Bedrooms: 2
- Bathrooms: 3
- Full bathrooms: 3
- Main level bathrooms: 2
Basement
- Area: 0
Heating
- Forced Air, Zoned, Natural Gas
Cooling
- Zoned, Programmable Thermostat, Central Air, Ceiling Fan(s), ENERGY STAR Qualified Equipment, Electric
Appliances
- Included: Dishwasher, Disposal, Dryer, Dual Flush Toilets, Ice Maker, Stainless Steel Appliance(s), Refrigerator, Washer/Dryer Stacked, Tankless Water Heater
Features
- Ceiling Fan(s), Recessed Lighting, Upgraded Countertops, Walk-In Closet(s), Dry Wall
- Flooring: Laminate
- Windows: Insulated Windows, Vinyl Clad, Energy Efficient, Skylight(s)
- Has basement: No
- Has fireplace: No
Interior area
- Total structure area: 1,454
- Total interior livable area: 1,454 sqft
- Finished area above ground: 1,454
- Finished area below ground: 0
Property
Parking
- Parking features: On Street
- Has uncovered spaces: Yes
Accessibility
- Accessibility features: None
Features
- Levels: Two
- Stories: 2
- Exterior features: Balcony
- Pool features: None
Lot
- Size: 1,454 Square Feet
Details
- Additional structures: Above Grade, Below Grade
- Parcel number: 5205A0216
- Zoning: R
- Special conditions: Standard
Construction
Type & style
- Home type: Townhouse
- Architectural style: Colonial
- Property subtype: Townhouse
Materials
- Brick
- Foundation: Slab
- Roof: Shingle
Condition
- Excellent
- New construction: No
- Year built: 1989
- Major remodel year: 2023
Utilities & green energy
- Electric: 100 Amp Service
- Sewer: Public Sewer
- Water: Public
- Utilities for property: Water Available, Underground Utilities, Natural Gas Available, Electricity Available
Community & HOA
Community
- Security: Fire Alarm, Motion Detectors, Monitored, Security System, Smoke Detector(s)
- Condo and coop fee: $0 monthly
- Subdivision: Goshen Commons
HOA
- Has HOA: Yes
- HOA fee: $260 monthly
Location
- Region: West Chester
- Municipality: WEST GOSHEN TWP
Financial & listing details
- Price per square foot: $275/sqft
- Tax assessed value: $93,350
- Annual tax amount: $2,705
- Date on market: 8/23/2024
- Listing agreement: Exclusive Agency
- Inclusions: Stackable Washer / Dryer Refrigerator
- Ownership: Fee Simple
Price history
| Date | Event | Price |
|---|---|---|
| 9/24/2024 | Sold | $400,000$275/sqft |
Source:  Bright MLS #PACT2071710 Report a problem Bright MLS #PACT2071710 Report a problem | ||
| 8/26/2024 | Pending sale | $400,000+2.6%$275/sqft |
Source: Bright MLS #PACT2071710 Report a problem | ||
| 8/23/2024 | Listed for sale | $389,900+299.9%$268/sqft |
Source: Bright MLS #PACT2071710 Report a problem | ||
| 7/5/1996 | Sold | $97,500$67/sqft |
Source: Public Record Report a problem | ||
Public tax history
| Year | Property taxes | Tax assessment |
|---|---|---|
| 2025 | $2,791 +2.1% | $93,350 |
| 2024 | $2,734 +1% | $93,350 |
| 2023 | $2,706 | $93,350 |
| 2022 | $2,706 +1.3% | $93,350 |
| 2021 | $2,671 +138.1% | $93,350 |
| 2020 | $1,122 -56.5% | $93,350 |
| 2019 | $2,580 +2.2% | $93,350 |
| 2018 | $2,525 +9901.6% | $93,350 |
| 2017 | $25 -98.8% | $93,350 |
| 2016 | $2,084 | $93,350 |
| 2015 | $2,084 | $93,350 |
| 2014 | $2,084 | $93,350 |
| 2013 | -- | $93,350 |
| 2012 | -- | $93,350 |
| 2011 | -- | $93,350 |
| 2010 | -- | $93,350 |
| 2009 | -- | $93,350 |
| 2008 | -- | $93,350 |
| 2007 | -- | $93,350 |
| 2006 | -- | $93,350 |
| 2005 | -- | $93,350 |
| 2004 | -- | $93,350 |
| 2003 | -- | $93,350 |
| 2000 | -- | $93,350 |
Find assessor info on the county website
Neighborhood: 19380
Nearby homes
- $275,0001 bd1 ba846 sqft750 E Marshall St APT 103, West Chester, PA 19380Sold
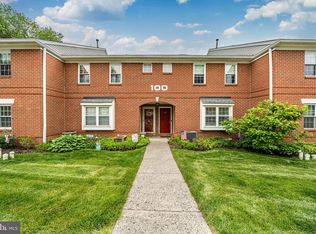
- $310,0003 bd2 ba1.4k sqft750 E Marshall St APT 108, West Chester, PA 19380Sold

- $330,0002 bd2 ba1.1k sqft750 E Marshall St APT 302, West Chester, PA 19380Sold

- $329,0002 bd2 ba1.2k sqft750 E Marshall St UNIT 401, West Chester, PA 19380Sold

- $360,0002 bd2 ba1.1k sqft750 E Marshall St APT 402, West Chester, PA 19380Sold
- $370,0002 bd2 ba1.3k sqft750 E Marshall St APT 411, West Chester, PA 19380Sold
- $285,0002 bd2 ba1.1k sqft750 E Marshall St APT 506, West Chester, PA 19380Sold
- $349,9003 bd3 ba1.4k sqft750 E Marshall St APT 516, West Chester, PA 19380Pending
Nearby schools
GreatSchools rating
- 7/10Fern Hill Elementary SchoolGrades: K-5Distance: 0.6 mi
- 6/10E N Peirce Middle SchoolGrades: 6-8Distance: 2 mi
- 8/10West Chester Henderson High SchoolGrades: 9-12Distance: 0.4 mi
Schools provided by the listing agent
- Middle: Pierce
- High: Henderson
- District: West Chester Area
Source: Bright MLS. This data may not be complete. We recommend contacting the local school district to confirm school assignments for this home.
Get a cash offer in 3 minutes
Find out how much your home could sell for in as little as 3 minutes with a no-obligation cash offer.
Estimated market value
$434,800
Get a cash offer in 3 minutes
Find out how much your home could sell for in as little as 3 minutes with a no-obligation cash offer.
Estimated market value
$434,800
- Pennsylvania
- Chester County
- West Chester
- 19380
- 750 E Marshall St Apartment 209
Nearby cities
Nearby neighborhoods
Nearby zip codes
Other West Chester Topics
