For immediate settlement. Prime location across from Chester County Hospital, only a short 5 minute drive to the downtown Borough of West Chester and 10 minutes or less to Exton Train Station. Assigned parking in front of unit and plenty of guest parking in unassigned areas You walk up a flight of steps to enter the main living space, living room, dining room, galley kitchen, hall bath, bedroom with walk-in closet and private outside balcony, primary bedroom and bath with walk-in closet and private balcony, stack washer and dryer, third bedroom and bath on upper floor. New laminate flooring in living room, dining room and hallways, new carpet in remaining areas. Plenty of green space surrounds this end unit. $275 monthly fee includes common area maintenance, snow removal and trash. Buyers pay $500 capital contribution at settlement.
Pending
Price cut: $10K (7/6)
$349,900
750 E Marshall St APT 516, West Chester, PA 19380
3beds
1,454sqft
:
Get pre-qualified$2,529/mo
Townhouse
Built in 1994
-- sqft lot
$-- Zestimate®
$241/sqft
$275/mo HOA
What's special
Private balconyPrivate outside balconyGalley kitchenMain living spaceDining roomStack washer and dryerBedroom with walk-in closet
- 87 days |
- 60 |
- 0 |
Likely to sell faster than
Zillow last checked:
Listing updated:
Listed by:
R. Kit Anstey 610-836-2348,
BHHS Fox & Roach-West Chester 6104311100,
Listing Team: The Kit Anstey Real Estate Team, Co-Listing Agent: Deborah A West 610-563-3861,
BHHS Fox & Roach-West Chester
Source: Bright MLS,MLS#: PACT2124828
Facts & features
Interior
Bedrooms & bathrooms
- Bedrooms: 3
- Bathrooms: 3
- Full bathrooms: 3
- Main level bathrooms: 2
- Main level bedrooms: 2
Rooms
- Room types: Living Room, Dining Room, Primary Bedroom, Bedroom 2, Bedroom 3, Kitchen, Laundry, Primary Bathroom, Full Bath
Primary bedroom
- Features: Walk-In Closet(s), Balcony Access
- Level: Main
Bedroom 2
- Features: Balcony Access
- Level: Main
Bedroom 3
- Features: Skylight(s)
- Level: Upper
Primary bathroom
- Level: Main
Dining room
- Level: Main
- Dimensions: 12 X 11
Other
- Level: Upper
Other
- Level: Main
Kitchen
- Features: Granite Counters
- Level: Main
- Dimensions: 11 X 7
Laundry
- Level: Main
Living room
- Level: Main
- Dimensions: 15 X 12
Heating
- Forced Air, Natural Gas
Cooling
- Central Air, Electric
Appliances
- Included: Gas Water Heater
- Laundry: Main Level, Laundry Room
Features
- Primary Bath(s), Ceiling Fan(s), Kitchen - Galley, Cathedral Ceiling(s)
- Flooring: Laminate, Carpet, Ceramic Tile, Vinyl
- Windows: Skylight(s)
- Has basement: No
- Has fireplace: No
Interior area
- Total structure area: 1,454
- Total interior livable area: 1,454 sqft
- Finished area above ground: 1,454
Property
Parking
- Total spaces: 1
- Parking features: Assigned, Parking Lot
- Details: Assigned Parking
Accessibility
- Accessibility features: None
Features
- Levels: Two
- Stories: 2
- Exterior features: Sidewalks, Balcony
- Pool features: None
Lot
- Features: Backs - Open Common Area, Suburban
Details
- Additional structures: Above Grade
- Parcel number: 5205A0271
- Zoning: R50
- Special conditions: Standard
Construction
Type & style
- Home type: Townhouse
- Architectural style: Colonial
- Property subtype: Townhouse
Materials
- Brick
- Foundation: Other
Condition
- Very Good
- New construction: No
- Year built: 1994
Utilities & green energy
- Electric: Circuit Breakers
- Sewer: Public Sewer
- Water: Public
- Utilities for property: Cable Connected
Community & HOA
Community
- Condo and coop fee: $275 monthly
- Subdivision: Goshen Commons
HOA
- Has HOA: No
- Amenities included: Common Grounds, Reserved/Assigned Parking
- Services included: Common Area Maintenance, Snow Removal, Trash
Location
- Region: West Chester
- Municipality: WEST GOSHEN TWP
Financial & listing details
- Price per square foot: $241/sqft
- Tax assessed value: $93,350
- Annual tax amount: $2,851
- Date on market: 5/18/2026
- Listing agreement: Exclusive Right To Sell
- Listing terms: Cash,Conventional
- Inclusions: Washer, Dryer, Refrigerator
- Ownership: Condominium
- Road surface type: Paved
Estimated market value
Not available
Estimated sales range
Not available
Not available
Price history
| Date | Event | Price |
|---|---|---|
| 7/29/2026 | Pending sale | $349,900$241/sqft |
Source:  Bright MLS #PACT2124828 Report a problem Bright MLS #PACT2124828 Report a problem | ||
| 7/8/2026 | Contingent | $349,900$241/sqft |
Source: Bright MLS #PACT2124828 Report a problem | ||
| 7/6/2026 | Price change | $349,900-2.8%$241/sqft |
Source: Bright MLS #PACT2124828 Report a problem | ||
| 5/18/2026 | Listed for sale | $359,900+23893.3%$248/sqft |
Source: Bright MLS #PACT2124828 Report a problem | ||
| 4/19/2024 | Listing removed | -- |
Source: Zillow Rentals Report a problem | ||
| 4/1/2024 | Listed for rent | $2,150+38.7%$1/sqft |
Source: Zillow Rentals Report a problem | ||
| 9/19/2017 | Listing removed | $1,550$1/sqft |
Source: BHHS Fox & Roach-West Chester #7047789 Report a problem | ||
| 9/5/2017 | Listed for rent | $1,550+3.7%$1/sqft |
Source: BHHS Fox & Roach-West Chester #7047789 Report a problem | ||
| 4/8/2014 | Listing removed | $1,495$1/sqft |
Source: Berkshire Hathaway Home Services #6285862 Report a problem | ||
| 12/21/2013 | Price change | $1,495-3.5%$1/sqft |
Source: BHHS Fox & Roach-West Chester #6285862 Report a problem | ||
| 12/10/2013 | Price change | $1,550-3.1%$1/sqft |
Source: BHHS Fox & Roach-West Chester #6285862 Report a problem | ||
| 9/28/2013 | Listed for rent | $1,600$1/sqft |
Source: Prudential Fox & Roach Realtors-West Chester #6285862 Report a problem | ||
| 9/19/2009 | Listing removed | $1,500$1/sqft |
Source: Prudential Fox & Roach, Realtors #5579365 Report a problem | ||
| 8/27/2009 | Listed for sale | $1,500+20%$1/sqft |
Source: Prudential Fox & Roach, Realtors #5579365 Report a problem | ||
| 6/23/2006 | Sold | $1,250-99.4%$1/sqft |
Source: Agent Provided Report a problem | ||
| 3/24/2004 | Sold | $204,000+57%$140/sqft |
Source: Public Record Report a problem | ||
| 12/5/2001 | Sold | $129,900+21.4%$89/sqft |
Source: Public Record Report a problem | ||
| 5/25/2000 | Sold | $107,000+8.1%$74/sqft |
Source: Public Record Report a problem | ||
| 8/8/1996 | Sold | $99,000$68/sqft |
Source: Public Record Report a problem | ||
Public tax history
| Year | Property taxes | Tax assessment |
|---|---|---|
| 2025 | $2,791 +2.1% | $93,350 |
| 2024 | $2,734 +1% | $93,350 |
| 2023 | $2,706 | $93,350 |
| 2022 | $2,706 +1.3% | $93,350 |
| 2021 | $2,671 +138.1% | $93,350 |
| 2020 | $1,122 -56.5% | $93,350 |
| 2019 | $2,580 +2.2% | $93,350 |
| 2018 | $2,525 +9901.6% | $93,350 |
| 2017 | $25 -98.8% | $93,350 |
| 2016 | $2,084 | $93,350 |
| 2015 | $2,084 | $93,350 |
| 2014 | $2,084 | $93,350 |
| 2013 | -- | $93,350 |
| 2012 | -- | $93,350 |
| 2011 | -- | $93,350 |
| 2010 | -- | $93,350 |
| 2009 | -- | $93,350 |
| 2008 | -- | $93,350 |
| 2007 | -- | $93,350 |
| 2006 | -- | $93,350 |
| 2005 | -- | $93,350 |
| 2004 | -- | $93,350 |
| 2003 | -- | $93,350 |
| 2000 | -- | $93,350 |
Find assessor info on the county website
Monthly payment
Est. payment
Payment breakdown
Explore the cost of this home by adjusting the details. Changes won't be saved.Climate risks
Neighborhood: 19380
Nearby schools
GreatSchools rating
- 7/10Fern Hill Elementary SchoolGrades: K-5Distance: 0.6 mi
- 6/10E N Peirce Middle SchoolGrades: 6-8Distance: 2 mi
- 8/10West Chester Henderson High SchoolGrades: 9-12Distance: 0.4 mi
Schools provided by the listing agent
- Elementary: Greystone
- Middle: Peirce
- High: B. Reed Henderson
- District: West Chester Area
Source: Bright MLS. This data may not be complete. We recommend contacting the local school district to confirm school assignments for this home.
- $275,0001 bd1 ba846 sqft750 E Marshall St APT 103, West Chester, PA 19380Sold
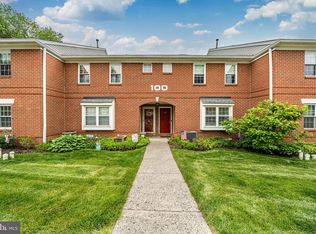
- $310,0003 bd2 ba1.4k sqft750 E Marshall St APT 108, West Chester, PA 19380Sold

- $400,0002 bd3 ba1.4k sqft750 E Marshall St APT 209, West Chester, PA 19380Sold

- $330,0002 bd2 ba1.1k sqft750 E Marshall St APT 302, West Chester, PA 19380Sold

- $329,0002 bd2 ba1.2k sqft750 E Marshall St UNIT 401, West Chester, PA 19380Sold
- $360,0002 bd2 ba1.1k sqft750 E Marshall St APT 402, West Chester, PA 19380Sold
- $370,0002 bd2 ba1.3k sqft750 E Marshall St APT 411, West Chester, PA 19380Sold
- $285,0002 bd2 ba1.1k sqft750 E Marshall St APT 506, West Chester, PA 19380Sold
A local agent can set up tours, give advice and negotiate with sellers.
Similar homes
- $349,9003 bd2 ba1.5k sqft4942 S Tupelo Turn, Wilmington, DE 19808For Sale
 MLS ID #DENC2108584, Patricia Wolf, Tesla Realty Group, LLC. Bright MLS
 - $349,9003 bd3 ba1.5k sqft914 Thomas St, Norristown, PA 19401For Sale
 MLS ID #PAMC2186532, Mary Jo Potts, Elfant Wissahickon-Mt Airy. Bright MLS
 - $299,9003 bd2 ba1.2k sqft102 Nichols Ave, Coatesville, PA 19320For Sale
 MLS ID #PACT2132688, S. Dave Hudson, Super Realty Group, LLC. Bright MLS
 - $309,9003 bd2 ba1.6k sqft2506 Bond Ave, Drexel Hill, PA 19026For Sale
 MLS ID #PADE2121110, Eugene Wieczorek, Wieczorek & Associates. Bright MLS
 - $360,0002 bd2 ba1.3k sqftNone Available, Glen Mills, PA 19342For SaleMLS ID #PADE2118508, Ms. Kimberly J Razzano, Compass RE. Bright MLS
- $375,0003 bd1 ba1.1k sqft2710 Lehman St, Chester, PA 19013For SaleMLS ID #PADE2114952, Margaret Flynn, Archer Whitaker Realty. Bright MLS
- $295,0003 bd3 ba1.5k sqft135 Peters Ct, Coatesville, PA 19320For SaleMLS ID #PACT2131434, Melissa Roop-Pennypacker, New Precision Realty. Bright MLS
- $399,9002 bd2 ba1.8k sqft346 Thornton Rd, Thornton, PA 19373For SaleMLS ID #PADE2119052, Peter E. Dietz, House of Real Estate. Bright MLS
- $375,0003 bd2 ba1.7k sqft692 Lenni Rd, Aston, PA 19014For SaleMLS ID #PADE2117054, Jo Vinson, SCOTT REALTY GROUP. Bright MLS
- $375,0003 bd1 ba1.2k sqft2708 Lehman St, Chester, PA 19013For SaleMLS ID #PADE2114958, Margaret Flynn, Archer Whitaker Realty. Bright MLS
- $275,0003 bd2 ba1.1k sqft24 Lafayette Ave, Coatesville, PA 19320For SaleMLS ID #PACT2133046, Matt Gorham, Keller Williams Real Estate -Exton. Bright MLS
- $349,9004 bd2 ba1.1k sqft331 E Woodlyn Cir, Woodlyn, PA 19094For SaleMLS ID #PADE2116582, Mike Bledsoe, Keller Williams Realty Devon-Wayne. Bright MLS
- $375,0003 bd2 ba1.2k sqft2706 Lehman St, Chester, PA 19013For SaleMLS ID #PADE2114960, Margaret Flynn, Archer Whitaker Realty. Bright MLS
- $249,9003 bd2 ba1k sqft105 Fronefield Ave, Linwood, PA 19061For SaleMLS ID #PADE2121572, Robert Whiteside, BHHS Fox&Roach-Newtown Square. Bright MLS
- $299,0003 bd2 ba1.5k sqft230 Westbrook Dr, Clifton Heights, PA 19018For SaleMLS ID #PADE2120864, Jing Wang, Home Line Realty Corp. Bright MLS
- $280,0003 bd2 ba1.3k sqft1552 Clayton Rd, Wilmington, DE 19805For SaleMLS ID #DENC2107972, Barbara Heilman, Delaware Homes Inc. Bright MLS
- $265,0002 bd2 ba988 sqft12 Dougherty Blvd APT E4, Glen Mills, PA 19342For SaleMLS ID #PADE2121480, Daniel Papili, Walter M. Wood Jr. Inc - West Chester. Bright MLS
- $375,0003 bd2 ba1.4k sqft3810 Katherine Ave, Wilmington, DE 19808For SaleMLS ID #DENC2105386, Teresa Foster, VRA Realty. Bright MLS
- $235,0004 bd2 ba1.6k sqft1333 N Walnut St, Wilmington, DE 19801For SaleMLS ID #DENC2103698, Cynthia Shareef, Tesla Realty Group, LLC. Bright MLS
- $249,8173 bd2 ba1.3k sqft1513 Roosevelt Dr, Sharon Hill, PA 19079For SaleMLS ID #PADE2121518, Jay Johnston, Tesla Realty Group, LLC. Bright MLS
