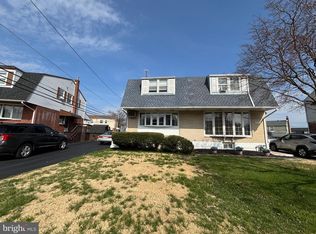
Charming Cape Cod nestled in a convenient Ridley location, just minutes from shopping, public transportation, and major roadways. This versatile 3-4 bedroom home offers a flexible floor plan to suit a variety of lifestyles. The main level features a welcoming formal living room, an eat-in kitchen, and an attached mudroom with laundry and access to the rear deck overlooking the fenced backyard. Two additional rooms on this level provide endless possibilities—currently configured as a dining room and a bedroom, they can easily serve as a family room, home office, playroom, or additional bedroom. Upstairs, you'll find two generously sized bedrooms and a full bath. The full basement offers abundant storage space, a workshop area, and plenty of room for hobbies or future finishing possibilities. Major updates provide peace of mind, including newer Andersen windows (2022), a Bosch HVAC system (2024), and a newer roof. A detached shed with electric adds valuable workspace and storage options. Don't miss this opportunity to own a well-maintained home with flexible living spaces, thoughtful updates, and a highly convenient location.
For sale
Price cut: $20K (7/16)
$349,900
331 E Woodlyn Cir, Woodlyn, PA 19094
4beds
1,165sqft
:
Get pre-qualified$2,412/mo
Single Family Residence
Built in 1950
6,098 Square Feet Lot
$342,500 Zestimate®
$300/sqft
$-- HOA
What's special
Workshop areaDetached shed with electricEat-in kitchenAttached mudroom with laundryFenced backyardTwo generously sized bedrooms
- 59 days |
- 433 |
- 17 |
Zillow last checked:
Listing updated:
Listed by:
Mike Bledsoe 610-812-0639,
Keller Williams Realty Devon-Wayne 6106478300
Source: Bright MLS,MLS#: PADE2116582
Facts & features
Interior
Bedrooms & bathrooms
- Bedrooms: 4
- Bathrooms: 2
- Full bathrooms: 2
- Main level bathrooms: 1
- Main level bedrooms: 2
Basement
- Area: 0
Heating
- Forced Air, Natural Gas
Cooling
- Central Air, Electric
Appliances
- Included: Electric Water Heater
- Laundry: Main Level
Features
- Flooring: Carpet, Hardwood, Tile/Brick
- Basement: Full,Sump Pump
- Has fireplace: No
Interior area
- Total structure area: 1,165
- Total interior livable area: 1,165 sqft
- Finished area above ground: 1,165
- Finished area below ground: 0
Property
Parking
- Total spaces: 3
- Parking features: Driveway, On Street
- Uncovered spaces: 3
Accessibility
- Accessibility features: None
Features
- Levels: One and One Half
- Stories: 1.5
- Pool features: None
Lot
- Size: 6,098 Square Feet
- Dimensions: 62.00 x 90.00
Details
- Additional structures: Above Grade, Below Grade, Outbuilding
- Parcel number: 38020200700
- Zoning: RESIDENTIAL
- Special conditions: Standard
Construction
Type & style
- Home type: SingleFamily
- Architectural style: Cape Cod
- Property subtype: Single Family Residence
Materials
- Stucco
- Foundation: Block
- Roof: Architectural Shingle
Condition
- New construction: No
- Year built: 1950
Utilities & green energy
- Sewer: Public Sewer
- Water: Public
Community & HOA
Community
- Subdivision: None Available
HOA
- Has HOA: No
Location
- Region: Woodlyn
- Municipality: RIDLEY TWP
Financial & listing details
- Price per square foot: $300/sqft
- Tax assessed value: $163,960
- Annual tax amount: $6,568
- Date on market: 6/15/2026
- Listing agreement: Exclusive Right To Sell
- Listing terms: Cash,Conventional,FHA
- Inclusions: Refrigerator, Washer And Dryer In As Is Condition
- Ownership: Fee Simple
Estimated market value
$342,500
$325,000 - $360,000
$2,301/mo
Price history
| Date | Event | Price |
|---|---|---|
| 7/16/2026 | Price change | $349,900-5.4%$300/sqft |
Source:  Bright MLS #PADE2116582 Report a problem Bright MLS #PADE2116582 Report a problem | ||
| 6/15/2026 | Listed for sale | $369,900$318/sqft |
Source: Bright MLS #PADE2116582 Report a problem | ||
Public tax history
Tax history is unavailable.
Monthly payment
Est. payment
Payment breakdown
Explore the cost of this home by adjusting the details. Changes won't be saved.Climate risks
Neighborhood: 19094
Nearby schools
GreatSchools rating
- 6/10Woodlyn El SchoolGrades: K-5Distance: 0.2 mi
- 5/10Ridley Middle SchoolGrades: 6-8Distance: 0.9 mi
- 7/10Ridley High SchoolGrades: 9-12Distance: 1 mi
Schools provided by the listing agent
- High: Ridley
- District: Ridley
Source: Bright MLS. This data may not be complete. We recommend contacting the local school district to confirm school assignments for this home.
- $335,6002 bd1 ba1.1k sqft331 Woodlyn Cir, Woodlyn, PA 19094Off Market
- $312,9004 bd2 ba1.1k sqft333 Woodlyn Cir, Woodlyn, PA 19094Off Market
- $334,0003 bd1 ba1.1k sqft329 Woodlyn Cir, Woodlyn, PA 19094Off Market

- $364,9003 bd2 ba1.5k sqft335 Woodlyn Cir, Woodlyn, PA 19094Off Market
- $465,9004 bd3 ba1.7k sqft315 Arbor Ln, Woodlyn, PA 19094Off Market
- $331,0004 bd1 ba1.1k sqft318 Woodlyn Cir, Woodlyn, PA 19094Off Market
- $342,2004 bd1 ba2.2k sqft320 Woodlyn Cir, Woodlyn, PA 19094Off Market
- $380,0003 bd2 ba1.8k sqft327 E Woodlyn Cir, Woodlyn, PA 19094Sold
A local agent can set up tours, give advice and negotiate with sellers.
Similar homes
- $315,0002 bd1 ba924 sqft1203 7th Ave, Swarthmore, PA 19081For Sale

 MLS ID #PADE2120360, Denise DiPasquale, Realty One Group Restore. Bright MLS
 - $294,9003 bd2 ba1.5k sqft1557 Blackrock Rd, Swarthmore, PA 19081For Sale
 MLS ID #PADE2111682, Mike Smith, Coldwell Banker Realty. Bright MLS
 - $340,0004 bd2 ba1.7k sqft711 Appletree Ct, Claymont, DE 19703For Sale
 MLS ID #DENC2107412, Frankie Atkinson, BHHS Fox & Roach-Christiana. Bright MLS
 - $275,0003 bd2 ba1.1k sqft821 Beech Rd, Wallingford, PA 19086For Sale
 MLS ID #PADE2120378, Don Blizzard, Sureway Realty. Bright MLS
 - $299,9003 bd2 ba1.2k sqft1344 Forrest St, Trainer, PA 19061For SaleMLS ID #PADE2119712, Tiffanie Radomicki, Keller Williams Realty - Cherry Hill. Bright MLS
- $350,0003 bd4 ba1.7k sqft1023 E Durham St, Philadelphia, PA 19150For SaleMLS ID #PAPH2656934, Bob Dandi, RE/MAX Central - Center Valley. Bright MLS
- $295,0004 bd2 ba1.1k sqft1628 Cherry St, Upper Chichester, PA 19061For SaleMLS ID #PADE2114222, Mrs. Krystyna Latsios, Keller Williams Real Estate - Media. Bright MLS
- $349,9003 bd2 ba1.5k sqft1924 Juniata Rd, Norristown, PA 19403For SaleMLS ID #PAMC2175758, Richard Parke, RE/MAX Main Line-Kimberton. Bright MLS
- $315,0003 bd2 ba1.2k sqft135 Queen Ave, Pennsville, NJ 08070For SaleMLS ID #NJSA2019700, Joan Dineen, Mahoney Realty Pennsville, LLC. Bright MLS
- $349,9003 bd3 ba1.3k sqft505 S Black Horse Pike, Blackwood, NJ 08012For SaleMLS ID #NJCD2120006, Bill Souders, BHHS Fox & Roach - Haddonfield. Bright MLS
- $340,0003 bd2 ba974 sqft800 Columbia Blvd, National Park, NJ 08063For SaleMLS ID #NJGL2075780, Dawn Muldoon, Weichert Realtors-Mullica Hill. Bright MLS
- $299,9993 bd3 ba1.1k sqft2614 Osborne St, Upper Chichester, PA 19061For SaleMLS ID #PADE2112534, Jacqueline Much, Keller Williams Real Estate - West Chester. Bright MLS
- $280,0003 bd2 ba1.2k sqft509 Poplar St, Sharon Hill, PA 19079For SaleMLS ID #PADE2118836, Mohammad Islam, BHHS Fox&Roach-Newtown Square. Bright MLS
- $349,9114 bd2 ba1.7k sqft1749 W River Dr, Pennsauken, NJ 08110For SaleMLS ID #NJCD2118040, Tito Santiago, Garden State Properties Group - Merchantville. Bright MLS
- $375,0003 bd1 ba1.1k sqft2710 Lehman St, Chester, PA 19013For SaleMLS ID #PADE2114952, Margaret Flynn, Archer Whitaker Realty. Bright MLS
- $255,0003 bd2 ba1.1k sqft219 Stratford Rd, Glenolden, PA 19036For SaleMLS ID #PADE2121184, Beth Gallo, Keller Williams Realty Devon-Wayne. Bright MLS
- $365,0004 bd2 ba1.4k sqft1504 Willow Ave, Elkins Park, PA 19027For SaleMLS ID #PAMC2188870, Mr. Robert Quattlebaum, Coldwell Banker Hearthside Realtors. Bright MLS
- $380,0003 bd2 ba1.2k sqft101 Moods Rd, Mullica Hill, NJ 08062For SaleMLS ID #NJGL2074956, Ramona Torres, Weichert Realtors-Haddonfield. Bright MLS
- $275,0002 bd2 ba1.2k sqft63 Sparks Ave, Pennsville, NJ 08070For SaleMLS ID #NJSA2019738, David Wright, Mahoney Realty Pennsville, LLC. Bright MLS
- $349,9002 bd2 ba1.4k sqft1218 McKean St, Philadelphia, PA 19148For SaleMLS ID #PAPH2649580, Cindy Fan, Triamond Realty. Bright MLS
