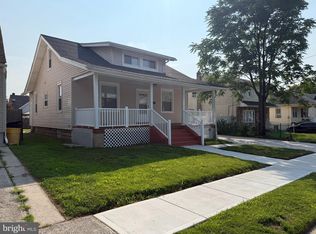
LARGE 4 BEDROOM BUNGLOW IN EXCELENT COND. AND ON VERY QUIET STREET. MANY EXTRAS INCLUDE LARGE LIVING, DINING ROOMS AND LARGE MODERN KITCHEN. 2 FULL BATHS. LARGE FAMILLY ROOM IN FULL FINISHED BASEMENT. INCLUDES REFRIGERATOR, GAS RANGE AND OVEN.
For sale
Price cut: $15K (8/7)
$349,911
1749 W River Dr, Pennsauken, NJ 08110
4beds
1,716sqft
Single Family Residence
Built in 1930
5,001 Square Feet Lot
$353,800 Zestimate®
$204/sqft
$-- HOA
What's special
- 89 days |
- 439 |
- 24 |
Zillow last checked:
Listing updated:
Listed by:
Tito Santiago 215-280-6538,
Garden State Properties Group - Merchantville
Source: Bright MLS,MLS#: NJCD2118040
Facts & features
Interior
Bedrooms & bathrooms
- Bedrooms: 4
- Bathrooms: 2
- Full bathrooms: 2
- Main level bathrooms: 1
- Main level bedrooms: 2
Basement
- Description: Percent Finished: 90.0
- Area: 0
Heating
- Forced Air, Natural Gas
Cooling
- Ceiling Fan(s), Central Air, Electric
Appliances
- Included: Gas Water Heater
- Laundry: In Basement
Features
- Ceiling Fan(s), Formal/Separate Dining Room, Dry Wall, Plaster Walls
- Flooring: Ceramic Tile, Hardwood, Wood
- Windows: Double Pane Windows, Energy Efficient, Vinyl Clad, Replacement, Window Treatments
- Basement: Full,Heated,Interior Entry,Partially Finished,Rear Entrance,Walk-Out Access,Windows
- Has fireplace: No
Interior area
- Total structure area: 1,716
- Total interior livable area: 1,716 sqft
- Finished area above ground: 1,716
- Finished area below ground: 0
Property
Parking
- Total spaces: 4
- Parking features: Oversized, Detached, Driveway
- Garage spaces: 1
- Uncovered spaces: 3
Accessibility
- Accessibility features: None
Features
- Levels: Two
- Stories: 2
- Exterior features: Flood Lights, Lighting, Street Lights, Sidewalks
- Pool features: None
- Spa features: Bath
Lot
- Size: 5,001 Square Feet
- Dimensions: 50.00 x 100.00
Details
- Additional structures: Above Grade, Below Grade
- Parcel number: 270071800009
- Zoning: RESID
- Special conditions: Standard
Construction
Type & style
- Home type: SingleFamily
- Architectural style: Bungalow,Colonial
- Property subtype: Single Family Residence
Materials
- Stucco
- Foundation: Block
- Roof: Asphalt,Pitched,Shingle
Condition
- Excellent
- New construction: No
- Year built: 1930
- Major remodel year: 2021
Utilities & green energy
- Electric: 100 Amp Service
- Sewer: Public Sewer
- Water: Public
- Utilities for property: Cable Connected, Electricity Available, Natural Gas Available, Phone, Water Available, Sewer Available
Community & HOA
Community
- Subdivision: Delaware Gardens
HOA
- Has HOA: No
Location
- Region: Pennsauken
- Municipality: PENNSAUKEN TWP
Financial & listing details
- Price per square foot: $204/sqft
- Tax assessed value: $299,400
- Annual tax amount: $6,801
- Date on market: 5/18/2026
- Listing agreement: Exclusive Right To Sell
- Listing terms: Cash,Conventional,FHA,VA Loan
- Ownership: Fee Simple
- Road surface type: Concrete
Estimated market value
$353,800
$336,000 - $371,000
$2,749/mo
Price history
| Date | Event | Price |
|---|---|---|
| 8/7/2026 | Price change | $349,911-4.1%$204/sqft |
Source:  Bright MLS #NJCD2118040 Report a problem Bright MLS #NJCD2118040 Report a problem | ||
| 7/14/2026 | Price change | $364,911-1.1%$213/sqft |
Source: Bright MLS #NJCD2118040 Report a problem | ||
| 7/9/2026 | Price change | $368,911-1.6%$215/sqft |
Source: Bright MLS #NJCD2118040 Report a problem | ||
| 7/1/2026 | Price change | $374,911-1.3%$218/sqft |
Source: Bright MLS #NJCD2118040 Report a problem | ||
| 6/2/2026 | Listed for sale | $379,911+127%$221/sqft |
Source: Bright MLS #NJCD2118040 Report a problem | ||
| 6/23/2021 | Sold | $167,381+1.4%$98/sqft |
Source: Public Record Report a problem | ||
| 9/13/2019 | Sold | $165,000-2.9%$96/sqft |
Source: Public Record Report a problem | ||
| 8/28/2019 | Listed for sale | $169,900$99/sqft |
Source: RE/MAX of Cherry Hill #NJCD364762 Report a problem | ||
| 8/6/2019 | Pending sale | $169,900$99/sqft |
Source: RE/MAX of Cherry Hill #NJCD364762 Report a problem | ||
| 5/7/2019 | Listed for sale | $169,900+13.3%$99/sqft |
Source: RE/MAX of Cherry Hill #NJCD364762 Report a problem | ||
| 2/17/2016 | Listing removed | $149,900$87/sqft |
Source: RE/MAX of Cherry Hill #6665701 Report a problem | ||
| 10/29/2015 | Listed for sale | $149,900-9.2%$87/sqft |
Source: RE/MAX of Cherry Hill #6665701 Report a problem | ||
| 12/26/2014 | Listing removed | $165,000$96/sqft |
Source: RE/MAX of Cherry Hill #6425245 Report a problem | ||
| 7/29/2014 | Listed for sale | $165,000-8.3%$96/sqft |
Source: RE/MAX of Cherry Hill, Inc. #6425245 Report a problem | ||
| 8/20/2011 | Listing removed | $179,900$105/sqft |
Source: RE/MAX of Cherry Hill, Inc. #5673806 Report a problem | ||
| 6/18/2011 | Price change | $179,900-2.7%$105/sqft |
Source: RE/MAX of Cherry Hill, Inc. #5673806 Report a problem | ||
| 12/17/2010 | Price change | $184,900-2.6%$108/sqft |
Source: RE/MAX of Cherry Hill, Inc. #5673806 Report a problem | ||
| 9/21/2010 | Price change | $189,900-5%$111/sqft |
Source: RE/MAX of Cherry Hill, Inc. #5673806 Report a problem | ||
| 3/17/2010 | Listed for sale | $199,900$116/sqft |
Source: RE/MAX of Cherry Hill, Inc. #5673806 Report a problem | ||
| 8/7/2009 | Listing removed | $199,900$116/sqft |
Source: RE/MAX of Cherry Hill, Inc. #5048459 Report a problem | ||
| 6/20/2009 | Price change | $199,900-7%$116/sqft |
Source: RE/MAX of Cherry Hill, Inc. #5048459 Report a problem | ||
| 5/18/2009 | Listed for sale | $214,900$125/sqft |
Source: Listhub #5048459 Report a problem | ||
| 4/14/2009 | Listing removed | $214,900$125/sqft |
Source: Number1Expert #5048459 Report a problem | ||
| 11/27/2008 | Price change | $214,900-6.5%$125/sqft |
Source: Number1Expert #5048459 Report a problem | ||
| 9/14/2008 | Listed for sale | $229,900+83.9%$134/sqft |
Source: Number1Expert #5048459 Report a problem | ||
| 1/13/2004 | Sold | $125,000$73/sqft |
Source: Public Record Report a problem | ||
Public tax history
| Year | Property taxes | Tax assessment |
|---|---|---|
| 2025 | $6,503 +13% | $299,400 +115.9% |
| 2024 | $5,755 -2.8% | $138,700 |
| 2023 | $5,920 +5.2% | $138,700 |
| 2022 | $5,626 +2.3% | $138,700 -15.3% |
| 2021 | $5,497 +5% | $163,700 +18% |
| 2020 | $5,233 -0.4% | $138,700 |
| 2019 | $5,255 | $138,700 |
| 2018 | $5,255 +1.7% | $138,700 |
| 2017 | $5,167 +1.8% | $138,700 |
| 2016 | $5,074 +11.4% | $138,700 |
| 2015 | $4,555 +1.3% | $138,700 +69.4% |
| 2014 | $4,495 +3.5% | $81,900 |
| 2013 | $4,344 +2.2% | $81,900 |
| 2012 | $4,251 +3.7% | $81,900 |
| 2011 | $4,098 +3.7% | $81,900 |
| 2010 | $3,952 +2.7% | $81,900 |
| 2009 | $3,847 | $81,900 |
| 2008 | -- | $81,900 |
| 2007 | -- | $81,900 |
| 2006 | -- | $81,900 |
| 2005 | -- | $81,900 |
| 2004 | -- | $81,900 +2.4% |
| 2003 | -- | $80,000 |
| 2002 | -- | $80,000 |
| 2001 | -- | $80,000 |
Find assessor info on the county website
Monthly payment
Est. payment
Payment breakdown
Explore the cost of this home by adjusting the details. Changes won't be saved.Climate risks
Neighborhood: 08110
Nearby schools
GreatSchools rating
- 4/10Pennsauken Intermediate SchoolGrades: 4-5Distance: 2.1 mi
- 3/10Howard M Phifer Middle SchoolGrades: 6-8Distance: 2.2 mi
- 1/10Pennsauken High SchoolGrades: 9-12Distance: 2.9 mi
Schools provided by the listing agent
- High: Pennsauken H.s.
- District: Pennsauken Township Public Schools
Source: Bright MLS. This data may not be complete. We recommend contacting the local school district to confirm school assignments for this home.
- $379,0004 bd2 ba1.6k sqft1834 47th St, Pennsauken, NJ 08110For Sale
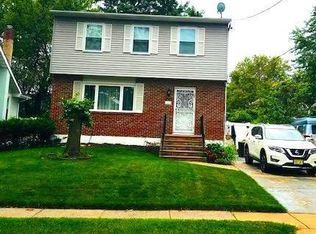
- $345,4003 bd2 ba2.1k sqft1745 W River Dr, Pennsauken, NJ 08110Off Market
- $321,700-- bd-- ba1.3k sqft1759 W River Dr, Pennsauken, NJ 08110Off Market
- $297,300-- bd-- ba1.4k sqft1754 47th St, Pennsauken, NJ 08110Off Market
- $305,200-- bd-- ba1.7k sqft1737 W River Dr, Pennsauken, NJ 08110Off Market
- $273,2002 bd1 ba1k sqft1801 W River Dr, Pennsauken, NJ 08110Off Market
- $319,600-- bd-- ba1.5k sqft1746 47th St, Pennsauken, NJ 08110Off Market
- $360,1004 bd2 ba1.7k sqft1762 47th St, Pennsauken, NJ 08110Off Market
A local agent can set up tours, give advice and negotiate with sellers.
A local lender can help you make sure your offer is ready when you are.
Similar homes
- $299,0003 bd2 ba1.6k sqft5035 Westfield Ave, Pennsauken, NJ 08110For Sale

 MLS ID #NJCD2116204, jennifer Derevlany, Coldwell Banker Realty. Bright MLS
 - $299,9003 bd3 ba1k sqft8436 Stow Rd, Pennsauken, NJ 08110For Sale
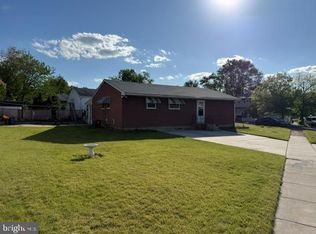 MLS ID #NJCD2118132, Varinder Bal, EXP Realty, LLC. Bright MLS
 - $399,0003 bd3 ba1.8k sqft4210 Garden Ave, Pennsauken, NJ 08109For Sale
 MLS ID #NJCD2122088, Elizabeth Negron, Keller Williams Realty - Cherry Hill. Bright MLS
 - $343,0004 bd-- ba1.8k sqft1604 S 56th St, Philadelphia, PA 19143For Sale
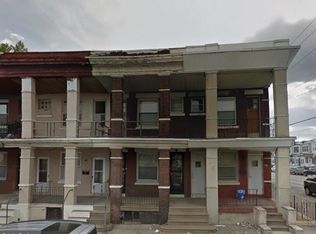 MLS ID #PAPH2654808, Christopher Yangello, Capital Commercial Real Estate Group. Bright MLS
 - $369,9003 bd1 ba1.3k sqft25 N Coles Ave, Maple Shade, NJ 08052For SaleMLS ID #NJBL2109882, Alice Reiser, Keller Williams Realty - Washington Township. Bright MLS
- $359,9003 bd3 ba1.5k sqft807 Brighton St, Philadelphia, PA 19111For SaleMLS ID #PAPH2653462, Irina Bernatskaya, Long & Foster Real Estate, Inc.. Bright MLS
- $349,9903 bd3 ba1.5k sqft7722 Fairfield St, Philadelphia, PA 19152For SaleMLS ID #PAPH2632448, Rick Chan, Home Vista Realty. Bright MLS
- $349,9002 bd2 ba1.4k sqft1218 McKean St, Philadelphia, PA 19148For SaleMLS ID #PAPH2649580, Cindy Fan, Triamond Realty. Bright MLS
- $350,0003 bd4 ba1.7k sqft1023 E Durham St, Philadelphia, PA 19150For SaleMLS ID #PAPH2656934, Bob Dandi, RE/MAX Central - Center Valley. Bright MLS
- $338,0003 bd2 ba1.4k sqft3011 Teesdale St, Philadelphia, PA 19152For SaleMLS ID #PAPH2637952, Maple Chen, HK99 Realty LLC. Bright MLS
- $350,0003 bd2 ba1.6k sqft3239 Stanwood St, Philadelphia, PA 19136For SaleMLS ID #PAPH2638762, Yan Y Zhang, Home Vista Realty. Bright MLS
- $299,9003 bd2 ba1.1k sqft8847 E Roosevelt Blvd, Philadelphia, PA 19152For SaleMLS ID #PAPH2653394, Luna Ge, Canaan Realty Services INC. Bright MLS
- $379,0003 bd2 ba1.8k sqft3201 Fanshawe St #0, Philadelphia, PA 19149For SaleMLS ID #PAPH2657368, Nancy Rao, HK99 Realty LLC. Bright MLS
- $329,9003 bd2 ba1k sqft10960 Templeton Dr, Philadelphia, PA 19154For SaleMLS ID #PAPH2658612, John Walsh, RE/MAX Realty Services-Bensalem. Bright MLS
- $350,0003 bd3 ba1.3k sqft1733 Megargee St, Philadelphia, PA 19152For SaleMLS ID #PAPH2640554, XIAOJING PAN, Home Vista Realty. Bright MLS
- $349,9003 bd3 ba1.3k sqft505 S Black Horse Pike, Blackwood, NJ 08012For SaleMLS ID #NJCD2120006, Bill Souders, BHHS Fox & Roach - Haddonfield. Bright MLS
- $349,5003 bd3 ba1k sqft1815 Placid St, Philadelphia, PA 19152For SaleMLS ID #PAPH2633622, BIJU MANI, Equity Pennsylvania Real Estate. Bright MLS
- $325,0003 bd2 ba1.4k sqft120 Williams Ave, Deptford, NJ 08096For SaleMLS ID #NJGL2076236, Janeen Carr, Better Homes and Gardens Real Estate Maturo. Bright MLS
- $379,0003 bd3 ba1.5k sqft7408 Brous Ave, Philadelphia, PA 19152For SaleMLS ID #PAPH2606786, Kelly Huang, HK99 Realty LLC. Bright MLS
- $340,0003 bd1 ba1.3k sqft7324 Rockwell Ave, Philadelphia, PA 19111For SaleMLS ID #PAPH2656224, Drew Frank, Long & Foster Real Estate, Inc.. Bright MLS
