SEE THE HOME OF YOUR DREAMS! Discover #411 in Goshen Commons! This updated and well-maintained West Chester home is located in a very desirable neighborhood. Close to the borough, Chester County Hospital, West Chester University, parks, amenities, and all the fabulous shops, dining and events that West Chester has to offer. This 2 bedroom, 2 full bath condominium also boasts an additional 300 square feet of flex space for a total of 1350 square feet. The generous open concept living, dining and kitchen areas welcomes you into the heart of the home. Natural stone counter tops in the kitchen and breakfast bar, along with neutral decor throughout make this home warm and inviting. New LVP and new carpet on the main level add to the warmth. Just down the hall is the main bathroom, which is a sanctuary of luxury and comfort. The custom glass and porcelain tile work are gorgeous, plus you’ll enjoy relaxing in your free-standing soaker tub — complete with champagne bubble massage. The large primary bedroom has a serene en-suite bathroom, also with beautiful tile work. The primary and second bedrooms each have a walk-in closet. Both bedrooms also have sliding glass doors that access a generous sized covered balcony for relaxing and enjoying nature. Three more closets are also on the main level, as well as the laundry. On the second level of the home is the additional 300 square feet of flex living space, currently being used as a media room, office, and a place to work out. With 2 remote controlled solar skylights, this large space is flooded with natural light. The skylights are also equipped with remote controlled solar shades for your comfort. An additional walk in storage closet completes the second level. This home is protected with a professional fire, smoke, and security alarm throughout. Here is your opportunity to make your dreams a reality! Don’t miss out on #411 Goshen Commons.
Sold for $370,000
$370,000
750 E Marshall St APT 411, West Chester, PA 19380
2beds
1,352sqft
Townhouse
Built in 1989
-- sqft lot
$400,900 Zestimate®
$274/sqft
$2,482 Estimated rent
Home value
$400,900
$377,000 - $429,000
$2,482/mo
Zestimate® history
Owner options
List your home for rent
$2,482/mo
Rent Zestimate®
Find your next renter with Zillow Rental Manager. Plus, with online applications, you can quickly screen prospective tenants – for free.
$2,482/mo
Rent Zestimate®
Refinance and save
$2,387/mo
Est. payment
Refinancing to a lower rate could help reduce your monthly payments and save thousands over the life of the loan.
$2,387/mo
Est. payment
Explore your selling options
Work with a Zillow partner agent
Leverage their expertise and Zillow's premium Showcase listings to get your home seen by more buyers.
Get startedList with your own agent
Get your home in front of millions of buyers by listing it on Zillow.
Learn how to do itSell it yourself
Take full control of how buyers see your home on Zillow by listing For Sale by Owner (FSBO).
List your homeWhat's special
Zillow last checked:
Listing updated:
Listed by:
Chris Carr 855-885-4663,
HomeZu
Bought with:
Michelle Brady, RS362841
EXP Realty, LLC
Source: Bright MLS,MLS#: PACT2086218
Facts & features
Interior
Bedrooms & bathrooms
- Bedrooms: 2
- Bathrooms: 2
- Full bathrooms: 2
- Main level bathrooms: 2
- Main level bedrooms: 2
Rooms
- Room types: Bonus Room
Basement
- Area: 0
Heating
- Forced Air, Natural Gas
Cooling
- Central Air, Ceiling Fan(s), Electric
Appliances
- Included: Dishwasher, Disposal, Microwave, Oven/Range - Electric, Water Heater, Washer/Dryer Stacked, Stainless Steel Appliance(s), Refrigerator, Gas Water Heater
- Laundry: Main Level
Features
- Breakfast Area, Ceiling Fan(s), Combination Dining/Living, Open Floorplan, Primary Bath(s), Recessed Lighting, Upgraded Countertops, Walk-In Closet(s), Bar, Dry Wall
- Flooring: Ceramic Tile, Carpet, Other
- Doors: Sliding Glass, Six Panel
- Windows: Replacement, Double Pane Windows, Skylight(s), Screens, Storm Window(s)
- Has basement: No
- Has fireplace: No
Interior area
- Total structure area: 1,352
- Total interior livable area: 1,352 sqft
- Finished area above ground: 1,352
- Finished area below ground: 0
Property
Parking
- Total spaces: 2
- Parking features: Assigned, Parking Lot
- Details: Assigned Parking
Accessibility
- Accessibility features: None
Features
- Levels: Two
- Stories: 2
- Exterior features: Sidewalks, Street Lights, Balcony
- Pool features: None
Details
- Additional structures: Above Grade, Below Grade
- Parcel number: 5205A0250
- Zoning: R
- Special conditions: Standard
Construction
Type & style
- Home type: Townhouse
- Architectural style: Colonial,Traditional
- Property subtype: Townhouse
Materials
- Brick
- Foundation: Other
- Roof: Shingle
Condition
- New construction: No
- Year built: 1989
Utilities & green energy
- Sewer: Public Sewer
- Water: Public
- Utilities for property: Natural Gas Available, Electricity Available, Cable Available, Water Available
Community & HOA
Community
- Security: Smoke Detector(s), Carbon Monoxide Detector(s)
- Condo and coop fee: $260 monthly
- Subdivision: Goshen Commons
HOA
- Has HOA: No
- Amenities included: None
- Services included: None
Location
- Region: West Chester
- Municipality: WEST GOSHEN TWP
Financial & listing details
- Price per square foot: $274/sqft
- Tax assessed value: $95,920
- Annual tax amount: $2,780
- Date on market: 11/8/2024
- Listing agreement: Exclusive Agency
- Exclusions: Excluded Are: — Faux Fireplace With Electric Insert In Flex Room / Loft — Antique Door On Balcony — Outlet (plug-in) Surge Protectors — All Personal Items, Including But Not Limited To Furniture And Decor Items. If Buyer Is Interested In Any Furniture Or Decor Items We Can Talk About That And Those Can Be Negotiated As A Separate Transaction(s).
- Ownership: Condominium
Price history
| Date | Event | Price |
|---|---|---|
| 12/20/2024 | Sold | $370,000+0%$274/sqft |
Source:  Bright MLS #PACT2086218 Report a problem Bright MLS #PACT2086218 Report a problem | ||
| 11/19/2024 | Pending sale | $369,900$274/sqft |
Source: Bright MLS #PACT2086218 Report a problem | ||
| 11/8/2024 | Listed for sale | $369,900$274/sqft |
Source: Bright MLS #PACT2086218 Report a problem | ||
Public tax history
| Year | Property taxes | Tax assessment |
|---|---|---|
| 2025 | $2,868 +2.1% | $95,920 |
| 2024 | $2,809 +1% | $95,920 |
| 2023 | $2,780 | $95,920 |
| 2022 | $2,780 +1.3% | $95,920 |
| 2021 | $2,744 +138.1% | $95,920 |
| 2020 | $1,153 -56.5% | $95,920 |
| 2019 | $2,651 +2.2% | $95,920 |
| 2018 | $2,595 +9899.7% | $95,920 |
| 2017 | $26 -98.8% | $95,920 |
| 2016 | $2,141 | $95,920 |
| 2015 | $2,141 | $95,920 |
| 2014 | $2,141 | $95,920 |
| 2013 | -- | $95,920 |
| 2012 | -- | $95,920 |
| 2011 | -- | $95,920 |
| 2010 | -- | $95,920 |
| 2009 | -- | $95,920 |
| 2008 | -- | $95,920 |
| 2007 | -- | $95,920 |
| 2006 | -- | $95,920 |
| 2005 | -- | $95,920 |
| 2004 | -- | $95,920 |
| 2003 | -- | $95,920 |
| 2000 | -- | $95,920 |
Find assessor info on the county website
Neighborhood: 19380
Nearby homes
- $275,0001 bd1 ba846 sqft750 E Marshall St APT 103, West Chester, PA 19380Sold
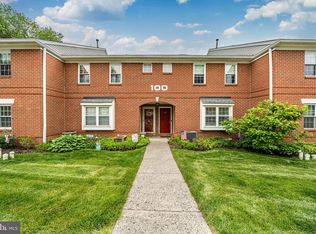
- $310,0003 bd2 ba1.4k sqft750 E Marshall St APT 108, West Chester, PA 19380Sold

- $400,0002 bd3 ba1.4k sqft750 E Marshall St APT 209, West Chester, PA 19380Sold

- $330,0002 bd2 ba1.1k sqft750 E Marshall St APT 302, West Chester, PA 19380Sold

- $329,0002 bd2 ba1.2k sqft750 E Marshall St UNIT 401, West Chester, PA 19380Sold
- $360,0002 bd2 ba1.1k sqft750 E Marshall St APT 402, West Chester, PA 19380Sold
- $285,0002 bd2 ba1.1k sqft750 E Marshall St APT 506, West Chester, PA 19380Sold
- $349,9003 bd3 ba1.4k sqft750 E Marshall St APT 516, West Chester, PA 19380Pending
Nearby schools
GreatSchools rating
- 7/10Fern Hill Elementary SchoolGrades: K-5Distance: 0.6 mi
- 6/10E N Peirce Middle SchoolGrades: 6-8Distance: 2 mi
- 8/10West Chester Henderson High SchoolGrades: 9-12Distance: 0.4 mi
Schools provided by the listing agent
- Elementary: Fern Hill
- Middle: E N Peirce
- High: B. Reed Henderson
- District: West Chester Area
Source: Bright MLS. This data may not be complete. We recommend contacting the local school district to confirm school assignments for this home.
Get a cash offer in 3 minutes
Find out how much your home could sell for in as little as 3 minutes with a no-obligation cash offer.
Estimated market value
$400,900
Get a cash offer in 3 minutes
Find out how much your home could sell for in as little as 3 minutes with a no-obligation cash offer.
Estimated market value
$400,900
- Pennsylvania
- Chester County
- West Chester
- 19380
- 750 E Marshall St Apartment 411
Nearby cities
Nearby neighborhoods
Nearby zip codes
Other West Chester Topics
