Welcome to Goshen Commons and Unit 401, a beautifully designed end-unit condominium in the heart of West Chester, Pennsylvania. Bathed in natural sunlight, this home seamlessly combines comfort and convenience, making it an excellent choice for those seeking a vibrant and dynamic lifestyle. The inviting living room and dining room, complete with a wet bar, provide the perfect space for relaxation and entertaining. The well-equipped kitchen features a refrigerator, dishwasher, microwave, electric stove, ample cabinetry, and generous countertop space, ensuring effortless meal preparation. Both bedrooms offer spacious closets and a tranquil retreat, the sliding glass doors lead to a private patio—an ideal spot to enjoy your morning coffee or unwind in the evening. The primary bedroom includes an ensuite bathroom, while a sizable three-piece hall bathroom serves the rest of the home. Additional storage abounds with multiple closets, and the lower-level full basement provides even more space with a full-size side-by-side washer and dryer, plenty of room for personal belongings, and still have room for recreational space. A professionally installed waterproofing system adds peace of mind. Beyond the comforts of home, this condo is ideally situated near West Chester’s top attractions. Marshall Square Park offers lush green spaces, a historic gazebo, and trails, perfect for leisurely afternoons outdoors. The Chester County History Center provides a fascinating look into the region’s rich past, while Everhart Park offers scenic trails and open spaces for recreation. The West Chester Railroad presents a unique experience with picturesque train excursions along Chester Creek Valley. Additionally, shopping and dining options abound, with the Exton Square Mall and West Chester’s vibrant downtown just minutes away. With its prime location, modern amenities, and access to the best of West Chester, this exceptional condominium is the perfect place to call home. INCLUDES a ONE YEAR HSA Home Warranty.
Sold for $329,000
$329,000
750 E Marshall St Unit 401, West Chester, PA 19380
2beds
1,212sqft
Condominium
Built in 1989
-- sqft lot
$371,400 Zestimate®
$271/sqft
$2,133 Estimated rent
Home value
$371,400
$353,000 - $394,000
$2,133/mo
Zestimate® history
Owner options
List your home for rent
$2,133/mo
Rent Zestimate®
Find your next renter with Zillow Rental Manager. Plus, with online applications, you can quickly screen prospective tenants – for free.
$2,133/mo
Rent Zestimate®
Refinance and save
$2,105/mo
Est. payment
Refinancing to a lower rate could help reduce your monthly payments and save thousands over the life of the loan.
$2,105/mo
Est. payment
Explore your selling options
Work with a Zillow partner agent
Leverage their expertise and Zillow's premium Showcase listings to get your home seen by more buyers.
Get startedList with your own agent
Get your home in front of millions of buyers by listing it on Zillow.
Learn how to do itSell it yourself
Take full control of how buyers see your home on Zillow by listing For Sale by Owner (FSBO).
List your homeWhat's special
Private patioFull basementWell-equipped kitchenBathed in natural sunlightWasher and dryerLush green spacesScenic trails
Zillow last checked:
Listing updated:
Listed by:
Heather A Petrone-Shook 267-973-4847,
BHHS Fox & Roach E Falls
Bought with:
Kim Seaman, RS336323
Coldwell Banker Realty
Source: Bright MLS,MLS#: PACT2092964
Facts & features
Interior
Bedrooms & bathrooms
- Bedrooms: 2
- Bathrooms: 2
- Full bathrooms: 2
- Main level bathrooms: 2
- Main level bedrooms: 2
Rooms
- Room types: Living Room, Dining Room, Bedroom 2, Kitchen, Basement, Bedroom 1, Laundry, Primary Bathroom, Full Bath
Bedroom 1
- Level: Main
Bedroom 2
- Level: Main
Primary bathroom
- Level: Main
Basement
- Level: Lower
Dining room
- Level: Main
Other
- Level: Main
Kitchen
- Level: Main
Laundry
- Level: Lower
Living room
- Level: Main
Heating
- Forced Air, Natural Gas
Cooling
- Central Air, Electric
Appliances
- Included: Dishwasher, Dryer, Washer, Gas Water Heater
- Laundry: In Basement, Dryer In Unit, Has Laundry, Washer In Unit, Laundry Room, In Unit
Features
- Bathroom - Stall Shower, Bathroom - Tub Shower, Floor Plan - Traditional, Formal/Separate Dining Room, Kitchen - Galley, Walk-In Closet(s), Bar
- Flooring: Bamboo, Carpet, Vinyl
- Basement: Connecting Stairway,Full,Unfinished,Sump Pump,Water Proofing System
- Has fireplace: No
Interior area
- Total structure area: 1,212
- Total interior livable area: 1,212 sqft
- Finished area above ground: 1,212
- Finished area below ground: 0
Property
Parking
- Total spaces: 1
- Parking features: Parking Space Conveys, Assigned, Parking Lot
- Details: Assigned Parking, Assigned Space #: 401
Accessibility
- Accessibility features: None
Features
- Levels: Bi-Level,Two
- Stories: 2
- Patio & porch: Patio
- Pool features: None
Details
- Additional structures: Above Grade, Below Grade
- Parcel number: 5205A0240
- Zoning: CONDO COMPLEX
- Special conditions: Standard
Construction
Type & style
- Home type: Condo
- Architectural style: Traditional
- Property subtype: Condominium
- Attached to another structure: Yes
Materials
- Brick
Condition
- New construction: No
- Year built: 1989
Utilities & green energy
- Sewer: Public Sewer
- Water: Public
Community & HOA
Community
- Condo and coop fee: $260 monthly
- Subdivision: Goshen Commons
HOA
- Has HOA: No
- Amenities included: Reserved/Assigned Parking
- Services included: Common Area Maintenance, Maintenance Grounds, Snow Removal
- HOA name: Goshen Commons Condos
Location
- Region: West Chester
- Municipality: WEST GOSHEN TWP
Financial & listing details
- Price per square foot: $271/sqft
- Tax assessed value: $97,020
- Annual tax amount: $2,841
- Date on market: 3/15/2025
- Listing agreement: Exclusive Right To Sell
- Inclusions: Washer, Dryer, Refrigerator, Dehumidifier, Basement Shelving
- Ownership: Condominium
Price history
| Date | Event | Price |
|---|---|---|
| 4/30/2025 | Sold | $329,000$271/sqft |
Source:  Bright MLS #PACT2092964 Report a problem Bright MLS #PACT2092964 Report a problem | ||
| 3/18/2025 | Contingent | $329,000$271/sqft |
Source: Bright MLS #PACT2092964 Report a problem | ||
| 3/15/2025 | Listed for sale | $329,000+64.5%$271/sqft |
Source: Bright MLS #PACT2092964 Report a problem | ||
| 7/13/2012 | Sold | $200,000-4.3%$165/sqft |
Source: Public Record Report a problem | ||
| 4/30/2012 | Listed for sale | $209,000-2.7%$172/sqft |
Source: Prudential Fox and Roach #6044293 Report a problem | ||
| 8/11/2011 | Listing removed | $214,900$177/sqft |
Source: Prudential Fox and Roach #5896868 Report a problem | ||
| 6/26/2011 | Price change | $214,900-3.6%$177/sqft |
Source: Prudential Fox and Roach #5896868 Report a problem | ||
| 6/4/2011 | Listed for sale | $222,900+23.8%$184/sqft |
Source: Prudential Fox and Roach #5896868 Report a problem | ||
| 11/29/2005 | Sold | $180,000+84.5%$149/sqft |
Source: Public Record Report a problem | ||
| 1/3/1994 | Sold | $97,550$80/sqft |
Source: Public Record Report a problem | ||
Public tax history
| Year | Property taxes | Tax assessment |
|---|---|---|
| 2026 | $2,964 +2.2% | $97,020 |
| 2025 | $2,901 +2.1% | $97,020 |
| 2024 | $2,841 +1% | $97,020 |
| 2023 | $2,812 | $97,020 |
| 2022 | $2,812 +1.3% | $97,020 |
| 2021 | $2,776 +138.1% | $97,020 |
| 2020 | $1,166 -56.5% | $97,020 |
| 2019 | $2,682 +2.2% | $97,020 |
| 2018 | $2,625 +9898.8% | $97,020 |
| 2017 | $26 -98.7% | $97,020 |
| 2016 | $2,027 | $97,020 |
| 2015 | $2,027 | $97,020 |
| 2014 | $2,027 | $97,020 |
| 2013 | -- | $97,020 |
| 2012 | -- | $97,020 |
| 2011 | -- | $97,020 |
| 2010 | -- | $97,020 |
| 2009 | -- | $97,020 |
| 2008 | -- | $97,020 |
| 2007 | -- | $97,020 |
| 2006 | -- | $97,020 |
| 2005 | -- | $97,020 |
| 2004 | -- | $97,020 |
| 2003 | -- | $97,020 |
| 2000 | -- | $97,020 |
Find assessor info on the county website
Neighborhood: 19380
Nearby homes
- $275,0001 bd1 ba846 sqft750 E Marshall St APT 103, West Chester, PA 19380Sold
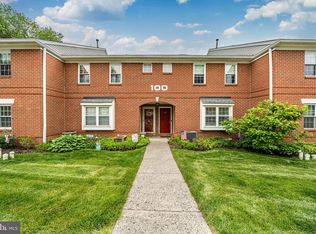
- $310,0003 bd2 ba1.4k sqft750 E Marshall St APT 108, West Chester, PA 19380Sold

- $400,0002 bd3 ba1.4k sqft750 E Marshall St APT 209, West Chester, PA 19380Sold

- $330,0002 bd2 ba1.1k sqft750 E Marshall St APT 302, West Chester, PA 19380Sold

- $360,0002 bd2 ba1.1k sqft750 E Marshall St APT 402, West Chester, PA 19380Sold
- $370,0002 bd2 ba1.3k sqft750 E Marshall St APT 411, West Chester, PA 19380Sold
- $285,0002 bd2 ba1.1k sqft750 E Marshall St APT 506, West Chester, PA 19380Sold
- $349,9003 bd3 ba1.4k sqft750 E Marshall St APT 516, West Chester, PA 19380Pending
Nearby schools
GreatSchools rating
- 7/10Fern Hill Elementary SchoolGrades: K-5Distance: 0.6 mi
- 6/10E N Peirce Middle SchoolGrades: 6-8Distance: 2 mi
- 8/10West Chester Henderson High SchoolGrades: 9-12Distance: 0.4 mi
Schools provided by the listing agent
- Elementary: Fern Hill
- Middle: E.n. Peirce
- High: B. Reed Henderson
- District: West Chester Area
Source: Bright MLS. This data may not be complete. We recommend contacting the local school district to confirm school assignments for this home.
Get a cash offer in 3 minutes
Find out how much your home could sell for in as little as 3 minutes with a no-obligation cash offer.
Estimated market value
$371,400
Get a cash offer in 3 minutes
Find out how much your home could sell for in as little as 3 minutes with a no-obligation cash offer.
Estimated market value
$371,400
- Pennsylvania
- Chester County
- West Chester
- 19380
- 750 E Marshall St Unit 401
Nearby cities
Nearby neighborhoods
Nearby zip codes
Other West Chester Topics
