Discover an incredible opportunity to own this stunning, move-in-ready condo in the heart of West Chester! Located on the second floor, this spacious home offers two bedrooms, two full bathrooms, and a versatile BONUS ROOM on the UPPER LEVEL—perfect for your lifestyle needs. Step into the inviting family room, where the new luxury vinyl plank flooring (20-gauge thickness) flows seamlessly into the kitchen and both bedrooms on the main level. The family room is bathed in natural light and features charming chair rail detailing, an elegant electric fireplace with a white mantle, and custom built-in bookshelves that create a striking focal point. The open-concept dining area, conveniently located near the family room, is ideal for hosting gatherings. The adjacent kitchen ensures you’re always part of the conversation, thanks to its open layout. The kitchen boasts white cabinetry, Wilson art solid surface countertops, a stylish tile backsplash, an undermount solid surface sink, and a sleek motion-sense wave gooseneck faucet in polished chrome. A hallway with picture-frame wainscoting leads to the bedrooms. The primary suite includes an updated ensuite bathroom and sliding glass doors to a covered porch, perfect for morning coffee or relaxing evenings. The ensuite bathroom features a walk-in shower with tile surround and a marble mosaic accent, basketweave marble mosaic flooring, 6-inch baseboards, and a freestanding vanity with a black granite countertop and undermount porcelain sink. The primary closet offers built-in shelving and ample space for organization! The second bedroom is equally inviting, with wainscoting, a walk-in closet, a ceiling fan and sliding glass doors to the covered porch. The second full bathroom is updated with porcelain tile floors, glass and marble mosaic accents with a white vanity. The linen closet in the bathroom adds convenience. Upstairs, the bonus room offers endless possibilities—a perfect spot for a home office, workout room, or media space. This level also includes two skylights, a cedar closet, and generous storage space. This condo is a true gem with thoughtful upgrades, modern amenities, and plenty of charm. Bonus with heater and A/C replaced in 2017. Roof replaced in 2018 and both skylights! Don’t miss this opportunity! Schedule your appointment today.
Sold for $370,000
$370,000
750 E Marshall St APT 211, West Chester, PA 19380
2beds
1,352sqft
Condominium
Built in 1989
-- sqft lot
$419,300 Zestimate®
$274/sqft
$2,235 Estimated rent
Home value
$419,300
$394,000 - $449,000
$2,235/mo
Zestimate® history
Owner options
List your home for rent
$2,235/mo
Rent Zestimate®
Find your next renter with Zillow Rental Manager. Plus, with online applications, you can quickly screen prospective tenants – for free.
$2,235/mo
Rent Zestimate®
Refinance and save
$2,385/mo
Est. payment
Refinancing to a lower rate could help reduce your monthly payments and save thousands over the life of the loan.
$2,385/mo
Est. payment
Explore your selling options
Work with a Zillow partner agent
Leverage their expertise and Zillow's premium Showcase listings to get your home seen by more buyers.
Get startedList with your own agent
Get your home in front of millions of buyers by listing it on Zillow.
Learn how to do itSell it yourself
Take full control of how buyers see your home on Zillow by listing For Sale by Owner (FSBO).
List your homeWhat's special
Custom built-in bookshelvesBuilt-in shelvingInviting family roomAdjacent kitchenCedar closetBonus roomStylish tile backsplash
Zillow last checked:
Listing updated:
Listed by:
Stephanie Parker 610-952-3211,
Keller Williams Real Estate-Blue Bell
Bought with:
Christina Cardone, RS271169
Keller Williams Real Estate - Media
Source: Bright MLS,MLS#: PACT2091456
Facts & features
Interior
Bedrooms & bathrooms
- Bedrooms: 2
- Bathrooms: 2
- Full bathrooms: 2
- Main level bathrooms: 2
- Main level bedrooms: 2
Rooms
- Room types: Bonus Room
Bonus room
- Level: Upper
Heating
- Forced Air, Natural Gas
Cooling
- Central Air, Electric
Appliances
- Included: Gas Water Heater
Features
- Has basement: No
- Has fireplace: No
Interior area
- Total structure area: 1,352
- Total interior livable area: 1,352 sqft
- Finished area above ground: 1,352
- Finished area below ground: 0
Property
Parking
- Total spaces: 1
- Parking features: Parking Lot
Accessibility
- Accessibility features: None
Features
- Levels: Two
- Stories: 2
- Pool features: None
Details
- Additional structures: Above Grade, Below Grade
- Parcel number: 5205A0218
- Zoning: RES
- Special conditions: Standard
Construction
Type & style
- Home type: Condo
- Architectural style: Colonial
- Property subtype: Condominium
Materials
- Brick
Condition
- New construction: No
- Year built: 1989
Utilities & green energy
- Sewer: Public Sewer
- Water: Public
Community & HOA
Community
- Condo and coop fee: $260 monthly
- Subdivision: Goshen Commons
HOA
- Has HOA: No
- Amenities included: None
- Services included: Maintenance Grounds, Trash, Snow Removal
- HOA name: Goshen Commons
Location
- Region: West Chester
- Municipality: WEST GOSHEN TWP
Financial & listing details
- Price per square foot: $274/sqft
- Tax assessed value: $95,920
- Annual tax amount: $2,809
- Date on market: 2/14/2025
- Listing agreement: Exclusive Right To Sell
- Inclusions: Washer / Dryer, Decorative Electric Fireplace
- Ownership: Condominium
Price history
| Date | Event | Price |
|---|---|---|
| 3/17/2025 | Sold | $370,000-1.3%$274/sqft |
Source:  Bright MLS #PACT2091456 Report a problem Bright MLS #PACT2091456 Report a problem | ||
| 2/20/2025 | Pending sale | $375,000$277/sqft |
Source: Bright MLS #PACT2091456 Report a problem | ||
| 2/14/2025 | Listed for sale | $375,000+294.7%$277/sqft |
Source: Bright MLS #PACT2091456 Report a problem | ||
| 10/30/1995 | Sold | $95,000$70/sqft |
Source: Public Record Report a problem | ||
Public tax history
| Year | Property taxes | Tax assessment |
|---|---|---|
| 2025 | $2,868 +2.1% | $95,920 |
| 2024 | $2,809 +1% | $95,920 |
| 2023 | $2,780 | $95,920 |
| 2022 | $2,780 +1.3% | $95,920 |
| 2021 | $2,744 +138.1% | $95,920 |
| 2020 | $1,153 -56.5% | $95,920 |
| 2019 | $2,651 +2.2% | $95,920 |
| 2018 | $2,595 +9899.7% | $95,920 |
| 2017 | $26 -98.7% | $95,920 |
| 2016 | $2,002 | $95,920 |
| 2015 | $2,002 | $95,920 |
| 2014 | $2,002 | $95,920 |
| 2013 | -- | $95,920 |
| 2012 | -- | $95,920 |
| 2011 | -- | $95,920 |
| 2010 | -- | $95,920 |
| 2009 | -- | $95,920 |
| 2008 | -- | $95,920 |
| 2007 | -- | $95,920 |
| 2006 | -- | $95,920 |
| 2005 | -- | $95,920 |
| 2004 | -- | $95,920 |
| 2003 | -- | $95,920 |
| 2000 | -- | $95,920 |
Find assessor info on the county website
Neighborhood: 19380
Nearby homes
- $275,0001 bd1 ba846 sqft750 E Marshall St APT 103, West Chester, PA 19380Sold
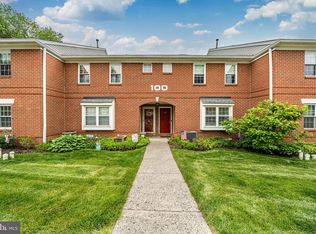
- $310,0003 bd2 ba1.4k sqft750 E Marshall St APT 108, West Chester, PA 19380Sold

- $400,0002 bd3 ba1.4k sqft750 E Marshall St APT 209, West Chester, PA 19380Sold

- $330,0002 bd2 ba1.1k sqft750 E Marshall St APT 302, West Chester, PA 19380Sold

- $329,0002 bd2 ba1.2k sqft750 E Marshall St UNIT 401, West Chester, PA 19380Sold
- $360,0002 bd2 ba1.1k sqft750 E Marshall St APT 402, West Chester, PA 19380Sold
- $370,0002 bd2 ba1.3k sqft750 E Marshall St APT 411, West Chester, PA 19380Sold
- $285,0002 bd2 ba1.1k sqft750 E Marshall St APT 506, West Chester, PA 19380Sold
Nearby schools
GreatSchools rating
- 7/10Fern Hill Elementary SchoolGrades: K-5Distance: 0.6 mi
- 6/10E N Peirce Middle SchoolGrades: 6-8Distance: 2 mi
- 8/10West Chester Henderson High SchoolGrades: 9-12Distance: 0.4 mi
Schools provided by the listing agent
- Elementary: Fern Hill
- Middle: E.n. Peirce
- High: B. Reed Henderson
- District: West Chester Area
Source: Bright MLS. This data may not be complete. We recommend contacting the local school district to confirm school assignments for this home.
Get a cash offer in 3 minutes
Find out how much your home could sell for in as little as 3 minutes with a no-obligation cash offer.
Estimated market value
$419,300
Get a cash offer in 3 minutes
Find out how much your home could sell for in as little as 3 minutes with a no-obligation cash offer.
Estimated market value
$419,300
- Pennsylvania
- Chester County
- West Chester
- 19380
- 750 E Marshall St Apartment 211
Nearby cities
Nearby neighborhoods
Nearby zip codes
Other West Chester Topics
