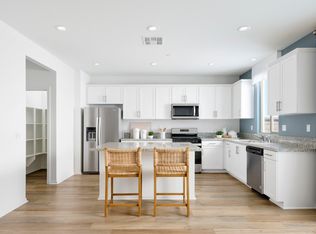
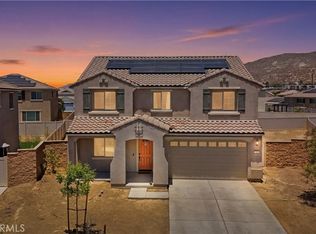
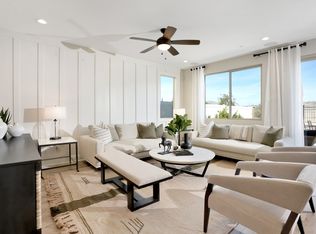
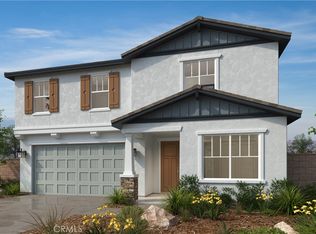
Stratford Place home built by PulteGroup—just 3 years old! This expansive single-story residence offers over 3,300 square feet of functional living space, featuring 5 bedrooms, a dedicated office or optional 6th bedroom, and 3 full bathrooms. Situated at the end of a quiet cul-de-sac on a quarter-acre premium lot, there is ample room for an ADU or future outdoor improvements. The home features an open-concept floor plan with vinyl plank flooring throughout the main living areas. Additional upgrades include a central vacuum system and whole-house soft water filtration. The kitchen is well-appointed with granite countertops, abundant cabinetry, double ovens, stainless KitchenAid appliances, a convenient pot filler above the range, and a large center island—ideal for entertaining and everyday use. A secondary primary suite provides flexibility for multi-generational living or guests. The three-car garage includes a mini-split system, offering versatility for a gym, workshop, or workspace, along with a built-in garage door screen. The backyard is flat and usable with low-maintenance turf and vinyl fencing, offering a blank canvas for a pool or custom outdoor space. Additional features include a separate laundry room, leased solar for energy efficiency, and no HOA. Short sale—subject to lender approval. Property offers strong potential with equity but will require repairs, presenting an excellent opportunity for buyers to add value.
Pending
Listed by: Broadpoint Properties, Inc • Jesse Ramirez • Contact: jesse@broadpointproperties.com
Est. $649,000
750 Green Ct, Perris, CA 92571
5beds
3,306sqft
Single Family Residence
Built in 2022
0.27 Acres Lot
$650,700 Zestimate®
$196/sqft
$-- HOA
Overview
- 44 days
- 423
- 27
Zillow last checked:
Listing updated:
Listed by:
Jesse Ramirez DRE #01979522 jesse@broadpointproperties.com,
Broadpoint Properties, Inc,
Dakota Robertson DRE #02212765 442-245-9740,
Broadpoint Properties, Inc
Source: CRMLS,MLS#: NDP2603686 Originating MLS: California Regional MLS (North San Diego County & Pacific Southwest AORs)
Originating MLS: California Regional MLS (North San Diego County & Pacific Southwest AORs)Facts & features
Interior
Bedrooms & bathrooms
- Bedrooms: 5
- Bathrooms: 3
- Full bathrooms: 3
- Main level bathrooms: 3
- Main level bedrooms: 5
Rooms
- Room types: Bonus Room, Bedroom, Laundry, Primary Bathroom, Primary Bedroom
Primary bedroom
- Features: Main Level Primary
Primary bedroom
- Features: Primary Suite
Bedroom
- Features: All Bedrooms Down
Bedroom
- Features: Bedroom on Main Level
Heating
- Central
Cooling
- Central Air
Appliances
- Laundry: Electric Dryer Hookup, Gas Dryer Hookup, Inside, Laundry Room
Features
- All Bedrooms Down, Bedroom on Main Level, Main Level Primary, Primary Suite
- Flooring: Carpet, Laminate
- Doors: Insulated Doors, Panel Doors, Sliding Doors
- Has fireplace: No
- Fireplace features: None
- Common walls with other units/homes: No Common Walls
Interior area
- Total interior livable area: 3,306 sqft
Video & virtual tour
Property
Parking
- Total spaces: 5
- Parking features: Garage - Attached
- Attached garage spaces: 3
- Uncovered spaces: 2
Features
- Levels: One
- Stories: 1
- Entry location: Ground level entry w/o steps. Facing south west.
- Pool features: None
- Has view: Yes
- View description: Neighborhood
Lot
- Size: 0.27 Acres
- Dimensions: Over a 1/4 acre lot. 45' Frontage, 114' north west side, 55' north side, 126' east side, 93' south.
- Features: Back Yard, Cul-De-Sac, Level
Details
- Parcel number: 302352034
- Zoning: Residential
- Special conditions: Notice Of Default,Short Sale
Construction
Type & style
- Home type: SingleFamily
- Property subtype: Single Family Residence
Materials
- Stucco
- Foundation: Concrete Perimeter
- Roof: Tile
Condition
- Repairs Cosmetic
- Year built: 2022
Utilities & green energy
- Sewer: Public Sewer
- Utilities for property: Electricity Connected
Community & HOA
Community
- Features: Curbs, Gutter(s), Street Lights, Suburban, Sidewalks
Location
- Region: Perris
Financial & listing details
- Price per square foot: $196/sqft
- Tax assessed value: $676,371
- Date on market: 4/17/2026
- Cumulative days on market: 45 days
- Listing terms: Cash,Conventional,FHA 203(k),FHA,Submit,VA Loan
- Road surface type: Paved
Foreclosure details
Estimated market value
$650,700
$618,000 - $683,000
$3,979/mo
Price history
Price history is unavailable.
Public tax history
| Year | Property taxes | Tax assessment |
|---|---|---|
| 2026 | -- | $676,371 +2% |
| 2025 | $12,463 +7.8% | $663,110 +2% |
| 2024 | $11,558 +8.7% | $650,108 +2% |
| 2023 | $10,636 +151.6% | $637,361 +722.4% |
| 2022 | $4,227 | $77,498 |
Find assessor info on the county website
Monthly payment
Est. payment
Payment breakdown
Explore the cost of this home by adjusting the details. Changes won't be saved.Climate risks
Neighborhood: 92571
Nearby schools
Schools provided by the listing agent
- High: Rancho Verde
Source: CRMLS. This data may not be complete. We recommend contacting the local school district to confirm school assignments for this home.
Similar homes
- $599,0005 bd3 ba2.7k sqft3948 Paseo Del Mar Dr, Perris, CA 92571For Sale
 MLS ID #OC26176198, Pat Roe, Titanium Realty. CRMLS
 - $777,0004 bd4 ba2.5k sqft786 Green Ct, Perris, CA 92571For Sale
 MLS ID #PW26178297, Sharlene Ramsingh, BHHS CA Properties. CRMLS
 - $649,9905 bd3 ba2.9k sqft15627 Raptor Rd, Moreno Valley, CA 92551For Sale
 MLS ID #IV26141820, GLORIA MORA, Keller Williams - The Lakes. CRMLS
 - $637,3233 bd3 ba2.2k sqft1509 Depaul St, Perris, CA 92571New Construction
 CRMLS
CRMLS
Local buyer's agents are ready to help
