Completely remodeled from top to bottom, this stunning 4-bedroom, 2.5-bath home is truly move-in ready! The beautifully renovated interior features a brand-new kitchen with stylish finishes, updated bathrooms, new flooring throughout, fresh paint, modern lighting, and updated fixtures. Major improvements provide peace of mind, including a roof that's only 2 years old, replacement of the main plumbing stack, new basement windows, a new French door to the patio, and a new exterior door from the kitchen to the backyard. The finished lower level offers additional living and entertaining space and has been enhanced with a drain tile system and sump pump backed by a transferable warranty. Outside, enjoy the spacious backyard and rear patio, which has been professionally mud-jacked for improved stability and enjoyment. Conveniently located near schools, shopping, dining, and major highways, this home combines modern updates with valuable mechanical and structural improvements. All that's left to do is move in and enjoy!
Active
Listed by: Coldwell Banker Realty - Gundaker West Regional • Sue M Woods • 314-607-1366
$299,900
750 Lamplight Ln, Hazelwood, MO 63042
4beds
2,394sqft
Single Family Residence
Built in 1964
9,700 Square Feet Lot
$-- Zestimate®
$125/sqft
$-- HOA
What's special
New basement windowsRear patioSpacious backyardFresh paintUpdated bathroomsModern lightingUpdated fixtures
- 4 days
- 471
- 28
Zillow last checked:
Listing updated:
Listed by:
Sue M Woods 314-607-1366,
Coldwell Banker Realty - Gundaker West Regional
Source: MARIS,MLS#: 26048453 Originating MLS: St. Louis Association of REALTORS
Originating MLS: St. Louis Association of REALTORSFacts & features
Interior
Bedrooms & bathrooms
- Bedrooms: 4
- Bathrooms: 3
- Full bathrooms: 2
- 1/2 bathrooms: 1
- Main level bathrooms: 1
Primary bedroom
- Level: Upper
Bedroom 2
- Level: Upper
Bedroom 3
- Level: Upper
Bedroom 4
- Level: Upper
Breakfast room
- Level: Main
Family room
- Level: Main
Kitchen
- Level: Main
Living room
- Level: Main
Heating
- Forced Air, Natural Gas
Cooling
- Attic Fan, Ceiling Fan(s), Central Air
Features
- Basement: Concrete
- Has fireplace: No
Interior area
- Total structure area: 2,394
- Total interior livable area: 2,394 sqft
- Finished area above ground: 1,952
- Finished area below ground: 442
Video & virtual tour
Property
Parking
- Total spaces: 2
- Parking features: Garage - Attached
- Attached garage spaces: 2
Features
- Levels: Two
- Patio & porch: Front Porch, Patio
Lot
- Size: 9,700 Square Feet
- Features: Level
Details
- Parcel number: 08L311493
- Special conditions: Standard
Construction
Type & style
- Home type: SingleFamily
- Architectural style: Colonial,Traditional
- Property subtype: Single Family Residence
Materials
- Frame, Vinyl Siding
Condition
- Year built: 1964
Utilities & green energy
- Electric: 220 Volts
- Sewer: Public Sewer
- Water: Public
- Utilities for property: Electricity Connected, Natural Gas Connected
Community & HOA
Community
- Subdivision: Coach Light Village 3
HOA
- Has HOA: No
- HOA name: Coach Light Village
Location
- Region: Hazelwood
Financial & listing details
- Price per square foot: $125/sqft
- Tax assessed value: $214,500
- Annual tax amount: $3,085
- Date on market: 9/2/2026
- Cumulative days on market: 5 days
- Listing terms: Cash,Conventional
- Electric utility on property: Yes
Estimated market value
Not available
Estimated sales range
Not available
Not available
Price history
| Date | Event | Price |
|---|---|---|
| 9/2/2026 | Listed for sale | $299,900+76.9%$125/sqft |
Source:  MARIS #26048453 Report a problem MARIS #26048453 Report a problem | ||
| 12/9/2008 | Listing removed | $169,500$71/sqft |
Source: NRT StLouis #80054202 Report a problem | ||
| 9/13/2008 | Listed for sale | $169,500$71/sqft |
Source: NRT StLouis #80054202 Report a problem | ||
Public tax history
| Year | Property taxes | Tax assessment |
|---|---|---|
| 2025 | $3,085 -1.6% | $40,750 +5.8% |
| 2024 | $3,134 -1.3% | $38,510 |
| 2023 | $3,175 +6.6% | $38,510 +19.4% |
| 2022 | $2,977 +1.7% | $32,260 |
| 2021 | $2,927 +0.1% | $32,260 +6.9% |
| 2020 | $2,925 +13% | $30,170 |
| 2019 | $2,588 | $30,170 +19.2% |
| 2018 | $2,588 | $25,310 |
| 2017 | $2,588 +0.5% | $25,310 +10.5% |
| 2016 | $2,575 +9.5% | $22,900 |
| 2015 | $2,352 | $22,900 +4.9% |
| 2014 | $2,352 +7% | $21,820 |
| 2013 | $2,198 | $21,820 -19.2% |
| 2012 | -- | $27,000 |
| 2011 | -- | $27,000 +5% |
| 2010 | $2,477 +4.9% | $25,720 |
| 2009 | $2,362 -13.2% | $25,720 -22.1% |
| 2008 | $2,721 +30.2% | $33,020 |
| 2007 | $2,090 | $33,020 +36.4% |
| 2006 | $2,090 +3% | $24,210 |
| 2005 | $2,030 +26.8% | $24,210 +14.4% |
| 2003 | $1,600 +4.1% | $21,170 +0% |
| 2002 | $1,537 +18.8% | $21,160 |
| 2001 | $1,294 | $21,160 |
Find assessor info on the county website
Monthly payment
Est. payment
Payment breakdown
Explore the cost of this home by adjusting the details. Changes won't be saved.Climate risks
Neighborhood: 63042
Nearby schools
Schools provided by the listing agent
- Elementary: Mcnair Elem.
- Middle: West Middle
- High: Hazelwood West High
Source: MARIS. This data may not be complete. We recommend contacting the local school district to confirm school assignments for this home.

Similar homes
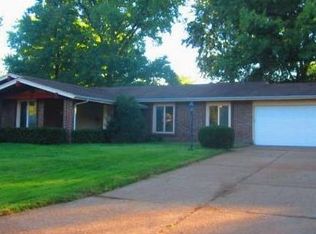
- $249,0003 bd3 ba1.5k sqft725 Mary Jo Ln, Hazelwood, MO 63042For Sale

 MLS ID #26055576, Mark M Yang, Quality Realty Company. MARIS
 - $250,0004 bd3 ba1.6k sqft844 Townhouse Ln, Hazelwood, MO 63042For Sale
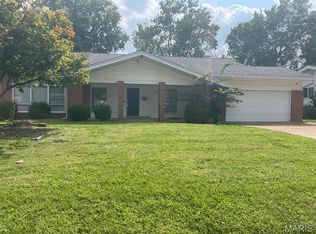 MLS ID #26051507, Robert Salmons, Entera Realty, LLC. MARIS
 - $296,9004 bd3 ba1.6k sqft1925 Apple Blossom Ct, Florissant, MO 63031For Sale
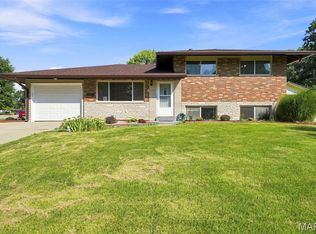 MLS ID #26019367, Mary Montgomery, Coldwell Banker Realty - Gundaker. MARIS
 - $297,0003 bd3 ba2.2k sqft756 Charbonier Rd, Florissant, MO 63031For Sale
 MLS ID #26033262, Rose Becker-Moore, Coldwell Banker Realty - Gundaker West Regional. MARIS
 - $184,0004 bd2 ba1.6k sqft5210 Ville Cecelia Ln, Hazelwood, MO 63042For SaleMLS ID #26054932, Jeanie M Wakula, Big Bend Realty LLC. MARIS
- $299,9004 bd3 ba1.9k sqft5432 Trailbend Dr, Florissant, MO 63033For SaleMLS ID #26052465, Bryan Cooley, Cooley Housing LC. MARIS
- $289,0003 bd3 ba1.5k sqft39 Oxbow Rd, Saint Peters, MO 63376For SaleMLS ID #26050920, Michelle M Carlile, Worth Clark Realty. MARIS
- $294,9006 bd3 ba1.4k sqft12751 Broadridge Ln, Florissant, MO 63033For SaleMLS ID #26019773, Robert E Puryear, United Realty Co.. MARIS
- $159,9004 bd1 ba2.1k sqft11915 Old Halls Ferry Rd, Florissant, MO 63033For SaleMLS ID #26057386, Benjy Levin, West End Management Group. MARIS
- $274,5003 bd3 ba1.5k sqft3759 Hirondelle Ln, Florissant, MO 63034For SaleMLS ID #26054371, LaWanda Smith Burnette, Amber Realty & Investments Inc. MARIS
- $349,9004 bd2 ba1.9k sqft681 Henry Ave, Ballwin, MO 63011For SaleMLS ID #26052523, John F Williams, MORE, REALTORS. MARIS
- $350,0003 bd2 ba1.6k sqft1524 Tryon Dr, Saint Louis, MO 63146For SaleMLS ID #26055361, Jacob W LaRose, Magnolia Real Estate. MARIS
- $268,0004 bd4 ba2.8k sqft4162 Bugle Bend Dr, Florissant, MO 63034For SaleMLS ID #26033923, Julie M Smith, Tarrant and Harman Real Estate and Auction Co. MARIS
- $255,0003 bd2 ba1.4k sqft738 Charbonier Rd, Florissant, MO 63031For SaleMLS ID #26033650, Rose Becker-Moore, Coldwell Banker Realty - Gundaker West Regional. MARIS
- $255,0003 bd2 ba1.4k sqft732 Charbonier Rd, Florissant, MO 63031For SaleMLS ID #26033647, Rose Becker-Moore, Coldwell Banker Realty - Gundaker West Regional. MARIS
