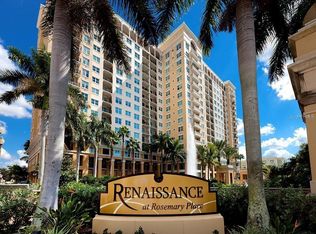
Welcome to Renaissance Penthouse Six, the crown jewel of the Renaissance building in Sarasota's vibrant Rosemary District! This top-floor residence offers breathtaking views of the downtown skyline and glimpses of Sarasota Bay. Penthouse Six is a beautifully renovated two-bedroom, two-bath unit with a den, spread across a spacious 1,360 square feet, one of the largest two-bedroom floor plans in the building. Designed with attention to detail and offered fully furnished via a separate bill of sale, it’s move-in ready for your new lifestyle. Step into a sunlit space adorned with elegant porcelain tile flooring and an open floor plan, ideal for showcasing your art collection or style. The living room features three sliding glass doors that invite in the morning light, complemented by an inviting den ideal for an office or additional seating. The kitchen is a dream, with classic cabinetry, illuminated stone countertops, recessed lighting and an open layout that flows seamlessly into the dining area, making it ideal for daily living. The pantry and abundant cabinet space ensure plenty of storage. The primary suite is a sanctuary, with large windows that greet the morning sun, ample room for a king-sized bed and daybed, a walk-in closet and an en-suite bath with a walk-in shower. The guest suite, opposite the primary, includes an additional doorway that can be closed off for privacy, its own en-suite bath, walk-in closet in the bedroom and an additional built-in closet in the hallway. The laundry room is complete with additional cabinetry and another closet. Renaissance offers resort-style living with a host of amenities, including secure key-card access, 24-hour front desk service, on-site management and a secure parking garage. Built with reinforced concrete and designed to withstand the elements, the building is in flood zone X, offering added peace of mind, according to the owner. This unit comes with two parking spaces, #133 and #134, and also one storage unit. The Renaissance lifestyle includes concierge services, a clubroom, business center, fitness center, resident theater and more, all within a building inspired by Italian villas. In Sarasota's cultural district, you’ll have front-row access to the city’s finest events and entertainment. Don’t miss the chance to make Penthouse Six your home and experience the height of downtown Sarasota living!
Sold for $900,000
$900,000
750 N TAMIAMI TRAIL #PH6, SARASOTA, FL 34236
2beds
1,360sqft
Condominium
Built in 2001
-- sqft lot
$681,400 Zestimate®
$662/sqft
$3,524 Estimated rent
Home value
$681,400
$566,000 - $831,000
$3,524/mo
Zestimate® history
Owner options
List your home for rent
$3,524/mo
Rent Zestimate®
Find your next renter with Zillow Rental Manager. Plus, with online applications, you can quickly screen prospective tenants – for free.
$3,524/mo
Rent Zestimate®
Refinance and save
$7,069/mo
Est. payment
Refinancing to a lower rate could help reduce your monthly payments and save thousands over the life of the loan.
$7,069/mo
Est. payment
Explore your selling options
Work with a Zillow partner agent
Leverage their expertise and Zillow's premium Showcase listings to get your home seen by more buyers.
Get startedList with your own agent
Get your home in front of millions of buyers by listing it on Zillow.
Learn how to do itSell it yourself
Take full control of how buyers see your home on Zillow by listing For Sale by Owner (FSBO).
List your homeWhat's special
Zillow last checked:
Listing updated:
Listed by:
Moriah Taliaferro 941-504-9910,
PREMIER SOTHEBY'S INTERNATIONAL REALTY 941-364-4000
Bought with:
Jill Friedman, 3024594
COLDWELL BANKER REALTY
Source: Stellar MLS,MLS#: A4628144 Originating MLS: Sarasota - Manatee
Originating MLS: Sarasota - Manatee
Facts & features
Interior
Bedrooms & bathrooms
- Bedrooms: 2
- Bathrooms: 2
- Full bathrooms: 2
Rooms
- Room types: Den/Library/Office, Utility Room
Primary bedroom
- Features: Ceiling Fan(s), En Suite Bathroom, Walk-In Closet(s)
- Level: First
- Dimensions: 13x19
Bedroom 2
- Features: Ceiling Fan(s), En Suite Bathroom, Walk-In Closet(s)
- Level: First
- Dimensions: 7x7
Primary bathroom
- Features: En Suite Bathroom, Exhaust Fan, Stone Counters, Window/Skylight in Bath
- Level: First
- Dimensions: 7x10
Bathroom 2
- Features: Built-In Shelving, En Suite Bathroom, Exhaust Fan, Stone Counters, Window/Skylight in Bath, Storage Closet
- Level: First
- Dimensions: 9x6
Balcony porch lanai
- Level: First
- Dimensions: 15x5
Den
- Features: Ceiling Fan(s)
- Level: First
- Dimensions: 13x12
Dining room
- Level: First
- Dimensions: 15x10
Foyer
- Level: First
- Dimensions: 6x9
Kitchen
- Features: Built-In Shelving, Exhaust Fan, Pantry, Stone Counters, Storage Closet
- Level: First
- Dimensions: 11x9
Laundry
- Features: Built-In Shelving, Built-in Closet
- Level: First
Living room
- Level: First
- Dimensions: 15x12
Heating
- Central
Cooling
- Central Air
Appliances
- Included: Cooktop, Dishwasher, Dryer, Microwave, Refrigerator, Washer
- Laundry: Laundry Room
Features
- Ceiling Fan(s), Crown Molding, Eating Space In Kitchen, High Ceilings, Kitchen/Family Room Combo, Living Room/Dining Room Combo, Open Floorplan, Primary Bedroom Main Floor, Split Bedroom, Stone Counters, Thermostat
- Flooring: Porcelain Tile, Hardwood
- Doors: Sliding Doors
- Windows: Shutters, Skylight(s)
- Has fireplace: No
Interior area
- Total structure area: 1,444
- Total interior livable area: 1,360 sqft
Property
Parking
- Total spaces: 2
- Parking features: Assigned, Covered, Garage Door Opener, Guest
- Attached garage spaces: 2
Features
- Levels: One
- Stories: 1
- Patio & porch: Front Porch
- Exterior features: Balcony, Lighting, Sidewalk
- Pool features: Heated, In Ground, Lighting
- Has spa: Yes
- Spa features: Heated, In Ground
- Has view: Yes
- View description: City, Bay/Harbor - Partial
- Has water view: Yes
- Water view: Bay/Harbor - Partial
- Body of water: SARASOTA BAY
Lot
- Features: City Lot, Landscaped, Near Marina, Near Public Transit, Private, Sidewalk
- Residential vegetation: Trees/Landscaped
Details
- Parcel number: 2026051238
- Zoning: DTB
- Special conditions: None
Construction
Type & style
- Home type: Condo
- Property subtype: Condominium
Materials
- Concrete
- Foundation: Raised
- Roof: Built-Up
Condition
- Completed
- New construction: No
- Year built: 2001
Utilities & green energy
- Sewer: Public Sewer
- Water: Public
- Utilities for property: Cable Connected, Electricity Connected, Public, Sewer Connected, Water Connected
Community & HOA
Community
- Features: Association Recreation - Owned, Buyer Approval Required, Clubhouse, Community Mailbox, Fitness Center, Gated Community - Guard, Pool, Sidewalks, Special Community Restrictions
- Security: Smoke Detector(s)
- Pet fee: $0 monthly
- Subdivision: RENAISSANCE 1
HOA
- Has HOA: No
- Amenities included: Cable TV, Elevator(s), Fitness Center, Gated, Lobby Key Required, Maintenance, Pool, Recreation Facilities, Sauna, Security, Spa/Hot Tub, Storage
- Services included: 24-Hour Guard, Common Area Taxes, Community Pool, Reserve Fund, Fidelity Bond, Insurance, Maintenance Structure, Maintenance Grounds, Maintenance Repairs, Manager, Pest Control, Pool Maintenance, Private Road, Recreational Facilities, Security, Sewer, Trash, Water
- HOA fee: $1,236 monthly
- HOA name: Anna Maschino
- HOA phone: 941-957-3957
Location
- Region: Sarasota
Financial & listing details
- Price per square foot: $662/sqft
- Annual tax amount: $10,161
- Date on market: 11/6/2024
- Cumulative days on market: 42 days
- Ownership: Condominium
- Total actual rent: 0
- Electric utility on property: Yes
- Road surface type: Brick, Asphalt
Price history
| Date | Event | Price |
|---|---|---|
| 2/24/2025 | Sold | $900,000-8.2%$662/sqft |
Source:  Stellar MLS #A4628144 Report a problem Stellar MLS #A4628144 Report a problem | ||
| 12/19/2024 | Pending sale | $980,000$721/sqft |
Source: Stellar MLS #A4628144 Report a problem | ||
| 11/6/2024 | Listed for sale | $980,000$721/sqft |
Source: Stellar MLS #A4628144 Report a problem | ||
Public tax history
Tax history is unavailable.
Neighborhood: Rosemary District
Nearby homes
- $900,0002 bd2 ba1.4k sqft750 N Tamiami Trl UNIT 1511, Sarasota, FL 34236Sold
- $482,0002 bd1 ba1k sqft750 N Tamiami Trl UNIT 802, Sarasota, FL 34236Sold
- $900,0002 bd2 ba1.4k sqft750 N Tamiami Trl UNIT 1011, Sarasota, FL 34236Sold
- $480,0001 bd1 ba815 sqft750 N Tamiami Trl UNIT 1607, Sarasota, FL 34236Sold
- $396,0002 bd2 ba1k sqft750 N Tamiami Trl UNIT 1018, Sarasota, FL 34236Sold
- $3,0001 bd1 ba945 sqft750 N Tamiami Trl UNIT 205, Sarasota, FL 34236For Rent
- $525,0002 bd2 ba1k sqft750 N Tamiami Trl UNIT 1618, Sarasota, FL 34236Sold
- $465,0002 bd2 ba1.1k sqft750 N Tamiami Trl UNIT 1116, Sarasota, FL 34236Sold
- $385,0002 bd1 ba1k sqft750 N Tamiami Trl UNIT 302, Sarasota, FL 34236Sold
Nearby schools
GreatSchools rating
- 7/10Alta Vista Elementary SchoolGrades: PK-5Distance: 2 mi
- 5/10Booker Middle SchoolGrades: 6-8Distance: 2.2 mi
- 3/10Booker High SchoolGrades: 9-12Distance: 1.6 mi
Schools provided by the listing agent
- Elementary: Alta Vista Elementary
- Middle: Booker Middle
- High: Booker High
Source: Stellar MLS. This data may not be complete. We recommend contacting the local school district to confirm school assignments for this home.
Get a cash offer in 3 minutes
Find out how much your home could sell for in as little as 3 minutes with a no-obligation cash offer.
Estimated market value
$681,400
Get a cash offer in 3 minutes
Find out how much your home could sell for in as little as 3 minutes with a no-obligation cash offer.
Estimated market value
$681,400
- Florida
- Sarasota County
- Sarasota
- 34236
- Rosemary District
- 750 N TAMIAMI TRAIL Unit PH6
Nearby cities
Nearby neighborhoods
Nearby zip codes
Other Sarasota Topics
