Skip main navigation
Sold for $535,000
  • $535,000

    750 N TAMIAMI TRAIL #1418, SARASOTA, FL 34236

    2beds
    1,055sqft
    Condominium
    Built in 2001
    -- sqft lot
    $493,000 Zestimate®
    $507/sqft
    $2,890 Estimated rent

    Home value

    $493,000

    $458,000 - $532,000

    $2,890/mo

    Zestimate® history
    Loading
    Loading...

    Owner options

    List your home for rent

    $2,890/mo

    Rent Zestimate®

    Find your next renter with Zillow Rental Manager. Plus, with online applications, you can quickly screen prospective tenants – for free.

    Learn more

    $2,890/mo

    Rent Zestimate®

    Refinance and save

    $4,294/mo

    Est. payment

    Refinancing to a lower rate could help reduce your monthly payments and save thousands over the life of the loan.

    See today's rates

    $4,294/mo

    Est. payment

    Explore your selling options

    Work with a Zillow partner agent

    Leverage their expertise and Zillow's premium Showcase listings to get your home seen by more buyers.

    Get started

    List with your own agent

    Get your home in front of millions of buyers by listing it on Zillow.

    Learn how to do it

    Sell it yourself

    Take full control of how buyers see your home on Zillow by listing For Sale by Owner (FSBO).

    List your home

    What's special

    Resort-style poolDowntown livingSecure resident parkingFlex bedroomFront reception deskClub roomMultimedia room
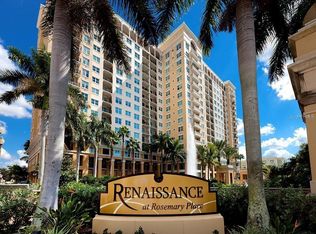
    Ideal location for luxury downtown living. Unlock the potential of this one of a kind 2-bedroom residence, poised on a high floor of the renaissance and awaiting your distinctive designer touches. A unique open-concept custom floor plan seamlessly integrates a spacious living/dining area and a versatile flex bedroom/den with captivating city and water views. The open kitchen fosters effortless entertaining, making this home an ideal canvas for your creative vision. Discover a luminous master bedroom adorned with new sconces above the wardrobe storage cabinets, providing a bright and welcoming retreat. A barn door cleverly divides the living and flex bedroom/den areas, infusing a touch of hominess into the predominantly modern living/dining space. Official records show this unit has 2 bathrooms. Luxury living is yours at the Renaissance which is nestled in the Rosemary District in downtown Sarasota, and just across from the new Bay Park. Indulge in a wealth of amenities, including resort-style pool with lap lanes and jet spa, club room with a full kitchen, library, fireplace, and TV, state-of-the-art fitness center and yoga room, two massage rooms for ultimate relaxation, bicycle storage room for active residents, business center, conference room, and multimedia room for convenience. For your guests, two exclusive guest suites are available for rent on a daily basis, subject to availability, ensuring a comfortable stay for your overflow of family and friends. Concierge and convenience define life at The Renaissance, with 24-hour security, a front reception desk, and secure resident parking. Positioned in the heart of the cultural arts district, the residence is directly across from The Bay, a 53-acre waterfront parcel offering kayak rentals, scenic walkways, proximity to Van Wezel, and numerous events at the Bay. Situated within easy reach of downtown shops, upscale restaurants, Whole Foods, and Publix, The Renaissance is a short drive away from Lido Beach, the Marina, Selby Gardens, and St. Armand’s Circle. Embrace the Florida lifestyle at its finest and envision yourself in this home today.

    Zillow last checked:

    Listing updated:

    Listed by:

    Pamela Wall 941-504-5019,

    MICHAEL SAUNDERS & COMPANY 941-349-3444,

    Gladys Carrasco 941-400-1520,

    MICHAEL SAUNDERS & COMPANY

    Bought with:

    Pamela Wall, 0680623

    MICHAEL SAUNDERS & COMPANY

    Gladys Carrasco, 3284153

    MICHAEL SAUNDERS & COMPANY

    Source: Stellar MLS,MLS#: A4591612MLS LogoOriginating MLS: Sarasota - Manatee

    Facts & features

    Interior

    Bedrooms & bathrooms
    • Bedrooms: 2
    • Bathrooms: 2
    • Full bathrooms: 1
    • 1/2 bathrooms: 1
    Rooms
    • Room types: Utility Room
    Primary bedroom
    • Features: Ceiling Fan(s)
    • Level: First
    • Dimensions: 14x11
    Bedroom 2
    • Level: First
    • Dimensions: 10x8
    Balcony porch lanai
    • Level: First
    • Dimensions: 12x5
    Great room
    • Features: Ceiling Fan(s)
    • Level: First
    • Dimensions: 28x16
    Kitchen
    • Features: Breakfast Bar
    • Level: First
    • Dimensions: 10x6
    Heating
    • Central, Electric
    Cooling
    • Central Air
    Appliances
    • Included: Dishwasher, Dryer, Range, Refrigerator, Washer
    Features
    • Built-in Features, Ceiling Fan(s), Crown Molding, Living Room/Dining Room Combo, Open Floorplan, Solid Surface Counters
    • Flooring: Ceramic Tile, Laminate
    • Doors: Sliding Doors
    • Windows: Blinds, Window Treatments
    • Has fireplace: No
    • Common walls with other units/homes: Corner Unit,End Unit
    Interior area
    • Total structure area: 1,155
    • Total interior livable area: 1,055 sqft

    Property

    Parking
    • Total spaces: 1
    • Parking features: Covered, Deeded
    • Garage spaces: 1
    Features
    • Levels: One
    • Stories: 1
    • Patio & porch: Porch
    • Exterior features: Balcony, Sidewalk
    • Pool features: Deck, Heated, In Ground
    • Has spa: Yes
    • Has view: Yes
    • View description: City, Bay/Harbor - Partial
    • Has water view: Yes
    • Water view: Bay/Harbor - Partial
    Details
    • Parcel number: 2026051200
    • Zoning: DTB
    • Special conditions: None

    Construction

    Type & style
    • Home type: Condo
    • Architectural style: Custom
    • Property subtype: Condominium
    • Attached to another structure: Yes
    Materials
    • Concrete
    • Foundation: Raised
    • Roof: Concrete
    Condition
    • Completed
    • New construction: No
    • Year built: 2001

    Utilities & green energy

    • Sewer: Public Sewer
    • Water: Public
    • Utilities for property: BB/HS Internet Available

    Community & HOA

    Community
    • Features: Buyer Approval Required, Clubhouse, Gated Community - Guard, Park, Pool, Sidewalks
    • Security: Fire Sprinkler System
    • Pet fee: $0 monthly
    • Subdivision: RENAISSANCE 1
    HOA
    • Has HOA: Yes
    • Services included: Common Area Taxes, Maintenance Structure, Maintenance Grounds, Maintenance Repairs, Pest Control, Pool Maintenance, Private Road, Recreational Facilities, Security, Sewer, Trash, Water
    • HOA fee: $823 monthly
    • HOA name: Anna Maschino
    Location
    • Region: Sarasota

    Financial & listing details

    • Price per square foot: $507/sqft
    • Tax assessed value: $400,500
    • Annual tax amount: $5,970
    • Date on market: 12/8/2023
    • Cumulative days on market: 5 days
    • Ownership: Condominium
    • Total actual rent: 0
    • Road surface type: Asphalt, Brick

    Price history

    DateEventPrice
    1/5/2024Sold$535,000$507/sqft
    Source: Stellar MLS #A4591612 Report a problem
    12/13/2023Pending sale$535,000$507/sqft
    Source: Stellar MLS #A4591612 Report a problem
    12/8/2023Listed for sale$535,000+101.9%$507/sqft
    Source: Stellar MLS #A4591612 Report a problem
    2/26/2021Listing removed--
    Source: Owner Report a problem
    9/22/2020Listing removed$1,950$2/sqft
    Source: Owner Report a problem
    8/21/2020Price change$1,950-7.1%$2/sqft
    Source: Owner Report a problem
    8/11/2020Listed for rent$2,100$2/sqft
    Source: Owner Report a problem
    11/29/2017Listing removed$2,100$2/sqft
    Source: Owner Report a problem
    10/30/2017Price change$2,100-4.5%$2/sqft
    Source: Owner Report a problem
    10/17/2017Listed for rent$2,200$2/sqft
    Source: Owner Report a problem
    4/1/2013Sold$265,000-7.7%$251/sqft
    Source: Public Record Report a problem
    12/22/2012Listed for sale$287,000+49.5%$272/sqft
    Source: Michael Saunders & Company - Licensed Real Estate Broker Report a problem
    11/4/2009Sold$192,000-33.5%$182/sqft
    Source: Public Record Report a problem
    5/1/2009Listing removed$288,888$274/sqft
    Source: Listhub #A3893023 Report a problem
    1/13/2009Price change$288,888-12.2%$274/sqft
    Source: Prudential Real Estate #A3893023 Report a problem
    11/9/2008Price change$329,000-17.3%$312/sqft
    Source: Prudential Real Estate #A3893023 Report a problem
    8/30/2008Listed for sale$397,777+20.5%$377/sqft
    Source: Prudential Real Estate #A3893023 Report a problem
    12/31/2002Sold$330,100$313/sqft
    Source: Public Record Report a problem

    Public tax history

    YearProperty taxesTax assessment
    2025$6,226 +0.7%$400,500 +3.9%
    2024$6,186 +3.6%$385,351 +10%
    2023$5,971 +11.1%$350,319 +10%
    2022$5,373 +14.7%$318,472 +10%
    2021$4,684 +7.8%$289,520 +10%
    2020$4,344 -1.6%$263,200 -2%
    2019$4,417 $268,500 +5%
    2018$4,417 +4.5%$255,700 0%
    2017$4,225 +0.3%$255,800 +2.8%
    2016$4,211 $248,800 +3%
    2015$4,211 $241,500 +36%
    2014$4,211 +65.3%$177,568 -12.7%
    2013$2,547 +4.1%$203,500 +16.6%
    2012$2,446 +1.9%$174,600
    2011$2,399 -2.3%$174,600 -0.2%
    2010$2,456 -46.6%$175,000 -9.7%
    2009$4,598 $193,700 -31.6%
    2008$4,598 -19.6%$283,000 -19.5%
    2007$5,719 $351,500 -3.6%
    2006-- $364,700 +15.8%
    2005-- $315,000 +11.3%
    2004$5,166 -1.4%$283,050 +2%
    2003$5,239 +5.8%$277,500 +5.9%
    2002$4,951 $262,000
    Find assessor info on the county website

    Neighborhood: Rosemary District

    Nearby schools

    GreatSchools rating
    Schools provided by the listing agent
    • Elementary: Alta Vista Elementary
    • Middle: Booker Middle
    • High: Booker High

    Source: Stellar MLS. This data may not be complete. We recommend contacting the local school district to confirm school assignments for this home.

    Get a cash offer in 3 minutes
    Find out how much your home could sell for in as little as 3 minutes with a no-obligation cash offer.
    Estimated market value
    $493,000
    Get a cash offer in 3 minutes
    Find out how much your home could sell for in as little as 3 minutes with a no-obligation cash offer.
    Estimated market value
    $493,000