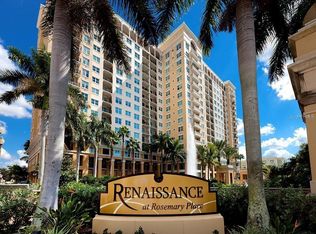
A BAYSIDE condo in The Renaissance! The Renaissance is a magnificent building in a superb downtown Sarasota location! This fourth floor, 2BR/2B condo looks out over the symphony center, the art center, Van Wezel, Sarasota Garden Club, and SARASOTA BAY in the distance. Inside, the condo was recently completely updated. The kitchen was reconfigured and features all new appliances, stunning stone counters, white raised-panel cabinetry, and a huge breakfast bar. The guest bath has a new vanity with stone tops and the primary bathroom was completely redone with new vanity and a beautiful tile inlay shower! There is extensive use of crown molding with high modern baseboards, and bamboo flooring. Step out on the terrace from the primary bedroom or living room and enjoy forever views of Sarasota Bay or one of a million fiery sunsets! There is a laundry room inside the condo and plenty of extra storage including a storage closet across the hall. Water/sewer is included in the maintenance fee. THE RENAISSANCE building is awash in amenities and include a grand two-story club room with library area and kitchen, a sitting room, a multi-media room, conference room, and business center. Additionally, there is an aerobics room, massage rooms, extensive gym and the building offers two guest suites for short-stay visiting guests. There is a grill area outside next to the large heated swimming pool and hot tub. There is 24/7 onsite concierge and one covered parking spot is included. Enjoy the downtown Sarasota living at its finest across from performing arts, bayfront park, restaurants, shopping, Island Park, and so much more!
Sold for $560,000
$560,000
750 N TAMIAMI TRAIL #403, SARASOTA, FL 34236
2beds
1,030sqft
Condominium
Built in 2001
-- sqft lot
$516,100 Zestimate®
$544/sqft
$2,810 Estimated rent
Home value
$516,100
$475,000 - $563,000
$2,810/mo
Zestimate® history
Owner options
List your home for rent
$2,810/mo
Rent Zestimate®
Find your next renter with Zillow Rental Manager. Plus, with online applications, you can quickly screen prospective tenants – for free.
$2,810/mo
Rent Zestimate®
Refinance and save
$4,633/mo
Est. payment
Refinancing to a lower rate could help reduce your monthly payments and save thousands over the life of the loan.
$4,633/mo
Est. payment
Explore your selling options
Work with a Zillow partner agent
Leverage their expertise and Zillow's premium Showcase listings to get your home seen by more buyers.
Get startedList with your own agent
Get your home in front of millions of buyers by listing it on Zillow.
Learn how to do itSell it yourself
Take full control of how buyers see your home on Zillow by listing For Sale by Owner (FSBO).
List your homeWhat's special
Hot tubHuge breakfast barNew appliancesLarge heated swimming poolSarasota bayExtra storageStorage closet
Zillow last checked:
Listing updated:
Listed by:
Joe Cleary 941-650-8485,
RE/MAX ALLIANCE GROUP 941-954-5454
Bought with:
Rumen Tchorbadjiev, 3447658
REALTY HUB
Source: Stellar MLS,MLS#: A4622397 Originating MLS: Sarasota - Manatee
Originating MLS: Sarasota - Manatee
Facts & features
Interior
Bedrooms & bathrooms
- Bedrooms: 2
- Bathrooms: 2
- Full bathrooms: 2
Rooms
- Room types: Utility Room, Storage Rooms
Primary bedroom
- Features: Ceiling Fan(s), Built-in Closet
- Level: First
- Dimensions: 23x10
Bedroom 2
- Features: Ceiling Fan(s), Built-in Closet
- Level: First
- Dimensions: 11x12
Balcony porch lanai
- Level: First
- Dimensions: 11x8
Dining room
- Level: First
- Dimensions: 7x12
Kitchen
- Features: Breakfast Bar
- Level: First
- Dimensions: 10x12
Laundry
- Level: First
- Dimensions: 5x5
Living room
- Features: Breakfast Bar, Ceiling Fan(s)
- Level: First
- Dimensions: 11x13
Heating
- Central, Electric
Cooling
- Central Air
Appliances
- Included: Oven, Cooktop, Dishwasher, Disposal, Dryer, Microwave, Refrigerator, Washer
- Laundry: Electric Dryer Hookup, Laundry Room, Washer Hookup
Features
- Ceiling Fan(s), Elevator, Living Room/Dining Room Combo, Open Floorplan, Primary Bedroom Main Floor, Stone Counters, Thermostat, Walk-In Closet(s)
- Flooring: Bamboo, Laminate
- Doors: Outdoor Grill, Outdoor Shower, Sliding Doors
- Windows: Blinds, Insulated Windows, Shutters, Window Treatments
- Has fireplace: No
Interior area
- Total structure area: 1,100
- Total interior livable area: 1,030 sqft
Property
Parking
- Total spaces: 1
- Parking features: Assigned, Garage Door Opener, Guest, Under Building
- Attached garage spaces: 1
Features
- Levels: One
- Stories: 1
- Patio & porch: Patio
- Exterior features: Courtyard, Irrigation System, Lighting, Outdoor Grill, Outdoor Shower, Sidewalk
- Pool features: Heated, In Ground
- Has spa: Yes
- Spa features: Heated, In Ground
- Has view: Yes
- View description: Water, Bay/Harbor - Partial, Pond
- Has water view: Yes
- Water view: Water,Bay/Harbor - Partial,Pond
Lot
- Residential vegetation: Mature Landscaping
Details
- Parcel number: 2026051030
- Zoning: DTB
- Special conditions: None
Construction
Type & style
- Home type: Condo
- Architectural style: Mediterranean
- Property subtype: Condominium
Materials
- Block, Concrete
- Foundation: Slab
- Roof: Membrane,Other
Condition
- New construction: No
- Year built: 2001
Utilities & green energy
- Sewer: Public Sewer
- Water: Public
- Utilities for property: Cable Connected, Electricity Connected, Fire Hydrant
Community & HOA
Community
- Features: Association Recreation - Owned, Buyer Approval Required, Clubhouse, Community Mailbox, Deed Restrictions, Fitness Center
- Pet fee: $0 monthly
- Subdivision: RENAISSANCE 1
HOA
- Has HOA: No
- Services included: Common Area Taxes, Community Pool, Reserve Fund, Fidelity Bond, Insurance, Maintenance Structure, Maintenance Grounds, Manager, Pest Control, Pool Maintenance, Recreational Facilities, Sewer, Water
- HOA fee: $1,000 monthly
- HOA phone: 941-957-3957
Location
- Region: Sarasota
Financial & listing details
- Price per square foot: $544/sqft
- Tax assessed value: $418,200
- Annual tax amount: $3,778
- Date on market: 9/5/2024
- Cumulative days on market: 67 days
- Listing terms: Cash,Conventional
- Ownership: Condominium
- Total actual rent: 0
- Electric utility on property: Yes
- Road surface type: Asphalt, Brick
Price history
| Date | Event | Price |
|---|---|---|
| 12/18/2024 | Sold | $560,000-13.2%$544/sqft |
Source:  Stellar MLS #A4622397 Report a problem Stellar MLS #A4622397 Report a problem | ||
| 11/11/2024 | Pending sale | $645,000$626/sqft |
Source: Stellar MLS #A4622397 Report a problem | ||
| 9/5/2024 | Listed for sale | $645,000+148.6%$626/sqft |
Source: Stellar MLS #A4622397 Report a problem | ||
| 2/22/2013 | Sold | $259,500-5.3%$252/sqft |
Source: Stellar MLS #A3965328 Report a problem | ||
| 12/15/2012 | Pending sale | $274,000$266/sqft |
Source: Michael Saunders & Company - Licensed Real Estate Broker Report a problem | ||
| 9/6/2012 | Listed for sale | $274,000-8.4%$266/sqft |
Source: Michael Saunders & Company - Licensed Real Estate Broker Report a problem | ||
| 12/7/2011 | Listing removed | $299,000$290/sqft |
Source: Michael Saunders & Company - Licensed Real Estate Broker Report a problem | ||
| 9/17/2011 | Listed for sale | $299,000+30%$290/sqft |
Source: Michael Saunders & Company - Licensed Real Estate Broker Report a problem | ||
| 11/12/2008 | Sold | $230,000-52.3%$223/sqft |
Source: Public Record Report a problem | ||
| 3/23/2005 | Sold | $482,500+63.6%$468/sqft |
Source: Public Record Report a problem | ||
| 10/3/2001 | Sold | $295,000$286/sqft |
Source: Public Record Report a problem | ||
Public tax history
| Year | Property taxes | Tax assessment |
|---|---|---|
| 2025 | $6,484 +66% | $418,200 +41.4% |
| 2024 | $3,907 +3.4% | $295,843 +3% |
| 2023 | $3,778 +1.4% | $287,226 +3% |
| 2022 | $3,725 -0.3% | $278,860 +3% |
| 2021 | $3,735 -1% | $270,738 +1.4% |
| 2020 | $3,772 +0.1% | $267,000 -0.1% |
| 2019 | $3,767 | $267,400 -3.3% |
| 2018 | $3,767 -4% | $276,600 +0.7% |
| 2017 | $3,925 -5% | $274,751 +2.1% |
| 2016 | $4,130 | $269,100 +13.7% |
| 2015 | $4,130 | $236,700 +25.8% |
| 2014 | $4,130 +18.9% | $188,210 -5.7% |
| 2013 | $3,475 +14.7% | $199,500 +16.6% |
| 2012 | $3,029 +1.8% | $171,100 |
| 2011 | $2,976 -11% | $171,100 -9.8% |
| 2010 | $3,342 -37.3% | $189,700 -9.7% |
| 2009 | $5,328 | $210,000 -36.3% |
| 2008 | $5,328 -14.6% | $329,600 -19.5% |
| 2007 | $6,241 | $409,500 -3.1% |
| 2006 | -- | $422,400 +15.7% |
| 2005 | -- | $365,000 +34.1% |
| 2004 | $4,975 -1.4% | $272,238 +2% |
| 2003 | $5,045 +5.8% | $266,900 +5.9% |
| 2002 | $4,770 | $252,000 |
Find assessor info on the county website
Neighborhood: Rosemary District
Nearby homes
- $900,0002 bd2 ba1.4k sqft750 N Tamiami Trl UNIT 1511, Sarasota, FL 34236Sold
- $482,0002 bd1 ba1k sqft750 N Tamiami Trl UNIT 802, Sarasota, FL 34236Sold
- $900,0002 bd2 ba1.4k sqft750 N Tamiami Trl UNIT 1011, Sarasota, FL 34236Sold
- $480,0001 bd1 ba815 sqft750 N Tamiami Trl UNIT 1607, Sarasota, FL 34236Sold
- $396,0002 bd2 ba1k sqft750 N Tamiami Trl UNIT 1018, Sarasota, FL 34236Sold
- $3,0001 bd1 ba945 sqft750 N Tamiami Trl UNIT 205, Sarasota, FL 34236For Rent
- $525,0002 bd2 ba1k sqft750 N Tamiami Trl UNIT 1618, Sarasota, FL 34236Sold
- $465,0002 bd2 ba1.1k sqft750 N Tamiami Trl UNIT 1116, Sarasota, FL 34236Sold
- $385,0002 bd1 ba1k sqft750 N Tamiami Trl UNIT 302, Sarasota, FL 34236Sold
Nearby schools
GreatSchools rating
- 7/10Alta Vista Elementary SchoolGrades: PK-5Distance: 2 mi
- 5/10Booker Middle SchoolGrades: 6-8Distance: 2.2 mi
- 3/10Booker High SchoolGrades: 9-12Distance: 1.6 mi
Schools provided by the listing agent
- Elementary: Alta Vista Elementary
- Middle: Booker Middle
- High: Booker High
Source: Stellar MLS. This data may not be complete. We recommend contacting the local school district to confirm school assignments for this home.
Get a cash offer in 3 minutes
Find out how much your home could sell for in as little as 3 minutes with a no-obligation cash offer.
Estimated market value
$516,100
Get a cash offer in 3 minutes
Find out how much your home could sell for in as little as 3 minutes with a no-obligation cash offer.
Estimated market value
$516,100
- Florida
- Sarasota County
- Sarasota
- 34236
- Rosemary District
- 750 N TAMIAMI TRAIL Unit 403
Nearby cities
Nearby neighborhoods
Nearby zip codes
Other Sarasota Topics
