Embrace the allure of downtown living without the steep price tag. This welcoming one-bedroom condo presents an intelligently designed 810 sq ft space that optimizes every corner, offering abundant storage, an in-unit washer and dryer, and charming glimpses of Sarasota Bay and the Van Wezel Performing Arts Hall. Immerse yourself in the pinnacle of upscale living at The Renaissance. Engage in a resort-style experience featuring a heated pool and inviting spa. Stay active in the well-appointed gym and unwind in the tranquil massage rooms or the serene yoga space. The building further caters to your convenience with amenities like indoor bicycle storage, a private movie theater, and an inviting club room. Elevating your comfort, The Renaissance ensures a seamless lifestyle with 24/7 security, attentive concierge service, a fully equipped business center, a versatile conference room, a practical mailroom, and a service elevator that enhances daily living. For pet lovers, the two-pet allowance (up to 30 pounds each) is a delightful perk. With several parks just blocks away, your furry companions can enjoy their needed exercise too. Nestled in an enviable location, this condo places you mere blocks from the heart of downtown Sarasota. Discover charming boutiques, enticing shops, exceptional dining venues, and a dynamic arts and entertainment scene. The proximity of the Van Wezel Performing Arts Hall, 10th Street Marina, and the Bayfront Community Center adds to the appeal. Only a short drive away, the iconic Ringling Bridge leads to the alluring St Armands Circle and Lido Beach. A quick jaunt northward brings you to the Sarasota airport, ensuring convenient travel connections. Whether you're unwinding within your cozy abode or venturing into the vibrant surroundings, this condo presents limitless prospects for enhancing your lifestyle.
Sold for $385,000
$385,000
750 N TAMIAMI TRAIL #407, SARASOTA, FL 34236
1beds
810sqft
Condominium
Built in 2001
-- sqft lot
$347,700 Zestimate®
$475/sqft
$2,438 Estimated rent
Home value
$347,700
$320,000 - $376,000
$2,438/mo
Zestimate® history
Owner options
List your home for rent
$2,438/mo
Rent Zestimate®
Find your next renter with Zillow Rental Manager. Plus, with online applications, you can quickly screen prospective tenants – for free.
$2,438/mo
Rent Zestimate®
Refinance and save
$3,167/mo
Est. payment
Refinancing to a lower rate could help reduce your monthly payments and save thousands over the life of the loan.
$3,167/mo
Est. payment
Explore your selling options
Work with a Zillow partner agent
Leverage their expertise and Zillow's premium Showcase listings to get your home seen by more buyers.
Get startedList with your own agent
Get your home in front of millions of buyers by listing it on Zillow.
Learn how to do itSell it yourself
Take full control of how buyers see your home on Zillow by listing For Sale by Owner (FSBO).
List your homeWhat's special
Zillow last checked:
Listing updated:
Listed by:
Jill Thomas 941-544-1160,
BERKSHIRE HATHAWAY HOMESERVICES FLORIDA REALTY 941-225-7355
Bought with:
Michelle Ward, 3272126
PREFERRED SHORE LLC
Source: Stellar MLS,MLS#: A4581217 Originating MLS: Sarasota - Manatee
Originating MLS: Sarasota - Manatee
Facts & features
Interior
Bedrooms & bathrooms
- Bedrooms: 1
- Bathrooms: 1
- Full bathrooms: 1
Primary bedroom
- Features: Built-in Closet
- Level: First
- Dimensions: 11.5x17.5
Balcony porch lanai
- Level: First
- Dimensions: 5x11.5
Great room
- Features: Ceiling Fan(s)
- Level: First
- Dimensions: 14x17
Kitchen
- Features: Pantry
- Level: First
- Dimensions: 8x10
Heating
- Central
Cooling
- Central Air
Appliances
- Included: Dryer, Electric Water Heater, Range, Refrigerator, Washer
- Laundry: Inside
Features
- Ceiling Fan(s), Living Room/Dining Room Combo, Open Floorplan
- Flooring: Carpet, Ceramic Tile, Hardwood
- Doors: Sliding Doors
- Windows: Blinds, Window Treatments
- Has fireplace: No
Interior area
- Total structure area: 870
- Total interior livable area: 810 sqft
Property
Parking
- Total spaces: 2
- Parking features: Assigned
- Carport spaces: 2
Features
- Levels: One
- Stories: 1
- Exterior features: Balcony
- Has view: Yes
- View description: Bay/Harbor - Partial
- Has water view: Yes
- Water view: Bay/Harbor - Partial
Details
- Parcel number: 2026051034
- Zoning: DTB
- Special conditions: None
Construction
Type & style
- Home type: Condo
- Property subtype: Condominium
Materials
- Block, Stucco
- Foundation: Slab
- Roof: Concrete
Condition
- Completed
- New construction: No
- Year built: 2001
Utilities & green energy
- Sewer: Public Sewer
- Water: Public
- Utilities for property: Cable Available, Electricity Connected, Sewer Connected, Water Connected
Community & HOA
Community
- Features: Community Mailbox, Fitness Center, Pool
- Pet fee: $0 monthly
- Subdivision: RENAISSANCE 1
HOA
- Has HOA: Yes
- Amenities included: Elevator(s), Fitness Center, Pool, Storage
- Services included: Community Pool, Maintenance Structure, Maintenance Grounds, Manager, Pool Maintenance, Recreational Facilities, Security, Sewer, Trash, Water
- HOA fee: $642 monthly
- HOA name: Anna Maschino
- HOA phone: 941-957-3957
Location
- Region: Sarasota
Financial & listing details
- Price per square foot: $475/sqft
- Tax assessed value: $286,200
- Annual tax amount: $4,142
- Date on market: 8/31/2023
- Cumulative days on market: 4 days
- Listing terms: Cash,Conventional
- Ownership: Fee Simple
- Total actual rent: 0
- Electric utility on property: Yes
- Road surface type: Asphalt
Price history
| Date | Event | Price |
|---|---|---|
| 9/1/2025 | Listing removed | $455,000$562/sqft |
Source:  Stellar MLS #A4641565 Report a problem Stellar MLS #A4641565 Report a problem | ||
| 3/1/2025 | Listed for sale | $455,000+18.2%$562/sqft |
Source: Stellar MLS #A4641565 Report a problem | ||
| 9/26/2023 | Sold | $385,000-2.5%$475/sqft |
Source: Stellar MLS #A4581217 Report a problem | ||
| 9/4/2023 | Pending sale | $395,000$488/sqft |
Source: Stellar MLS #A4581217 Report a problem | ||
| 8/31/2023 | Listed for sale | $395,000+63.4%$488/sqft |
Source: Stellar MLS #A4581217 Report a problem | ||
| 10/5/2014 | Listing removed | $1,500$2/sqft |
Source: JENNETTE PROPERTIES INC (281521619) #A4103766 Report a problem | ||
| 8/24/2014 | Listed for rent | $1,500+3.4%$2/sqft |
Source: JENNETTE PROPERTIES INC (281521619) #A4103766 Report a problem | ||
| 11/7/2013 | Listing removed | $1,450$2/sqft |
Source: JENNETTE PROPERTIES INC #A3986404 Report a problem | ||
| 10/23/2013 | Listed for rent | $1,450+11.5%$2/sqft |
Source: JENNETTE PROPERTIES INC #A3986404 Report a problem | ||
| 6/5/2013 | Listing removed | $1,300$2/sqft |
Source: JENNETTE PROPERTIES INC #A3977030 Report a problem | ||
| 4/24/2013 | Listed for rent | $1,300$2/sqft |
Source: JENNETTE PROPERTIES INC #A3977030 Report a problem | ||
| 5/24/2012 | Listing removed | $1,300$2/sqft |
Source: JENNETTE PROPERTIES INC #A3958765 Report a problem | ||
| 4/12/2012 | Listed for rent | $1,300$2/sqft |
Source: Jennette Properties Report a problem | ||
| 5/3/2002 | Sold | $241,700$298/sqft |
Source: Public Record Report a problem | ||
Public tax history
| Year | Property taxes | Tax assessment |
|---|---|---|
| 2025 | $3,875 -7.2% | $286,200 -8.3% |
| 2024 | $4,177 -8.1% | $312,100 +15.8% |
| 2023 | $4,544 +9.7% | $269,528 +10% |
| 2022 | $4,142 +14% | $245,025 +10% |
| 2021 | $3,633 +7.8% | $222,750 +10% |
| 2020 | $3,371 +0% | $202,500 -0.2% |
| 2019 | $3,369 | $203,000 -9.7% |
| 2018 | $3,369 -9.6% | $224,800 +0.5% |
| 2017 | $3,726 +12.7% | $223,700 +2.3% |
| 2016 | $3,307 | $218,700 +13.7% |
| 2015 | $3,307 | $192,400 +25.9% |
| 2014 | $3,307 +16.4% | $152,790 |
| 2013 | $2,841 +14.7% | $152,790 +10% |
| 2012 | $2,476 +1.3% | $138,900 |
| 2011 | $2,444 -11% | $138,900 -10.4% |
| 2010 | $2,748 -28.7% | $155,000 -9.7% |
| 2009 | $3,851 | $171,600 -27.3% |
| 2008 | $3,851 -19.6% | $236,200 -19.5% |
| 2007 | $4,788 | $293,400 -2.4% |
| 2006 | -- | $300,600 +30.7% |
| 2005 | -- | $230,000 +17% |
| 2004 | $3,625 -1.4% | $196,656 +2% |
| 2003 | $3,676 +5.4% | $192,800 +5.9% |
| 2002 | $3,487 | $182,000 |
Find assessor info on the county website
Neighborhood: Rosemary District
Nearby homes
- $900,0002 bd2 ba1.4k sqft750 N Tamiami Trl UNIT 1511, Sarasota, FL 34236Sold
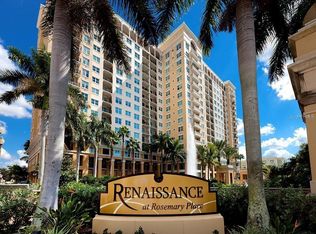
- $482,0002 bd1 ba1k sqft750 N Tamiami Trl UNIT 802, Sarasota, FL 34236Sold
- $900,0002 bd2 ba1.4k sqft750 N Tamiami Trl UNIT 1011, Sarasota, FL 34236Sold
- $480,0001 bd1 ba815 sqft750 N Tamiami Trl UNIT 1607, Sarasota, FL 34236Sold
- $396,0002 bd2 ba1k sqft750 N Tamiami Trl UNIT 1018, Sarasota, FL 34236Sold
- $3,0001 bd1 ba945 sqft750 N Tamiami Trl UNIT 205, Sarasota, FL 34236For Rent
- $525,0002 bd2 ba1k sqft750 N Tamiami Trl UNIT 1618, Sarasota, FL 34236Sold
- $465,0002 bd2 ba1.1k sqft750 N Tamiami Trl UNIT 1116, Sarasota, FL 34236Sold
- $385,0002 bd1 ba1k sqft750 N Tamiami Trl UNIT 302, Sarasota, FL 34236Sold
Nearby schools
GreatSchools rating
- 7/10Alta Vista Elementary SchoolGrades: PK-5Distance: 2 mi
- 5/10Booker Middle SchoolGrades: 6-8Distance: 2.2 mi
- 3/10Booker High SchoolGrades: 9-12Distance: 1.6 mi
Schools provided by the listing agent
- Elementary: Alta Vista Elementary
- Middle: Booker Middle
- High: Booker High
Source: Stellar MLS. This data may not be complete. We recommend contacting the local school district to confirm school assignments for this home.
Get a cash offer in 3 minutes
Find out how much your home could sell for in as little as 3 minutes with a no-obligation cash offer.
Estimated market value
$347,700
Get a cash offer in 3 minutes
Find out how much your home could sell for in as little as 3 minutes with a no-obligation cash offer.
Estimated market value
$347,700
- Florida
- Sarasota County
- Sarasota
- 34236
- Rosemary District
- 750 N TAMIAMI TRAIL Unit 407
Nearby cities
Nearby neighborhoods
Nearby zip codes
Other Sarasota Topics
