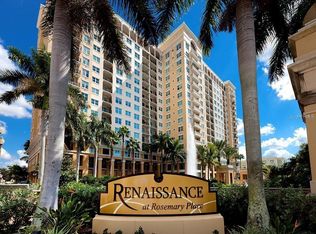
Experience coastal luxury in this stunning 1,460-square-foot residence in the sought-after Rosemary District of downtown Sarasota. This modernized three-bedroom, two-bath, west-facing corner unit features a balcony with awe-inspiring turquoise views of Sarasota Bay. As you enter, the bright interior and open floor plan invite you in, with an expansive living room bathed in natural light thanks to large surrounding windows. The supreme elegance of large white porcelain tile flooring enhances the airy ambiance, making you feel as if you are walking amongst the clouds, although on the fifth floor. Custom window treatments, blinds and richly carved crown moldings are found throughout. The custom gourmet kitchen boasts a seamless blend of white stone countertops and custom cabinetry, complete with high-end stainless-steel appliances. A convenient laundry closet houses dual washer and dryer. Retreat to tranquil owner’s en suite, which offers beautiful views of Sarasota Bay and features a spa-like walk-in shower, linen closet and a spacious custom walk-in wardrobe. The second and third bedrooms are equally generous with large windows, one has lovely French doors and both are ideal as a suite or an office. Living here means enjoying spectacular sunsets on Florida’s west coast. The Renaissance, an Italian-inspired building offers a wealth of amenities, including on-site management, secured parking, secure key-card entry, 24-hour front desk concierge and guard. As well as an array of luxurious facilities such as clubroom, business center, fitness center, saunas and even a resident theater. Enjoy the heated pool, outdoor grilling area or relax in beautifully landscaped plazas. Culinary delights await at nearby Ocean Prime in Quay Commons, and cultural experiences abound with galleries, opera and theater just steps away. Indulge in outdoors activities at The Bay park across the way or take a stroll over to Main Street around the corner. Westin and The Ritz-Carlton have amazing dining and cocktails. Boaters have Marina Jack and beach goers have Lido Beach minutes away. Do not miss out on this opportunity to experience the epitome of downtown Sarasota living.
Sold for $852,000
$852,000
750 N TAMIAMI TRAIL #519, SARASOTA, FL 34236
3beds
1,460sqft
Condominium
Built in 2001
-- sqft lot
$838,600 Zestimate®
$584/sqft
$3,786 Estimated rent
Home value
$838,600
$763,000 - $922,000
$3,786/mo
Zestimate® history
Owner options
List your home for rent
$3,786/mo
Rent Zestimate®
Find your next renter with Zillow Rental Manager. Plus, with online applications, you can quickly screen prospective tenants – for free.
$3,786/mo
Rent Zestimate®
Refinance and save
$7,011/mo
Est. payment
Refinancing to a lower rate could help reduce your monthly payments and save thousands over the life of the loan.
$7,011/mo
Est. payment
Explore your selling options
Work with a Zillow partner agent
Leverage their expertise and Zillow's premium Showcase listings to get your home seen by more buyers.
Get startedList with your own agent
Get your home in front of millions of buyers by listing it on Zillow.
Learn how to do itSell it yourself
Take full control of how buyers see your home on Zillow by listing For Sale by Owner (FSBO).
List your homeWhat's special
Spacious custom walk-in wardrobeCustom gourmet kitchenFrench doorsCustom window treatmentsOutdoor grilling areaLarge surrounding windowsWest-facing corner unit
Zillow last checked:
Listing updated:
Listed by:
Moriah Taliaferro 941-504-9910,
PREMIER SOTHEBY'S INTERNATIONAL REALTY 941-364-4000
Bought with:
Moriah Taliaferro, 3298923
PREMIER SOTHEBY'S INTERNATIONAL REALTY
Source: Stellar MLS,MLS#: A4642859 Originating MLS: Sarasota - Manatee
Originating MLS: Sarasota - Manatee
Facts & features
Interior
Bedrooms & bathrooms
- Bedrooms: 3
- Bathrooms: 2
- Full bathrooms: 2
Rooms
- Room types: Great Room, Utility Room
Primary bedroom
- Features: En Suite Bathroom, Walk-In Closet(s)
- Level: First
- Area: 77 Square Feet
- Dimensions: 11x7
Bedroom 2
- Features: No Closet
- Level: First
- Area: 140 Square Feet
- Dimensions: 14x10
Bedroom 3
- Features: Walk-In Closet(s)
- Level: First
- Area: 143 Square Feet
- Dimensions: 13x11
Primary bathroom
- Features: Shower No Tub
- Level: First
Bathroom 2
- Features: Shower No Tub, Single Vanity
- Level: First
Dining room
- Level: First
- Area: 98 Square Feet
- Dimensions: 14x7
Kitchen
- Features: Stone Counters
- Level: First
- Area: 80 Square Feet
- Dimensions: 8x10
Living room
- Level: First
- Area: 98 Square Feet
- Dimensions: 14x7
Heating
- Central, Electric
Cooling
- Central Air
Appliances
- Included: Dishwasher, Disposal, Electric Water Heater, Refrigerator
- Laundry: Inside, Laundry Room
Features
- Built-in Features, Crown Molding, Elevator, High Ceilings, Open Floorplan, Primary Bedroom Main Floor, Split Bedroom, Walk-In Closet(s)
- Flooring: Carpet, Tile
- Doors: Outdoor Grill, Outdoor Kitchen, Outdoor Shower, Sliding Doors
- Windows: Storm Window(s), Shades, Window Treatments
- Has fireplace: No
- Common walls with other units/homes: Corner Unit,End Unit
Interior area
- Total structure area: 1,500
- Total interior livable area: 1,460 sqft
Property
Parking
- Total spaces: 1
- Parking features: Assigned, Covered, Guest
- Attached garage spaces: 1
Features
- Levels: One
- Stories: 1
- Exterior features: Balcony, Courtyard, Irrigation System, Lighting, Outdoor Grill, Outdoor Kitchen, Outdoor Shower, Private Mailbox, Sidewalk
- Pool features: Gunite, Heated, In Ground, Lighting, Outside Bath Access
- Has spa: Yes
- Spa features: Heated, In Ground
- Has view: Yes
- View description: Water, Bay/Harbor - Full, Intracoastal Waterway
- Has water view: Yes
- Water view: Water,Bay/Harbor - Full,Intracoastal Waterway
- Waterfront features: Bay/Harbor Front, Bay/Harbor, Intracoastal Waterway
- Body of water: SARASOTA BAY
Lot
- Size: 2.72 Acres
Details
- Parcel number: 2026051064
- Zoning: DTB
- Special conditions: None
Construction
Type & style
- Home type: Condo
- Property subtype: Condominium
Materials
- Concrete
- Foundation: Raised
- Roof: Concrete
Condition
- New construction: No
- Year built: 2001
Utilities & green energy
- Sewer: Public Sewer
- Water: Public
- Utilities for property: BB/HS Internet Available, Cable Connected, Electricity Connected, Public, Sewer Connected, Street Lights, Water Connected
Community & HOA
Community
- Features: Bay/Harbor Front, Community Boat Ramp, Dock, Fishing, Intracoastal Waterway, Marina, Private Boat Ramp, Public Boat Ramp, Water Access, Buyer Approval Required, Clubhouse, Deed Restrictions, Fitness Center, Gated Community - Guard, Pool
- Security: Fire Alarm, Gated Community, Key Card Entry, Security Gate, Security Lights
- Pet fee: $0 monthly
- Subdivision: RENAISSANCE 1
HOA
- Has HOA: Yes
- Amenities included: Elevator(s), Gated, Lobby Key Required, Maintenance, Pool, Recreation Facilities, Security, Spa/Hot Tub, Storage
- Services included: 24-Hour Guard, Cable TV, Common Area Taxes, Community Pool, Reserve Fund, Fidelity Bond, Insurance, Internet, Maintenance Structure, Maintenance Grounds, Manager, Pest Control, Pool Maintenance, Private Road, Recreational Facilities, Security, Sewer, Trash, Water
- HOA fee: $1,488 monthly
- HOA name: Stephen Slotnick
- HOA phone: 941-957-3957
Location
- Region: Sarasota
Financial & listing details
- Price per square foot: $584/sqft
- Tax assessed value: $604,700
- Annual tax amount: $7,660
- Date on market: 3/3/2025
- Cumulative days on market: 99 days
- Listing terms: Cash,Conventional
- Ownership: Fee Simple
- Total actual rent: 0
- Electric utility on property: Yes
- Road surface type: Asphalt
Price history
| Date | Event | Price |
|---|---|---|
| 1/30/2026 | Sold | $852,000-12.6%$584/sqft |
Source:  Stellar MLS #A4642859 Report a problem Stellar MLS #A4642859 Report a problem | ||
| 11/20/2025 | Pending sale | $975,000$668/sqft |
Source: Stellar MLS #A4642859 Report a problem | ||
| 6/11/2025 | Listing removed | $975,000$668/sqft |
Source: Stellar MLS #A4642859 Report a problem | ||
| 3/3/2025 | Listed for sale | $975,000+103.5%$668/sqft |
Source: Stellar MLS #A4642859 Report a problem | ||
| 8/16/2019 | Sold | $479,000$328/sqft |
Source: Public Record Report a problem | ||
| 8/6/2019 | Listed for sale | $479,000$328/sqft |
Source: HUNT BROTHERS REALTY, INC. #A4414977 Report a problem | ||
| 5/30/2019 | Listing removed | $479,000$328/sqft |
Source: HUNT BROTHERS REALTY, INC. #A4414977 Report a problem | ||
| 5/8/2019 | Price change | $479,000-2.2%$328/sqft |
Source: HUNT BROTHERS REALTY, INC. #A4414977 Report a problem | ||
| 4/24/2019 | Price change | $490,000-5.8%$336/sqft |
Source: HUNT BROTHERS REALTY, INC. #A4414977 Report a problem | ||
| 3/30/2019 | Price change | $520,000-3.7%$356/sqft |
Source: HUNT BROTHERS REALTY, INC. #A4414977 Report a problem | ||
| 11/30/2018 | Price change | $540,000-3.6%$370/sqft |
Source: HUNT BROTHERS REALTY, INC. #A4414977 Report a problem | ||
| 10/2/2018 | Listed for sale | $560,000+1.8%$384/sqft |
Source: HUNT BROTHERS REALTY, INC. #A4414977 Report a problem | ||
| 6/17/2017 | Listing removed | $2,600$2/sqft |
Source: HUNT BROTHERS REALTY, INC. #A4177922 Report a problem | ||
| 4/8/2017 | Price change | $2,600-3.7%$2/sqft |
Source: HUNT BROTHERS REALTY, INC. #A4177922 Report a problem | ||
| 3/16/2017 | Price change | $2,700-3.6%$2/sqft |
Source: HUNT BROTHERS REALTY, INC. #A4177922 Report a problem | ||
| 2/15/2017 | Listed for rent | $2,800$2/sqft |
Source: HUNT BROTHERS REALTY, INC. #A4177922 Report a problem | ||
| 2/15/2017 | Listing removed | $550,000$377/sqft |
Source: HUNT BROTHERS REALTY, INC. #A4154937 Report a problem | ||
| 7/15/2016 | Price change | $550,000-4.3%$377/sqft |
Source: HUNT BROTHERS REALTY, INC. #A4154937 Report a problem | ||
| 5/20/2016 | Listed for sale | $575,000+34%$394/sqft |
Source: HUNT BROTHERS REALTY, INC. #A4154937 Report a problem | ||
| 6/3/2010 | Listing removed | $429,000$294/sqft |
Source: RE/MAX Alliance Group #A3903886 Report a problem | ||
| 8/8/2009 | Listed for sale | $429,000-10.4%$294/sqft |
Source: RE/MAX Alliance Group #A3903886 Report a problem | ||
| 6/28/2009 | Listing removed | $479,000$328/sqft |
Source: Listhub #A3903886 Report a problem | ||
| 3/1/2009 | Listed for sale | $479,000-27.4%$328/sqft |
Source: Listhub #A3903886 Report a problem | ||
| 9/1/2005 | Sold | $660,000+43.5%$452/sqft |
Source: Stellar MLS #A273722 Report a problem | ||
| 8/6/2004 | Sold | $460,000-1%$315/sqft |
Source: Stellar MLS #A251894 Report a problem | ||
| 4/24/2003 | Sold | $464,500$318/sqft |
Source: Public Record Report a problem | ||
Public tax history
| Year | Property taxes | Tax assessment |
|---|---|---|
| 2025 | $8,053 +5.1% | $557,668 +2.9% |
| 2024 | $7,660 +3% | $541,951 +3% |
| 2023 | $7,440 +2.8% | $526,166 +3% |
| 2022 | $7,238 -0.7% | $510,841 +3% |
| 2021 | $7,291 -0.1% | $495,962 +11.4% |
| 2020 | $7,295 -0.9% | $445,200 -0.1% |
| 2019 | $7,357 | $445,830 +10% |
| 2018 | $7,357 +10.5% | $405,300 0% |
| 2017 | $6,660 +10.5% | $405,400 +2.8% |
| 2016 | $6,028 | $394,200 +13.7% |
| 2015 | $6,028 | $346,800 +18.7% |
| 2014 | $6,028 +15.5% | $292,200 |
| 2013 | $5,218 +18% | $292,200 +16.4% |
| 2012 | $4,421 +1.6% | $251,100 |
| 2011 | $4,349 -15.5% | $251,100 -14.7% |
| 2010 | $5,149 -23.7% | $294,400 -9.7% |
| 2009 | $6,747 | $326,000 -21.8% |
| 2008 | $6,747 -19.7% | $416,800 -19.5% |
| 2007 | $8,401 | $517,800 -4.4% |
| 2006 | -- | $541,400 +17.7% |
| 2005 | -- | $460,000 +10.3% |
| 2004 | $7,146 -7.1% | $417,078 +2% |
| 2003 | $7,696 +5.9% | $408,900 +5.9% |
| 2002 | $7,265 | $386,000 |
Find assessor info on the county website
Neighborhood: Rosemary District
Nearby homes
- $900,0002 bd2 ba1.4k sqft750 N Tamiami Trl UNIT 1511, Sarasota, FL 34236Sold
- $482,0002 bd1 ba1k sqft750 N Tamiami Trl UNIT 802, Sarasota, FL 34236Sold
- $900,0002 bd2 ba1.4k sqft750 N Tamiami Trl UNIT 1011, Sarasota, FL 34236Sold
- $480,0001 bd1 ba815 sqft750 N Tamiami Trl UNIT 1607, Sarasota, FL 34236Sold
- $396,0002 bd2 ba1k sqft750 N Tamiami Trl UNIT 1018, Sarasota, FL 34236Sold
- $3,0001 bd1 ba945 sqft750 N Tamiami Trl UNIT 205, Sarasota, FL 34236For Rent
- $525,0002 bd2 ba1k sqft750 N Tamiami Trl UNIT 1618, Sarasota, FL 34236Sold
- $465,0002 bd2 ba1.1k sqft750 N Tamiami Trl UNIT 1116, Sarasota, FL 34236Sold
- $385,0002 bd1 ba1k sqft750 N Tamiami Trl UNIT 302, Sarasota, FL 34236Sold
Nearby schools
GreatSchools rating
- 7/10Alta Vista Elementary SchoolGrades: PK-5Distance: 2 mi
- 5/10Booker Middle SchoolGrades: 6-8Distance: 2.2 mi
- 3/10Booker High SchoolGrades: 9-12Distance: 1.6 mi
Schools provided by the listing agent
- Elementary: Alta Vista Elementary
- Middle: Booker Middle
- High: Booker High
Source: Stellar MLS. This data may not be complete. We recommend contacting the local school district to confirm school assignments for this home.
Get a cash offer in 3 minutes
Find out how much your home could sell for in as little as 3 minutes with a no-obligation cash offer.
Estimated market value
$838,600
Get a cash offer in 3 minutes
Find out how much your home could sell for in as little as 3 minutes with a no-obligation cash offer.
Estimated market value
$838,600
- Florida
- Sarasota County
- Sarasota
- 34236
- Rosemary District
- 750 N TAMIAMI TRAIL Unit 519
Nearby cities
Nearby neighborhoods
Nearby zip codes
Other Sarasota Topics
