<I>**BE SURE TO VIEW THE <B>IMMERSIVE 3D FLOOR PLAN</B> BY VISITING OUR <B>STATE-OF-THE ART VIRTUAL TOUR.</B>**</I><BR>AN ELEGANT DOWNTOWN RESIDENCE WITH CITY VIEWS! This urban dwelling is amidst the hustle and bustle of Downtown Sarasota’s rich cultural scene, with social amenities and entertainment venues. The convenient location places most every necessity and want at your fingertips. It is securely nestled in an Italian villa inspired building with a quiet, exclusive ambiance. The ‘Raphael’ plan offers a great room layout with one bedroom and one bath. It has an open-air, covered terrace that overlooks sparkling city night lights. Designer finishes incorporate double crown moldings, furniture quality cabinets, solid surfaces, ceramic tile, grass cloth walls, and recessed lighting. The ceiling to floor cherry wood cabinetry features task lighting that highlights the granite counters and glass tiled backsplash in the renovated kitchen. A pass-through corresponds with bar seating. All stainless-steel appliances remain. A modern bathroom displays an illuminated floating vanity with a wash basin, an LED lit mirror and cascading tiles that flow into the walk-in shower with a glass door. Balcony access, plantation shutters, and a closet with built-ins add a perfect touch in the primary suite. There is also a private laundry room off the foyer with a full-size washer and dryer. As a bonus, there is deeded garage parking for one car and extra storage. Residents of this impressive 16-story condominium high rise enjoy lovely plazas, fountains, and modern resort style amenities, a grand entrance and an impressive lobby, concierge services, a club room with a fireplace, a business center, a conference room, a resident theatre and kitchen, a fitness center, massage rooms, saunas, guest suites, a heated pool, spa and more! Right in the heart of Sarasota's cultural district, close to every social event that the city has to offer! Please note that the furniture is negotiable.
Sold for $360,000
$360,000
750 N TAMIAMI TRAIL #714, SARASOTA, FL 34236
1beds
705sqft
Condominium
Built in 2001
-- sqft lot
$314,200 Zestimate®
$511/sqft
$2,239 Estimated rent
Home value
$314,200
$292,000 - $339,000
$2,239/mo
Zestimate® history
Owner options
List your home for rent
$2,239/mo
Rent Zestimate®
Find your next renter with Zillow Rental Manager. Plus, with online applications, you can quickly screen prospective tenants – for free.
$2,239/mo
Rent Zestimate®
Refinance and save
$3,046/mo
Est. payment
Refinancing to a lower rate could help reduce your monthly payments and save thousands over the life of the loan.
$3,046/mo
Est. payment
Explore your selling options
Work with a Zillow partner agent
Leverage their expertise and Zillow's premium Showcase listings to get your home seen by more buyers.
Get startedList with your own agent
Get your home in front of millions of buyers by listing it on Zillow.
Learn how to do itSell it yourself
Take full control of how buyers see your home on Zillow by listing For Sale by Owner (FSBO).
List your homeWhat's special
Zillow last checked:
Listing updated:
Listed by:
Candy Swick 941-376-9000,
CANDY SWICK & COMPANY 941-954-9000
Bought with:
Bonnie Schiavone, 3465949
PREFERRED SHORE LLC
Source: Stellar MLS,MLS#: A4595056 Originating MLS: Sarasota - Manatee
Originating MLS: Sarasota - Manatee
Facts & features
Interior
Bedrooms & bathrooms
- Bedrooms: 1
- Bathrooms: 1
- Full bathrooms: 1
Rooms
- Room types: Utility Room
Primary bedroom
- Features: Ceiling Fan(s), En Suite Bathroom, Shower No Tub, Single Vanity, Built-in Closet
- Level: First
- Dimensions: 12x14
Balcony porch lanai
- Features: Other
- Level: First
Great room
- Features: Bar, Ceiling Fan(s)
- Level: First
- Dimensions: 13x18
Kitchen
- Features: Bar, Granite Counters
- Level: First
- Dimensions: 6x8
Laundry
- Features: Other
- Level: First
Heating
- Central, Electric
Cooling
- Central Air
Appliances
- Included: Dishwasher, Dryer, Microwave, Range, Refrigerator, Washer
- Laundry: Inside, Laundry Room
Features
- Built-in Features, Ceiling Fan(s), Crown Molding, High Ceilings, Living Room/Dining Room Combo, Solid Surface Counters, Solid Wood Cabinets
- Flooring: Carpet, Tile
- Doors: Sliding Doors
- Windows: Shutters, Window Treatments
- Has fireplace: No
Interior area
- Total structure area: 765
- Total interior livable area: 705 sqft
Property
Parking
- Total spaces: 1
- Parking features: Assigned, Deeded, Ground Level, Guest, Reserved, Under Building
- Attached garage spaces: 1
Features
- Levels: One
- Stories: 1
- Patio & porch: Covered, Rear Porch
- Exterior features: Balcony, Lighting, Sidewalk
- Has view: Yes
- View description: City
Lot
- Features: City Lot, Landscaped, Near Marina, Near Public Transit, Sidewalk
- Residential vegetation: Mature Landscaping, Trees/Landscaped
Details
- Parcel number: 2026051095
- Zoning: DTB
- Special conditions: None
Construction
Type & style
- Home type: Condo
- Architectural style: Custom
- Property subtype: Condominium
Materials
- Concrete
- Foundation: Raised
- Roof: Concrete
Condition
- Completed
- New construction: No
- Year built: 2001
Details
- Builder model: Raphael
Utilities & green energy
- Sewer: Public Sewer
- Water: Public
- Utilities for property: Public
Community & HOA
Community
- Features: Association Recreation - Owned, Buyer Approval Required, Clubhouse, Community Mailbox, Deed Restrictions, Dog Park, Fitness Center, Gated Community - Guard, Park, Playground, Pool, Restaurant, Sidewalks, Wheelchair Access
- Security: Fire Sprinkler System, Gated Community, Smoke Detector(s)
- Pet fee: $0 monthly
- Subdivision: RENAISSANCE 1
HOA
- Has HOA: No
- Amenities included: Cable TV, Clubhouse, Elevator(s), Fitness Center, Gated, Maintenance, Pool, Recreation Facilities, Security, Spa/Hot Tub, Storage, Vehicle Restrictions, Wheelchair Access
- Services included: 24-Hour Guard, Cable TV, Common Area Taxes, Community Pool, Reserve Fund, Fidelity Bond, Insurance, Maintenance Grounds, Maintenance Repairs, Manager, Pest Control, Pool Maintenance, Private Road, Recreational Facilities, Security, Sewer, Trash, Water
- HOA fee: $696 monthly
- HOA name: Anna Maschino, Renaissance Admin Asst.
- HOA phone: 941-957-3957
Location
- Region: Sarasota
Financial & listing details
- Price per square foot: $511/sqft
- Tax assessed value: $257,200
- Annual tax amount: $3,975
- Date on market: 1/18/2024
- Cumulative days on market: 106 days
- Ownership: Condominium
- Total actual rent: 0
- Road surface type: Paved
Price history
| Date | Event | Price |
|---|---|---|
| 8/8/2024 | Sold | $360,000-8.9%$511/sqft |
Source:  Stellar MLS #A4595056 Report a problem Stellar MLS #A4595056 Report a problem | ||
| 5/6/2024 | Pending sale | $395,000$560/sqft |
Source: Stellar MLS #A4595056 Report a problem | ||
| 4/8/2024 | Price change | $395,000-1.3%$560/sqft |
Source: Stellar MLS #A4595056 Report a problem | ||
| 3/1/2024 | Price change | $400,000-4.8%$567/sqft |
Source: Stellar MLS #A4595056 Report a problem | ||
| 2/29/2024 | Pending sale | $420,000$596/sqft |
Source: Stellar MLS #A4595056 Report a problem | ||
| 2/12/2024 | Price change | $420,000-6.7%$596/sqft |
Source: Stellar MLS #A4595056 Report a problem | ||
| 1/18/2024 | Listed for sale | $450,000-4.1%$638/sqft |
Source: Stellar MLS #A4595056 Report a problem | ||
| 1/5/2024 | Listing removed | -- |
Source: Owner Report a problem | ||
| 12/29/2023 | Price change | $469,000-3.3%$665/sqft |
Source: Owner Report a problem | ||
| 12/24/2023 | Listed for sale | $485,000+223.3%$688/sqft |
Source: Owner Report a problem | ||
| 10/22/2001 | Sold | $150,000$213/sqft |
Source: Public Record Report a problem | ||
Public tax history
| Year | Property taxes | Tax assessment |
|---|---|---|
| 2025 | $4,029 -2.5% | $257,200 -2.1% |
| 2024 | $4,130 +3.9% | $262,807 +10% |
| 2023 | $3,975 +9.1% | $238,915 +10% |
| 2022 | $3,645 +12.7% | $217,195 +10% |
| 2021 | $3,234 +15.6% | $197,450 +18.6% |
| 2020 | $2,797 +0.2% | $166,500 -0.1% |
| 2019 | $2,790 | $166,600 -1.5% |
| 2018 | $2,790 -1.7% | $169,200 -0.1% |
| 2017 | $2,839 +10% | $169,300 +2.8% |
| 2016 | $2,582 | $164,700 +11.1% |
| 2015 | $2,582 | $148,300 +26.1% |
| 2014 | $2,582 +16.2% | $117,590 |
| 2013 | $2,222 +14.5% | $117,590 +10% |
| 2012 | $1,941 +1.3% | $106,900 |
| 2011 | $1,916 -7.9% | $106,900 -7.1% |
| 2010 | $2,079 -23.2% | $115,100 -9.7% |
| 2009 | $2,706 | $127,500 -21.8% |
| 2008 | $2,706 -19.3% | $163,100 -19.5% |
| 2007 | $3,353 | $202,600 -2.1% |
| 2006 | -- | $206,900 +11.8% |
| 2005 | -- | $185,000 +33.8% |
| 2004 | $2,594 -1.4% | $138,312 +2% |
| 2003 | $2,630 +4.7% | $135,600 +5.9% |
| 2002 | $2,511 | $128,000 |
Find assessor info on the county website
Neighborhood: Rosemary District
Nearby homes
- $900,0002 bd2 ba1.4k sqft750 N Tamiami Trl UNIT 1511, Sarasota, FL 34236Sold
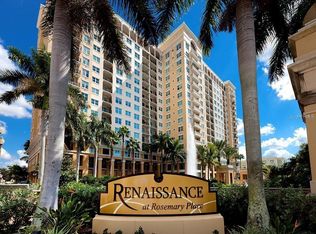
- $482,0002 bd1 ba1k sqft750 N Tamiami Trl UNIT 802, Sarasota, FL 34236Sold
- $900,0002 bd2 ba1.4k sqft750 N Tamiami Trl UNIT 1011, Sarasota, FL 34236Sold
- $480,0001 bd1 ba815 sqft750 N Tamiami Trl UNIT 1607, Sarasota, FL 34236Sold
- $396,0002 bd2 ba1k sqft750 N Tamiami Trl UNIT 1018, Sarasota, FL 34236Sold
- $3,0001 bd1 ba945 sqft750 N Tamiami Trl UNIT 205, Sarasota, FL 34236For Rent
- $525,0002 bd2 ba1k sqft750 N Tamiami Trl UNIT 1618, Sarasota, FL 34236Sold
- $465,0002 bd2 ba1.1k sqft750 N Tamiami Trl UNIT 1116, Sarasota, FL 34236Sold
- $385,0002 bd1 ba1k sqft750 N Tamiami Trl UNIT 302, Sarasota, FL 34236Sold
Nearby schools
GreatSchools rating
- 7/10Alta Vista Elementary SchoolGrades: PK-5Distance: 2 mi
- 5/10Booker Middle SchoolGrades: 6-8Distance: 2.2 mi
- 3/10Booker High SchoolGrades: 9-12Distance: 1.6 mi
Schools provided by the listing agent
- Elementary: Alta Vista Elementary
- Middle: Booker Middle
- High: Booker High
Source: Stellar MLS. This data may not be complete. We recommend contacting the local school district to confirm school assignments for this home.
Get a cash offer in 3 minutes
Find out how much your home could sell for in as little as 3 minutes with a no-obligation cash offer.
Estimated market value
$314,200
Get a cash offer in 3 minutes
Find out how much your home could sell for in as little as 3 minutes with a no-obligation cash offer.
Estimated market value
$314,200
- Florida
- Sarasota County
- Sarasota
- 34236
- Rosemary District
- 750 N TAMIAMI TRAIL Unit 714
Nearby cities
Nearby neighborhoods
Nearby zip codes
Other Sarasota Topics
