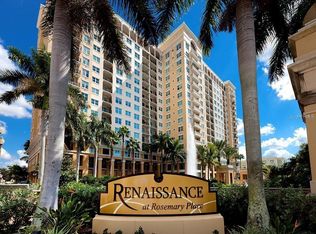
Introducing Renaissance #719! This stunning seventh-floor corner unit offers sweeping views of Sarasota Bay and The Bay Park, paired with an abundance of natural light and an open-concept layout designed to impress. Finding a spacious unit with direct, unobstructed water views, in an amenity-rich building, for under $1 million is a rare gem in Sarasota, and this residence delivers it all. Step inside and discover the epitome of Florida living such as sunshine, water views and the confidence of fully funded reserves. The spacious living area, enhanced by elegant coffered ceilings and warm wooden floors, creates a sophisticated yet welcoming ambiance that easily adapts to your personal style. The kitchen and dining spaces flow seamlessly, ideal for entertaining or relaxed everyday living. The expansive primary bedroom overlooks Sarasota Bay and features a walk-in closet, secondary closet and an en-suite bath with a soaking tub, and a walk-in glass shower. The second bedroom is equally inviting with a walk-in closet, great views, and a stylish second bath. This split floor plan ensures privacy and flexibility, ideal for full-time residents and seasonal escapes. Energy efficiency shines in this home, with windows treated with UV-blocking film and a new, efficient air-conditioning system installed just six months ago. This unit comes with one parking space, plenty of guest parking and a climate-controlled storage unit. Beyond the unit itself, Renaissance offers a wealth of amenities. Residents of this stunning 16-story condominium high-rise enjoy lovely plazas, fountains and modern resort-style perks. The building is secure with key-card entry and 24-hour front desk services, including an overnight guard. In flood zone X and outside the floodplain, Renaissance was designed with safety and durability in mind. Constructed with reinforced concrete beams, fireproof materials and pilings drilled deep into the ground, this fortress-like building provides unparalleled stability. The lobby and guest parking spaces are elevated from the base sea level, and this unit enjoys one assigned parking space on the third floor of the secured garage, ensuring your vehicle is protected and elevated over 40 feet from sea level. From a grand entrance and an impressive lobby to concierge services, on-site management, secured parking, a clubroom, business center, fitness center and even a resident theater, every need is catered to. The location couldn't be better. In an Italian villa-inspired building, Renaissance is in the heart of Sarasota's cultural district, placing you steps from The Bay Park and all the vibrant social events the city has to offer. Don’t miss your chance to own this spectacular residence. Embrace the luxury, convenience and beauty of Renaissance living today.
Sold for $980,000
$980,000
750 N TAMIAMI TRAIL #719, SARASOTA, FL 34236
2beds
1,460sqft
Condominium
Built in 2001
-- sqft lot
$890,700 Zestimate®
$671/sqft
$3,831 Estimated rent
Home value
$890,700
$819,000 - $971,000
$3,831/mo
Zestimate® history
Owner options
List your home for rent
$3,831/mo
Rent Zestimate®
Find your next renter with Zillow Rental Manager. Plus, with online applications, you can quickly screen prospective tenants – for free.
$3,831/mo
Rent Zestimate®
Refinance and save
$7,736/mo
Est. payment
Refinancing to a lower rate could help reduce your monthly payments and save thousands over the life of the loan.
$7,736/mo
Est. payment
Explore your selling options
Work with a Zillow partner agent
Leverage their expertise and Zillow's premium Showcase listings to get your home seen by more buyers.
Get startedList with your own agent
Get your home in front of millions of buyers by listing it on Zillow.
Learn how to do itSell it yourself
Take full control of how buyers see your home on Zillow by listing For Sale by Owner (FSBO).
List your homeWhat's special
Abundance of natural lightElegant coffered ceilingsOpen-concept layoutExpansive primary bedroomCorner unitSplit floor planWarm wooden floors
Zillow last checked:
Listing updated:
Listed by:
Moriah Taliaferro 941-504-9910,
PREMIER SOTHEBY'S INTERNATIONAL REALTY 941-364-4000
Bought with:
Beth Harris, 3335139
COMPASS FLORIDA LLC
Source: Stellar MLS,MLS#: A4631389 Originating MLS: Sarasota - Manatee
Originating MLS: Sarasota - Manatee
Facts & features
Interior
Bedrooms & bathrooms
- Bedrooms: 2
- Bathrooms: 2
- Full bathrooms: 2
Rooms
- Room types: Den/Library/Office, Utility Room
Primary bedroom
- Features: Walk-In Closet(s)
- Level: First
Bedroom 2
- Features: Walk-In Closet(s)
- Level: First
Primary bathroom
- Level: First
Bathroom 2
- Level: First
Balcony porch lanai
- Level: First
Den
- Level: First
Dining room
- Level: First
Great room
- Level: First
Kitchen
- Level: First
Laundry
- Level: First
Heating
- Central
Cooling
- Central Air
Appliances
- Included: Cooktop, Dishwasher, Disposal, Dryer, Refrigerator, Washer
- Laundry: Inside, Laundry Closet
Features
- Coffered Ceiling(s), Crown Molding, Eating Space In Kitchen, Kitchen/Family Room Combo, Living Room/Dining Room Combo, Open Floorplan, Primary Bedroom Main Floor, Split Bedroom, Stone Counters, Thermostat, Walk-In Closet(s)
- Flooring: Carpet, Ceramic Tile, Hardwood
- Doors: Outdoor Grill, Outdoor Shower, Sliding Doors
- Has fireplace: No
- Common walls with other units/homes: Corner Unit,End Unit
Interior area
- Total structure area: 1,500
- Total interior livable area: 1,460 sqft
Property
Parking
- Total spaces: 1
- Parking features: Assigned, Common
- Attached garage spaces: 1
Features
- Levels: One
- Stories: 1
- Patio & porch: Deck
- Exterior features: Courtyard, Irrigation System, Lighting, Outdoor Grill, Outdoor Shower, Sidewalk, Storage
- Has private pool: Yes
- Pool features: Heated, In Ground, Lap, Lighting, Outside Bath Access
- Has spa: Yes
- Spa features: Heated, In Ground
- Has view: Yes
- View description: City, Pool, Water, Bay/Harbor - Full
- Has water view: Yes
- Water view: Water,Bay/Harbor - Full
- Waterfront features: Bay/Harbor Front, Waterfront, Bay/Harbor
- Body of water: SARASOTA BAY
Lot
- Size: 2.72 Acres
- Features: Historic District, City Lot, Landscaped, Level, Near Marina, Near Public Transit, Sidewalk
- Residential vegetation: Trees/Landscaped
Details
- Parcel number: 2026051100
- Zoning: DTB
- Special conditions: None
Construction
Type & style
- Home type: Condo
- Architectural style: Mediterranean
- Property subtype: Condominium
Materials
- Concrete
- Foundation: Slab, Raised
- Roof: Built-Up,Concrete
Condition
- Completed
- New construction: No
- Year built: 2001
Utilities & green energy
- Sewer: Public Sewer
- Water: Public
- Utilities for property: Cable Connected, Electricity Connected, Phone Available, Sewer Connected, Water Connected
Green energy
- Energy efficient items: HVAC, Windows
- Water conservation: Irrigation-Reclaimed Water, Fl. Friendly/Native Landscape
Community & HOA
Community
- Features: Bay/Harbor Front, Waterfront, Clubhouse, Community Mailbox, Fitness Center, Gated Community - Guard, Irrigation-Reclaimed Water, Pool, Sidewalks, Special Community Restrictions
- Security: Fire Alarm, Fire Sprinkler System, Gated Community, Key Card Entry
- Pet fee: $0 monthly
- Subdivision: RENAISSANCE 1
HOA
- Has HOA: No
- Amenities included: Cable TV, Clubhouse, Elevator(s), Fitness Center, Gated, Lobby Key Required, Maintenance, Pool, Sauna, Security, Spa/Hot Tub, Storage
- Services included: 24-Hour Guard, Cable TV, Community Pool, Insurance, Maintenance Structure, Maintenance Grounds, Maintenance Repairs, Pest Control, Pool Maintenance, Private Road, Recreational Facilities, Security, Sewer, Trash, Water
- HOA fee: $1,395 monthly
- HOA name: Anna Maschino / Renaissance Association
- HOA phone: 941-957-3957
Location
- Region: Sarasota
Financial & listing details
- Price per square foot: $671/sqft
- Tax assessed value: $713,100
- Annual tax amount: $6,431
- Date on market: 12/4/2024
- Cumulative days on market: 4 days
- Ownership: Fee Simple
- Total actual rent: 0
- Electric utility on property: Yes
- Road surface type: Brick, Paved, Asphalt
Price history
| Date | Event | Price |
|---|---|---|
| 12/19/2024 | Sold | $980,000-1%$671/sqft |
Source:  Stellar MLS #A4631389 Report a problem Stellar MLS #A4631389 Report a problem | ||
| 12/9/2024 | Pending sale | $990,000$678/sqft |
Source: Stellar MLS #A4631389 Report a problem | ||
| 12/4/2024 | Listed for sale | $990,000-13.9%$678/sqft |
Source: Stellar MLS #A4631389 Report a problem | ||
| 11/7/2024 | Listing removed | $8,500$6/sqft |
Source: Stellar MLS #A4615124 Report a problem | ||
| 8/22/2024 | Price change | $8,500-15%$6/sqft |
Source: Stellar MLS #A4615124 Report a problem | ||
| 7/11/2024 | Listing removed | $1,150,000$788/sqft |
Source: Stellar MLS #A4603452 Report a problem | ||
| 6/26/2024 | Listed for rent | $10,000+203%$7/sqft |
Source: Stellar MLS #A4615124 Report a problem | ||
| 4/11/2024 | Listed for sale | $1,150,000+170.6%$788/sqft |
Source: Stellar MLS #A4603452 Report a problem | ||
| 5/23/2020 | Listing removed | $3,300$2/sqft |
Source: Zillow Rental Manager Report a problem | ||
| 2/2/2020 | Listed for rent | $3,300$2/sqft |
Source: Zillow Rental Manager Report a problem | ||
| 12/18/2007 | Sold | $425,000-5.6%$291/sqft |
Source: Public Record Report a problem | ||
| 1/22/2004 | Sold | $450,000$308/sqft |
Source: Public Record Report a problem | ||
Public tax history
| Year | Property taxes | Tax assessment |
|---|---|---|
| 2025 | $10,366 +1.9% | $713,100 +5.7% |
| 2024 | $10,174 +58.2% | $674,400 +47.4% |
| 2023 | $6,431 +2.9% | $457,616 +3% |
| 2022 | $6,249 -22.8% | $444,287 -11.8% |
| 2021 | $8,092 +8% | $503,470 +10% |
| 2020 | $7,494 +30.4% | $457,700 +17.9% |
| 2019 | $5,746 | $388,081 +1.9% |
| 2018 | $5,746 +1.7% | $380,845 +2.1% |
| 2017 | $5,648 -0.1% | $373,012 -9.6% |
| 2016 | $5,652 | $412,400 +13.7% |
| 2015 | $5,652 | $362,800 +25.5% |
| 2014 | $5,652 +6.7% | $289,080 |
| 2013 | $5,297 +14.7% | $289,080 +10% |
| 2012 | $4,617 +1.6% | $262,800 |
| 2011 | $4,543 -15.4% | $262,800 -14.5% |
| 2010 | $5,368 -22.1% | $307,500 -9.7% |
| 2009 | $6,894 | $340,400 -20.1% |
| 2008 | $6,894 -15.8% | $426,200 -19.5% |
| 2007 | $8,189 | $529,400 -4.3% |
| 2006 | -- | $553,000 +17.7% |
| 2005 | -- | $470,000 +10.4% |
| 2004 | $7,742 -1.4% | $425,748 +2% |
| 2003 | $7,852 +6% | $417,400 +5.9% |
| 2002 | $7,410 | $394,000 |
Find assessor info on the county website
Neighborhood: Rosemary District
Nearby homes
- $900,0002 bd2 ba1.4k sqft750 N Tamiami Trl UNIT 1511, Sarasota, FL 34236Sold
- $482,0002 bd1 ba1k sqft750 N Tamiami Trl UNIT 802, Sarasota, FL 34236Sold
- $900,0002 bd2 ba1.4k sqft750 N Tamiami Trl UNIT 1011, Sarasota, FL 34236Sold
- $480,0001 bd1 ba815 sqft750 N Tamiami Trl UNIT 1607, Sarasota, FL 34236Sold
- $396,0002 bd2 ba1k sqft750 N Tamiami Trl UNIT 1018, Sarasota, FL 34236Sold
- $3,0001 bd1 ba945 sqft750 N Tamiami Trl UNIT 205, Sarasota, FL 34236For Rent
- $525,0002 bd2 ba1k sqft750 N Tamiami Trl UNIT 1618, Sarasota, FL 34236Sold
- $465,0002 bd2 ba1.1k sqft750 N Tamiami Trl UNIT 1116, Sarasota, FL 34236Sold
- $385,0002 bd1 ba1k sqft750 N Tamiami Trl UNIT 302, Sarasota, FL 34236Sold
Nearby schools
GreatSchools rating
- 7/10Alta Vista Elementary SchoolGrades: PK-5Distance: 2 mi
- 5/10Booker Middle SchoolGrades: 6-8Distance: 2.2 mi
- 3/10Booker High SchoolGrades: 9-12Distance: 1.6 mi
Schools provided by the listing agent
- Elementary: Alta Vista Elementary
- Middle: Booker Middle
- High: Booker High
Source: Stellar MLS. This data may not be complete. We recommend contacting the local school district to confirm school assignments for this home.
Get a cash offer in 3 minutes
Find out how much your home could sell for in as little as 3 minutes with a no-obligation cash offer.
Estimated market value
$890,700
Get a cash offer in 3 minutes
Find out how much your home could sell for in as little as 3 minutes with a no-obligation cash offer.
Estimated market value
$890,700
- Florida
- Sarasota County
- Sarasota
- 34236
- Rosemary District
- 750 N TAMIAMI TRAIL Unit 719
Nearby cities
Nearby neighborhoods
Nearby zip codes
Other Sarasota Topics
