One or more photo(s) has been virtually staged. Located in the heart of downtown Sarasota you will find this open floor plan two-bedroom, two-bathroom condo, with a spacious terrace/balcony, and the highly desirable aspect of having a den/flex room. This flexible space provides a new owner options for a home office, additional TV room, art studio, work out area, or a make shift bedroom as needed. From the den, you can enjoy partial water views of Sarasota Bay and the downtown area. As you enter the condo from the ninth floor of the Renaissance, you are met with tile flooring in the foyer, kitchen, and laundry area. Entering the main living space you will find beautiful light wood flooring which runs through to the den. This adds to the light and open feel of the condo with the numerous exterior windows inviting extra light in. All windows feature plantation shutters to let in as much or as little light as you desire. The residence has a popular split floor plan with the master suite and guest residence on opposite sides of the home. The main living area includes crown molding, impact rated sliding glass doors, and a designer-selected ceiling fan. In the kitchen, you will find Corian countertops, wood cabinets, built-in pantry, and stainless steel appliances. The master suite includes carpet in the bedroom with tile flooring in the bathroom which features a recently updated walk-in shower. The master suite is completed with a walk in closet featuring built-ins. The guest bedroom has carpet and the bathroom includes a bathing tub. For your convenience there is a dedicated laundry room with a storage closet as well as other built-in storage closets throughout the home. Head out to your eastern-facing private terrace to enjoy your morning coffee or afternoon cocktail. An exterior storage unit, a great place to store beach chairs or golf clubs, can be found on the third floor. The condo’s a/c was replaced in 2020 and the building’s roof was replace this year. The Renaissance has a range of first class amenities including a heated pool, spa, fitness center, aerobics area, sauna, media room, clubroom with kitchen, boardroom, outdoor grilling and patio area, a business center, library, and bike storage. When you are ready to venture out, The Bay Park is steps away with weekly events, walking trails, and a kayak launch, with work well underway on phase two of the park. Set within the park is the Van Wezel which offers a variety of shows throughout the year. Both Publix and Whole Foods are a short walk away as well as countless restaurant options covering all culinary types and tastes. You can also enjoy the weekly farmers market, Selby Botanical Gardens, Marina Jack, the Opera House, and the Selby Library. No need to drive or Uber as these are all close by. The Bay Runner will take you to St Armand’s Circle where you will find additional restaurants and boutique stores. This is where you will also discover your nearest beach Lido Key, with Siesta Key a slightly further drive away. You will never find yourself lost for things to do in the year-round sunshine. Owners must own their condo for one year prior to being able to rent the property. Two small pets are permitted. The HOA fee for this condo is $3,893.83 a quarter and covers exterior maintenance and insurance for the building, trash removal, water/sewer, 24 hour concierge/security, and use of the community amenities. The condo comes with an assigned parking space with the option to rent ($48 a month) a second or third space as needed.
Sold for $575,000
$575,000
750 N TAMIAMI TRAIL #910, SARASOTA, FL 34236
2beds
1,355sqft
Condominium
Built in 2001
-- sqft lot
$555,500 Zestimate®
$424/sqft
$3,716 Estimated rent
Home value
$555,500
$517,000 - $600,000
$3,716/mo
Zestimate® history
Owner options
List your home for rent
$3,716/mo
Rent Zestimate®
Find your next renter with Zillow Rental Manager. Plus, with online applications, you can quickly screen prospective tenants – for free.
$3,716/mo
Rent Zestimate®
Refinance and save
$5,001/mo
Est. payment
Refinancing to a lower rate could help reduce your monthly payments and save thousands over the life of the loan.
$5,001/mo
Est. payment
Explore your selling options
Work with a Zillow partner agent
Leverage their expertise and Zillow's premium Showcase listings to get your home seen by more buyers.
Get startedList with your own agent
Get your home in front of millions of buyers by listing it on Zillow.
Learn how to do itSell it yourself
Take full control of how buyers see your home on Zillow by listing For Sale by Owner (FSBO).
List your homeWhat's special
Zillow last checked:
Listing updated:
Listed by:
James Tassell, PLLC 941-726-0723,
JASON MITCHELL REAL ESTATE FLO 754-307-0607
Bought with:
Marion Fitzpatrick, 3103411
ALLISON JAMES ESTATES & HOMES
Source: Stellar MLS,MLS#: A4607513 Originating MLS: Pinellas Suncoast
Originating MLS: Pinellas Suncoast
Facts & features
Interior
Bedrooms & bathrooms
- Bedrooms: 2
- Bathrooms: 2
- Full bathrooms: 2
Primary bedroom
- Features: Walk-In Closet(s)
- Level: First
- Dimensions: 14x20
Bedroom 2
- Features: Built-in Closet
- Level: First
- Dimensions: 13x13
Den
- Level: First
- Dimensions: 14x13
Dining room
- Level: First
- Dimensions: 14x11
Kitchen
- Features: Pantry
- Level: First
- Dimensions: 10x8
Laundry
- Features: Built-In Shelving
- Level: First
- Dimensions: 6x6
Living room
- Features: Ceiling Fan(s)
- Level: First
- Dimensions: 14x12
Heating
- Electric
Cooling
- Central Air
Appliances
- Included: Dishwasher, Dryer, Microwave, Range, Refrigerator, Washer
- Laundry: Laundry Room
Features
- Ceiling Fan(s), Crown Molding, Living Room/Dining Room Combo, Primary Bedroom Main Floor, Walk-In Closet(s)
- Flooring: Carpet, Tile, Hardwood
- Doors: Sliding Doors
- Has fireplace: No
Interior area
- Total structure area: 1,439
- Total interior livable area: 1,355 sqft
Property
Parking
- Parking features: Assigned, Covered
Features
- Levels: One
- Stories: 1
- Exterior features: Balcony, Lighting
- Has view: Yes
- View description: City, Water, Bay/Harbor - Partial
- Has water view: Yes
- Water view: Water,Bay/Harbor - Partial
Details
- Parcel number: 2026051127
- Zoning: DTB
- Special conditions: None
Construction
Type & style
- Home type: Condo
- Property subtype: Condominium
Materials
- Block
- Foundation: Slab
- Roof: Membrane
Condition
- New construction: No
- Year built: 2001
Utilities & green energy
- Sewer: Public Sewer
- Water: Public
- Utilities for property: BB/HS Internet Available, Cable Connected, Electricity Connected, Phone Available, Sewer Connected, Water Connected
Community & HOA
Community
- Features: Buyer Approval Required, Deed Restrictions, Fitness Center, Gated Community - Guard, Pool
- Pet fee: $0 monthly
- Subdivision: RENAISSANCE 1
HOA
- Has HOA: Yes
- Amenities included: Elevator(s), Fitness Center, Lobby Key Required, Pool, Sauna, Security, Spa/Hot Tub, Storage
- Services included: 24-Hour Guard, Community Pool, Reserve Fund, Insurance, Maintenance Structure, Maintenance Grounds, Manager, Pool Maintenance, Security, Sewer, Trash, Water
- HOA fee: $1,298 monthly
- HOA name: Kathy Grandt
- HOA phone: 941-957-3957
Location
- Region: Sarasota
Financial & listing details
- Price per square foot: $424/sqft
- Tax assessed value: $457,000
- Annual tax amount: $4,244
- Date on market: 4/23/2024
- Cumulative days on market: 6 days
- Listing terms: Cash,Conventional,VA Loan
- Ownership: Condominium
- Total actual rent: 0
- Electric utility on property: Yes
- Road surface type: Asphalt
Price history
| Date | Event | Price |
|---|---|---|
| 5/14/2025 | Listing removed | $2,500$2/sqft |
Source: Zillow Rentals Report a problem | ||
| 4/19/2025 | Price change | $2,500-16.7%$2/sqft |
Source: Zillow Rentals Report a problem | ||
| 3/28/2025 | Listed for rent | $3,000$2/sqft |
Source: Zillow Rentals Report a problem | ||
| 5/31/2024 | Sold | $575,000-4.2%$424/sqft |
Source:  Stellar MLS #A4607513 Report a problem Stellar MLS #A4607513 Report a problem | ||
| 5/3/2024 | Pending sale | $599,900$443/sqft |
Source: Stellar MLS #A4607513 Report a problem | ||
| 4/23/2024 | Listed for sale | $599,900+71.9%$443/sqft |
Source: Stellar MLS #A4607513 Report a problem | ||
| 1/23/2013 | Sold | $349,000-2.8%$258/sqft |
Source: Public Record Report a problem | ||
| 11/23/2012 | Listed for sale | $359,000-22%$265/sqft |
Source: PREMIER SOTHEBY'S INTL. REALTY #A3969108 Report a problem | ||
| 12/22/2006 | Sold | $460,000+360%$339/sqft |
Source: Stellar MLS #A324492 Report a problem | ||
| 10/17/2003 | Sold | $100,000-60.8%$74/sqft |
Source: Public Record Report a problem | ||
| 3/12/2001 | Sold | $255,000$188/sqft |
Source: Public Record Report a problem | ||
Public tax history
| Year | Property taxes | Tax assessment |
|---|---|---|
| 2025 | $7,131 +62.5% | $457,000 +43% |
| 2024 | $4,388 +3.4% | $319,554 +3% |
| 2023 | $4,244 +3.3% | $310,247 +3% |
| 2022 | $4,108 -0.3% | $301,211 +3% |
| 2021 | $4,121 -1% | $292,438 +1.4% |
| 2020 | $4,162 -14.7% | $288,400 -2.3% |
| 2019 | $4,880 | $295,300 -1.6% |
| 2018 | $4,880 -1.8% | $300,100 0% |
| 2017 | $4,970 +3.5% | $300,200 +2.8% |
| 2016 | $4,802 | $291,900 +6.4% |
| 2015 | $4,802 | $274,400 +35.9% |
| 2014 | $4,802 +59.9% | $201,875 -12.7% |
| 2013 | $3,002 +4% | $231,200 +16.5% |
| 2012 | $2,886 +1.8% | $198,500 |
| 2011 | $2,833 -13.6% | $198,500 -10.5% |
| 2010 | $3,278 -18% | $221,700 -9.7% |
| 2009 | $3,998 | $245,500 -12.6% |
| 2008 | $3,998 -30.1% | $280,900 -19.5% |
| 2007 | $5,720 | $349,000 +41% |
| 2006 | -- | $247,588 +3% |
| 2005 | -- | $240,377 +3% |
| 2004 | $3,886 -11.4% | $233,376 +2% |
| 2003 | $4,388 +5.1% | $228,800 +5.9% |
| 2002 | $4,175 | $216,000 |
Find assessor info on the county website
Neighborhood: Rosemary District
Nearby homes
- $900,0002 bd2 ba1.4k sqft750 N Tamiami Trl UNIT 1511, Sarasota, FL 34236Sold
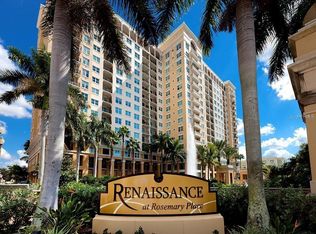
- $482,0002 bd1 ba1k sqft750 N Tamiami Trl UNIT 802, Sarasota, FL 34236Sold
- $900,0002 bd2 ba1.4k sqft750 N Tamiami Trl UNIT 1011, Sarasota, FL 34236Sold
- $480,0001 bd1 ba815 sqft750 N Tamiami Trl UNIT 1607, Sarasota, FL 34236Sold
- $396,0002 bd2 ba1k sqft750 N Tamiami Trl UNIT 1018, Sarasota, FL 34236Sold
- $3,0001 bd1 ba945 sqft750 N Tamiami Trl UNIT 205, Sarasota, FL 34236For Rent
- $525,0002 bd2 ba1k sqft750 N Tamiami Trl UNIT 1618, Sarasota, FL 34236Sold
- $465,0002 bd2 ba1.1k sqft750 N Tamiami Trl UNIT 1116, Sarasota, FL 34236Sold
- $385,0002 bd1 ba1k sqft750 N Tamiami Trl UNIT 302, Sarasota, FL 34236Sold
Nearby schools
GreatSchools rating
- 7/10Alta Vista Elementary SchoolGrades: PK-5Distance: 2 mi
- 5/10Booker Middle SchoolGrades: 6-8Distance: 2.2 mi
- 3/10Booker High SchoolGrades: 9-12Distance: 1.6 mi
Get a cash offer in 3 minutes
Find out how much your home could sell for in as little as 3 minutes with a no-obligation cash offer.
Estimated market value
$555,500
Get a cash offer in 3 minutes
Find out how much your home could sell for in as little as 3 minutes with a no-obligation cash offer.
Estimated market value
$555,500
- Florida
- Sarasota County
- Sarasota
- 34236
- Rosemary District
- 750 N TAMIAMI TRAIL Unit 910
Nearby cities
Nearby neighborhoods
Nearby zip codes
Other Sarasota Topics
