Charming Starter Home with Extra Space & Community Amenities!
Welcome home to this charming 3-bedroom, 1.5-bath home offering comfort, functionality, and plenty of potential! The inviting living room features a cozy fireplace, creating a warm space to relax and entertain. The kitchen and dining area are conveniently combined, making everyday meals and gatherings easy and comfortable.
Need additional space? The garage is currently being used as the 3rd bedroom and includes a ½ bathroom, offering flexibility for guests, a home office, or extended living arrangements.
Step outside and enjoy the covered patio, perfect for outdoor dining, relaxing, or entertaining. The property also features a storage shed with electricity and a window A/C unit, providing even more versatile space for hobbies, storage, or a workspace.
Residents can also enjoy wonderful community amenities, including an event clubhouse, parks with green areas, barbecue areas, and a children's playground—creating a welcoming environment for gatherings and outdoor fun.
(No Garage due to conversion to a 1 bedroom + 1/2 bath, covered patio & shed were completed in a workmanlike manner without permits)
Pending
Listed by: Realty Masters & Associates • Julio Sandoval • 951-212-8302
Price cut: $10K (10/14)
$489,900
750 W Mariposa Dr, Rialto, CA 92376
3beds
1,140sqft
Single Family Residence
Built in 1985
3,450 Square Feet Lot
$492,600 Zestimate®
$430/sqft
$90/mo HOA
What's special
- 45 days
- 2,868
- 152
Zillow last checked:
Listing updated:
Listed by:
Julio Sandoval DRE #01261611 951-212-8302,
Realty Masters & Associates
Source: CRMLS,MLS#: IG26207172 Originating MLS: California Regional MLS
Facts & features
Interior
Bedrooms & bathrooms
- Bedrooms: 3
- Bathrooms: 2
- Full bathrooms: 1
- 1/2 bathrooms: 1
- Main level bathrooms: 1
- Main level bedrooms: 2
Rooms
- Room types: Bedroom, Living Room, Other
Bedroom
- Features: All Bedrooms Down
Bathroom
- Features: Bathtub
Heating
- Central
Cooling
- Central Air
Appliances
- Included: Dishwasher, Gas Range
- Laundry: Electric Dryer Hookup, Gas Dryer Hookup, In Garage
Features
- Ceiling Fan(s), Eat-in Kitchen, Granite Counters, All Bedrooms Down
- Flooring: Laminate, Tile, Vinyl
- Has fireplace: Yes
- Fireplace features: Living Room
- Common walls with other units/homes: No Common Walls
Interior area
- Total interior livable area: 1,140 sqft
Video & virtual tour
Property
Features
- Levels: One
- Stories: 1
- Entry location: Front Door
- Patio & porch: Covered
- Pool features: None
- Spa features: None
- Has view: Yes
- View description: City Lights
Lot
- Size: 3,450 Square Feet
- Dimensions: 36 x 95
- Features: Paved, Street Level
Details
- Parcel number: 0264971780000
- Special conditions: Standard
Construction
Type & style
- Home type: SingleFamily
- Property subtype: Single Family Residence
Materials
- Drywall
Condition
- New construction: No
- Year built: 1985
Utilities & green energy
- Sewer: Public Sewer
- Water: Public
- Utilities for property: Cable Connected, Electricity Connected, Sewer Connected, Water Connected
Community & HOA
Community
- Features: Street Lights
HOA
- Has HOA: Yes
- Amenities included: Maintenance Grounds, Meeting/Banquet/Party Room, Outdoor Cooking Area, Barbecue, Playground, Pets Allowed, Recreation Room, Security
- HOA fee: $90 monthly
- HOA name: Century Village Rialto West Homeowners Association
- HOA phone: 818-991-4600
Location
- Region: Rialto
Financial & listing details
- Price per square foot: $430/sqft
- Tax assessed value: $260,435
- Date on market: 9/23/2026
- Cumulative days on market: 45 days
- Listing terms: Cash,Cash to New Loan,FHA,Freddie Mac,VA Loan
Estimated market value
$492,600
$468,000 - $517,000
$2,890/mo
Price history
| Date | Event | Price |
|---|---|---|
| 11/9/2026 | Pending sale | $489,900$430/sqft |
Source:  CRMLS #IG26207172 Report a problem | ||
| 10/14/2026 | Price change | $489,900-2%$430/sqft |
Source: CRMLS #IG26207172 Report a problem | ||
| 10/1/2026 | Price change | $499,900-2%$439/sqft |
Source: CRMLS #IG26207172 Report a problem | ||
| 9/24/2026 | Listed for sale | $509,900+131.8%$447/sqft |
Source: CRMLS #IG26207172 Report a problem | ||
| 7/28/2016 | Sold | $220,000$193/sqft |
Source: Public Record Report a problem | ||
| 7/18/2016 | Pending sale | $220,000$193/sqft |
Source: OPTION ONE REAL ESTATE #CV15213960 Report a problem | ||
| 7/18/2016 | Price change | $220,000+4.8%$193/sqft |
Source: OPTION ONE REAL ESTATE #CV15213960 Report a problem | ||
| 6/27/2016 | Price change | $210,000-4.5%$184/sqft |
Source: OPTION ONE REAL ESTATE #CV15213960 Report a problem | ||
| 5/13/2016 | Pending sale | $220,000$193/sqft |
Source: OPTION ONE REAL ESTATE #CV15213960 Report a problem | ||
| 4/24/2016 | Price change | $220,000+2.3%$193/sqft |
Source: OPTION ONE REAL ESTATE #CV15213960 Report a problem | ||
| 4/22/2016 | Price change | $215,000+2.4%$189/sqft |
Source: OPTION ONE REAL ESTATE #CV15213960 Report a problem | ||
| 3/9/2016 | Pending sale | $210,000$184/sqft |
Source: OPTION ONE REAL ESTATE #CV15213960 Report a problem | ||
| 1/22/2016 | Listed for sale | $210,000$184/sqft |
Source: OPTION ONE REAL ESTATE #CV15213960 Report a problem | ||
| 10/7/2015 | Pending sale | $210,000$184/sqft |
Source: OPTION ONE REAL ESTATE #CV15213960 Report a problem | ||
| 9/29/2015 | Listed for sale | $210,000+31.3%$184/sqft |
Source: OPTION ONE REAL ESTATE #CV15213960 Report a problem | ||
| 10/23/2013 | Sold | $160,000+7.4%$140/sqft |
Source: Public Record Report a problem | ||
| 9/13/2013 | Listed for sale | $149,000+56.8%$131/sqft |
Source: RE/MAX MASTERS REALTY #CV13185914 Report a problem | ||
| 9/11/2013 | Sold | $95,000+31%$83/sqft |
Source: Public Record Report a problem | ||
| 10/19/1999 | Sold | $72,500$64/sqft |
Source: Public Record Report a problem | ||
Public tax history
| Year | Property taxes | Tax assessment |
|---|---|---|
| 2026 | -- | $260,435 +2% |
| 2025 | $3,582 +3.9% | $255,328 +2% |
| 2024 | $3,448 -5.4% | $250,321 +2% |
| 2023 | $3,646 +7.9% | $245,413 +2% |
| 2022 | $3,379 +0.6% | $240,601 +2% |
| 2021 | $3,359 -0.3% | $235,884 +1% |
| 2020 | $3,367 +2.1% | $233,465 +2% |
| 2019 | $3,297 +3.4% | $228,888 +2% |
| 2018 | $3,190 +0.7% | $224,400 +2% |
| 2017 | $3,167 | $220,000 +32.8% |
| 2016 | $3,167 +41.5% | $165,686 +1.5% |
| 2015 | $2,238 -0.4% | $163,197 +2% |
| 2014 | $2,247 | $160,000 +76.8% |
| 2013 | -- | $90,494 +2% |
| 2012 | -- | $88,719 +2% |
| 2011 | -- | $86,979 +0.8% |
| 2010 | -- | $86,328 -0.2% |
| 2009 | -- | $86,533 +2% |
| 2008 | -- | $84,836 +2% |
| 2007 | -- | $83,172 +2% |
| 2006 | -- | $81,541 +2% |
| 2005 | -- | $79,942 +2% |
| 2004 | -- | $78,374 +1.9% |
| 2003 | -- | $76,938 +2% |
| 2002 | -- | $75,430 +2% |
| 2001 | -- | $73,951 +2% |
| 2000 | -- | $72,500 |
Find assessor info on the county website
Monthly payment
Est. payment
Payment breakdown
Explore the cost of this home by adjusting the details. Changes won't be saved.Climate risks
Neighborhood: 92376
Nearby schools
Schools provided by the listing agent
- High: Eisenhower
Source: CRMLS. This data may not be complete. We recommend contacting the local school district to confirm school assignments for this home.

Similar homes
- $460,0003 bd2 ba1k sqft721 W Home St, Rialto, CA 92376For Sale
 MLS ID #WS26241804, Deserie Ramirez, LPT Realty, Inc. CRMLS
- $470,0002 bd2 ba902 sqft753 W Home St, Rialto, CA 92376For Sale
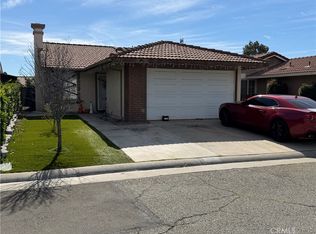 MLS ID #IV26236857, JERRY TORRES, TORRES LEGACY REALTY. CRMLS
- $--3 bd2 ba1.5k sqft846 E Scott St, Rialto, CA 92376Auction
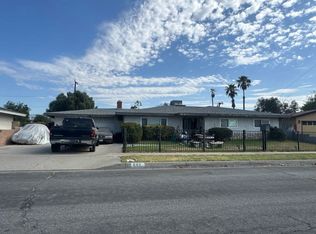 ServiceLink Auction
- $499,9003 bd2 ba1k sqft262 N Larch Ave, Rialto, CA 92376For Sale
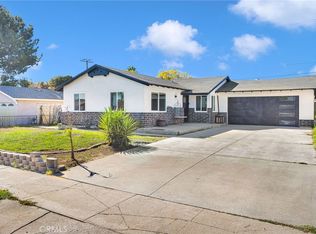 MLS ID #HD26215945, Miguel Gil Alvarado, Realty ONE Group Empire. CRMLS
Local buyer's agents are ready to help
