Just 2.3 miles from Toomer’s Corner, this 3-bedroom, 2.5-bath home offers room to spread out and spaces that can adapt to your needs. The primary suite includes a separate sitting room that could serve as a home office, while the sunroom offers another inviting place to relax, work, or play.
Recent improvements include a new HVAC system, luxury vinyl plank flooring upstairs and in the primary sitting room, new carpeting in the primary bedroom and new vinyl windows in the dining area. The water heater was installed in 2019. Beside the garage, an RV setup includes a 30-amp electrical connection and two 120-volt outlets. Enjoy a flexible layout with convenient access to downtown Auburn.
Pending
$309,000
750 Whitaker Ln, Auburn, AL 36830
3beds
1,653sqft
Single Family Residence
Built in 2002
7,840 Square Feet Lot
$-- Zestimate®
$187/sqft
$-- HOA
What's special
New hvac systemFlexible layout
- 9 days
- 40
- 1
Likely to sell faster than
Zillow last checked:
Listing updated:
Listed by:
JESSICA ANDRUS,
FIRST REALTY SALES 334-704-4442
Source: LCMLS,MLS#: 182503Originating MLS: Lee County Association of REALTORS
Facts & features
Interior
Bedrooms & bathrooms
- Bedrooms: 3
- Bathrooms: 3
- Full bathrooms: 2
- 1/2 bathrooms: 1
- Main level bathrooms: 1
Heating
- Heat Pump
Cooling
- Central Air, Electric, Heat Pump
Appliances
- Included: Microwave, Oven
Features
- Ceiling Fan(s), Primary Downstairs
- Flooring: Carpet, Vinyl
Interior area
- Total interior livable area: 1,653 sqft
- Finished area above ground: 1,653
- Finished area below ground: 0
Property
Parking
- Total spaces: 2
- Parking features: Garage, Two Car Garage
- Garage spaces: 2
Features
- Levels: Two
- Stories: 2
- Patio & porch: Front Porch, Patio
- Pool features: None
- Fencing: Privacy
Lot
- Size: 7,840 Square Feet
- Features: < 1/4 Acre
Details
- Parcel number: 0904202000114.000
Construction
Type & style
- Home type: SingleFamily
- Property subtype: Single Family Residence
Materials
- Vinyl Siding
- Foundation: Slab
Condition
- Year built: 2002
Utilities & green energy
- Utilities for property: Sewer Connected, Water Available
Community & HOA
Community
- Subdivision: SHELTON PARK
HOA
- Has HOA: No
- Amenities included: None
- Services included: None
Location
- Region: Auburn
Financial & listing details
- Price per square foot: $187/sqft
- Tax assessed value: $228,220
- Annual tax amount: $1,179
- Date on market: 9/24/2026
- Cumulative days on market: 15 days
Estimated market value
Not available
Estimated sales range
Not available
Not available
Price history
| Date | Event | Price |
|---|---|---|
| 9/26/2026 | Pending sale | $309,000$187/sqft |
Source: LCMLS #182503 Report a problem | ||
| 9/24/2026 | Listed for sale | $309,000+10.2%$187/sqft |
Source: LCMLS #182503 Report a problem | ||
| 10/16/2023 | Sold | $280,350-6.5%$170/sqft |
Source: LCMLS #166854 Report a problem | ||
| 9/23/2023 | Pending sale | $299,900$181/sqft |
Source: LCMLS #166854 Report a problem | ||
| 9/8/2023 | Listed for sale | $299,900+56.6%$181/sqft |
Source: LCMLS #166854 Report a problem | ||
| 2/21/2020 | Sold | $191,500+0.8%$116/sqft |
Source: LCMLS #143641 Report a problem | ||
| 1/27/2020 | Listed for sale | $190,000+22.6%$115/sqft |
Source: REALTYSOUTH AUBURN-LAKE MARTIN #143641 Report a problem | ||
| 1/7/2020 | Listing removed | $1,350$1/sqft |
Source: Prestige Properties Report a problem | ||
| 12/10/2019 | Listed for rent | $1,350$1/sqft |
Source: Zillow Rental Manager Report a problem | ||
| 9/9/2013 | Listing removed | $155,000$94/sqft |
Source: Owner Report a problem | ||
| 7/3/2013 | Listed for sale | $155,000+4.1%$94/sqft |
Source: Owner Report a problem | ||
| 7/2/2010 | Listing removed | $148,900$90/sqft |
Source: Weichert Realtors #94886 Report a problem | ||
| 4/8/2010 | Listed for sale | $148,900$90/sqft |
Source: Weichert Realtors #94886 Report a problem | ||
Public tax history
| Year | Property taxes | Tax assessment |
|---|---|---|
| 2025 | $1,179 | $22,820 |
| 2024 | $1,179 +10.1% | $22,820 +9.6% |
| 2023 | $1,071 +11.6% | $20,820 +11% |
| 2022 | $960 -1.8% | $18,760 -1.7% |
| 2021 | $977 -40.1% | $19,080 -36.9% |
| 2020 | $1,632 +4.4% | $30,220 +4.4% |
| 2019 | $1,564 | $28,960 |
| 2018 | $1,564 | $28,960 +86.1% |
| 2015 | $1,564 +98.6% | $15,560 +2.8% |
| 2014 | $787 | $15,140 -0.5% |
| 2013 | -- | $15,220 +0.7% |
| 2012 | -- | $15,120 -7.9% |
| 2011 | -- | $16,420 -1.3% |
| 2010 | -- | $16,640 -1.1% |
| 2009 | -- | $16,820 |
| 2008 | -- | $16,820 +10.7% |
| 2005 | -- | $15,200 +15.9% |
| 2004 | -- | $13,120 +9.3% |
| 2003 | -- | $12,000 |
Find assessor info on the county website
Monthly payment
Est. payment
Payment breakdown
Explore the cost of this home by adjusting the details. Changes won't be saved.Climate risks
Neighborhood: 36830
Nearby schools
Schools provided by the listing agent
- Elementary: CARY WOODS/PICK
- Middle: CARY WOODS/PICK
Source: LCMLS. This data may not be complete. We recommend contacting the local school district to confirm school assignments for this home.


Similar homes
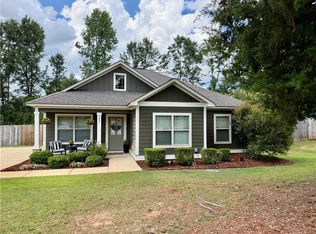
- $307,5003 bd2 ba1.2k sqft738 Whitaker Ln, Auburn, AL 36830For Sale
 MLS ID #180643, CRAWFORD/ WILLIS GROUP, CRAWFORD WILLIS GROUP. LCMLS
 - $304,9003 bd2 ba1.2k sqft323 Embry Ln, Auburn, AL 36830For Sale
 MLS ID #181853, KATHY OVERFELT, REALTYSOUTH AUBURN AND LAKE MARTIN. LCMLS
 - $245,0003 bd2 ba1.4k sqft1022 Dekalb St, Auburn, AL 36830For Sale
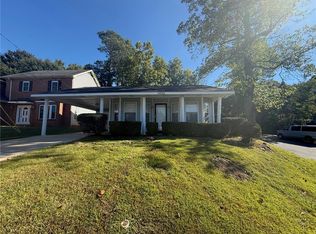 MLS ID #182680, ANSLEY HINSON, THREE SIXTY EAST ALABAMA. LCMLS
 - $289,0003 bd3 ba1.4k sqft901 Tacoma Dr, Auburn, AL 36830For Sale
 MLS ID #178317, MEGAN BAKER, KELLER WILLIAMS REALTY AUBURN OPELIKA. LCMLS
