Nestled on over 2 private acres sits this exceptional brick estate offering the perfect blend of luxury, comfort, and functionality. Featuring 5 bedrooms, 5.5 baths, a private office, and versatile living spaces, it's designed for both everyday living and entertaining. The gourmet kitchen with an oversized island opens to spacious gathering areas, while the formal dining and sitting rooms add timeless elegance. Upstairs, the luxurious primary suite features a sitting area, spa inspired bath, and dual walk in closets. The finished lower level offers a family room, private bar, gym, full bath with a stunning tile shower, and two nonconforming bedrooms. Outside, the expansive patio creates a peaceful retreat surrounded by nature.
For sale
Price cut: $19.6K (7/30)
$974,900
750 Woodcrest Dr, Gaylord, MI 49735
5beds
7,900sqft
:
Get pre-qualified$6,126/mo
Single Family Residence
Built in ----
2.2 Acres Lot
$930,000 Zestimate®
$123/sqft
$-- HOA
What's special
Oversized islandPrivate officeVersatile living spacesFinished lower levelPrivate barExceptional brick estatePrivate acres
- 43 days |
- 600 |
- 28 |
Zillow last checked:
Listing updated:
Listed by:
Jamie Kurth 989-614-6437,
smith realty GROUP 989-732-2477
Source: WWMLS,MLS#: 201841066
Facts & features
Interior
Bedrooms & bathrooms
- Bedrooms: 5
- Bathrooms: 5
- Full bathrooms: 4
- 1/2 bathrooms: 1
Heating
- Gas Fireplace/Stove, Forced Air, Hot Water, Natural Gas
Cooling
- Central Air
Appliances
- Included: Washer, Range/Oven, Refrigerator, Microwave, Disposal, Dryer, Dishwasher
- Laundry: Main Level
Features
- Vaulted Ceiling(s), Walk-In Closet(s), Wet Bar
- Flooring: Hardwood, Tile
- Doors: Bilco Door
- Basement: Full,Finished
- Has fireplace: Yes
- Fireplace features: Insert
Interior area
- Total structure area: 7,900
- Total interior livable area: 7,900 sqft
- Finished area above ground: 5,400
Property
Parking
- Parking features: Driveway
- Has garage: Yes
- Has uncovered spaces: Yes
Features
- Stories: 2
- Patio & porch: Patio/Porch
- Exterior features: Sprinkler System
- Frontage type: None
Lot
- Size: 2.2 Acres
- Dimensions: 2.2 acres
- Features: Landscaped
Details
- Parcel number: 01124000006900
Construction
Type & style
- Home type: SingleFamily
- Property subtype: Single Family Residence
Materials
- Foundation: Basement
Utilities & green energy
- Sewer: Septic Tank
Community & HOA
Community
- Subdivision: Crestwood Manor #2
HOA
- HOA name: Crestwood Manor
Location
- Region: Gaylord
Financial & listing details
- Price per square foot: $123/sqft
- Tax assessed value: $1,104,400
- Annual tax amount: $9,462
- Date on market: 6/25/2026
- Listing terms: Cash,Conventional Mortgage,FHA,VA Loan
- Ownership: Owner
- Road surface type: Paved, Maintained
Estimated market value
$930,000
$884,000 - $977,000
$4,394/mo
Price history
| Date | Event | Price |
|---|---|---|
| 7/30/2026 | Price change | $974,900-2%$123/sqft |
Source:  WWMLS #201841066 Report a problem WWMLS #201841066 Report a problem | ||
| 6/25/2026 | Listed for sale | $994,500+19.1%$126/sqft |
Source: WWMLS #201841066 Report a problem | ||
| 6/10/2022 | Sold | $835,000-1.8%$106/sqft |
Source: WWMLS #201818140 Report a problem | ||
| 5/2/2022 | Listed for sale | $849,900+78.9%$108/sqft |
Source: WWMLS #201818140 Report a problem | ||
| 10/24/2013 | Sold | $475,000-4%$60/sqft |
Source: WWMLS #283511 Report a problem | ||
| 12/15/2012 | Listed for sale | $495,000$63/sqft |
Source: Michigan Network Realtors #267139 Report a problem | ||
Public tax history
| Year | Property taxes | Tax assessment |
|---|---|---|
| 2025 | $9,462 +9.9% | $552,200 +2% |
| 2024 | $8,606 +44.3% | $541,300 +18.4% |
| 2023 | $5,965 +0.8% | $457,100 +4.7% |
| 2022 | $5,916 -11.6% | $436,600 +8.9% |
| 2021 | $6,689 -38.8% | $400,900 +9.6% |
| 2020 | $10,923 +75.7% | $365,900 +18.5% |
| 2018 | $6,217 | $308,700 +6.7% |
| 2017 | -- | $289,200 +4.1% |
| 2016 | -- | $277,800 -0.2% |
| 2013 | -- | $278,400 +0.4% |
| 2012 | -- | $277,400 +5% |
| 2011 | -- | $264,300 |
Find assessor info on the county website
Monthly payment
Est. payment
Payment breakdown
Explore the cost of this home by adjusting the details. Changes won't be saved.Climate risks
Neighborhood: 49735
Nearby schools
GreatSchools rating
- 5/10South Maple Elementary SchoolGrades: PK-3Distance: 1.8 mi
- 6/10Gaylord Middle SchoolGrades: 7-8Distance: 1.8 mi
- 7/10Gaylord High School/Voc. Bldg.Grades: 9-12Distance: 3.5 mi
- $294,000-- bd-- ba-- sqft778 Woodcrest Dr, Gaylord, MI 49735Off Market
- $514,300-- bd-- ba-- sqft710 Woodcrest Dr, Gaylord, MI 49735Off Market
- $426,900-- bd-- ba-- sqft810 Woodcrest Dr, Gaylord, MI 49735Off Market
- $399,0003 bd3 ba3.3k sqft759 Woodcrest Dr, Gaylord, MI 49735For Sale

- $404,100-- bd-- ba-- sqft679 Woodcrest Dr, Gaylord, MI 49735Off Market
- $447,3004 bd3 ba2.1k sqft682 Woodcrest Dr, Gaylord, MI 49735Off Market
- $340,0003 bd2 ba3.8k sqft2440 Hickorywood Dr, Gaylord, MI 49735Sold
- $368,900-- bd-- ba-- sqft785 Woodcrest Dr, Gaylord, MI 49735Off Market
A local agent can set up tours, give advice and negotiate with sellers.
A local lender can help you make sure your offer is ready when you are.
Similar homes
- $935,0004 bd2 ba4.9k sqft3551 Theisen Rd, Gaylord, MI 49735For Sale

 MLS ID #201840146, Trisha Taylor, State Wide Real Estate Rogers City. WWMLS
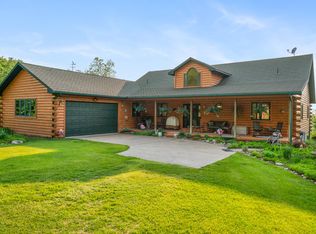
 - $850,0003 bd3 ba3.9k sqft10077 Royal Coachman, Gaylord, MI 49735For Sale
 MLS ID #201835104, Geno D'Angelo, Real Broker LLC - Petoskey. WWMLS
 - $879,9003 bd3 ba3.9k sqft14795 13th St, Johannesburg, MI 49751For Sale

 MLS ID #50213678, Sara Hillier, Sine & Monaghan Realtors LLC St Clair. MiRealSource
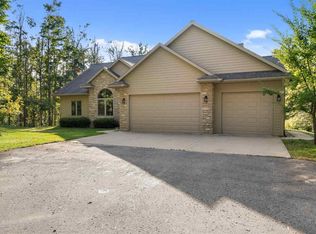
 - $559,0005 bd4 ba4.1k sqft6802 Mount Vernon Hills Dr, Vanderbilt, MI 49795For Sale
 MLS ID #477799, Christopher Eckerman. Northern Michigan MLS
 - $1,380,0004 bd3 ba4k sqft7249 Blue Lake Rd NE, Kalkaska, MI 49646For SaleMLS ID #1947685, Chad Brown. NGLRMLS
- $650,0004 bd3 ba4.1k sqft5391 Scholl Rd, Mancelona, MI 49659For SaleMLS ID #201840229, Melisa Bertram, Real Estate One of Gaylord. WWMLS
