Meticulously maintained, this home showcases pride of ownership from the moment you walk through the door. The thoughtfully designed main level offers a spacious kitchen with a charming European feel, dining room, inviting living room with a cozy fireplace, primary suite, laundry & access to the oversized back deck, creating a layout that's perfect for both everyday living & entertaining. The attached 3 car garage offers multiple entry points for added convenience. The finished lower level features a large family room, one conforming bedroom, two additional nonconforming rooms, a full bath, canning room & an abundance of storage. Outside, you'll appreciate the beautifully landscaped yard & peaceful setting, all just minutes from Gaylord without the city taxes. New roof in 2024!
Contingent
$399,000
759 Woodcrest Dr, Gaylord, MI 49735
3beds
3,324sqft
:
Get pre-qualified$2,562/mo
Single Family Residence
Built in 1990
1.37 Acres Lot
$379,100 Zestimate®
$120/sqft
$-- HOA
What's special
Beautifully landscaped yardPeaceful settingPrimary suiteAbundance of storageOversized back deckCanning room
- 5 days |
- 1,415 |
- 88 |
Zillow last checked:
Listing updated:
Listed by:
SOLD ON MICHIGAN TEAM NANCY, LESLIE, KAYCIE, KINSEY, & TROY 989-614-1114,
smith realty GROUP 989-732-2477
Source: WWMLS,MLS#: 201841597
Facts & features
Interior
Bedrooms & bathrooms
- Bedrooms: 3
- Bathrooms: 3
- Full bathrooms: 3
Heating
- Gas Fireplace/Stove, Baseboard, Hot Water, Natural Gas
Appliances
- Included: Water Heater, Water Softener, Washer, Wall Oven, Refrigerator, Microwave, Dryer, Dishwasher, Cooktop
- Laundry: Main Level
Features
- Vaulted Ceiling(s), Walk-In Closet(s)
- Windows: Egress Windows
- Basement: Finished
- Has fireplace: Yes
- Fireplace features: Gas
Interior area
- Total structure area: 3,324
- Total interior livable area: 3,324 sqft
- Finished area above ground: 2,030
Property
Parking
- Parking features: Driveway
- Has garage: Yes
- Has uncovered spaces: Yes
Features
- Patio & porch: Deck
- Exterior features: Sprinkler System
- Frontage type: None
Lot
- Size: 1.37 Acres
- Dimensions: 180 x 259 x 253 x 246
- Features: Landscaped
Details
- Parcel number: 01124000014900
- Special conditions: Trust,Listing Status; Active w/ Contingencies
Construction
Type & style
- Home type: SingleFamily
- Architectural style: Ranch
- Property subtype: Single Family Residence
Materials
- Foundation: Basement, Crawl
Condition
- Year built: 1990
Utilities & green energy
- Sewer: Septic Tank
Community & HOA
Community
- Subdivision: Crestwood Manor
HOA
- HOA name: Crestwood Manor
Location
- Region: Gaylord
Financial & listing details
- Price per square foot: $120/sqft
- Tax assessed value: $390,000
- Annual tax amount: $2,197
- Date on market: 7/21/2026
- Listing terms: Cash,Conventional Mortgage
- Road surface type: Paved, Maintained
Estimated market value
$379,100
$360,000 - $398,000
$2,647/mo
Price history
| Date | Event | Price |
|---|---|---|
| 7/25/2026 | Contingent | $399,000$120/sqft |
Source:  WWMLS #201841597 Report a problem WWMLS #201841597 Report a problem | ||
| 7/21/2026 | Listed for sale | $399,000$120/sqft |
Source: WWMLS #201841597 Report a problem | ||
Public tax history
| Year | Property taxes | Tax assessment |
|---|---|---|
| 2025 | $2,197 +9.9% | $195,000 +1.3% |
| 2024 | $1,998 +4.5% | $192,500 +28.8% |
| 2023 | $1,912 +0.8% | $149,500 +4.5% |
| 2022 | $1,896 -11.6% | $143,100 +8.7% |
| 2021 | $2,144 -38.8% | $131,700 +9.1% |
| 2020 | $3,501 +74.3% | $120,700 +15.9% |
| 2018 | $2,009 | $104,100 +5.6% |
| 2017 | -- | $98,600 +3.8% |
| 2016 | -- | $95,000 +9.6% |
| 2013 | -- | $86,700 +0.3% |
| 2012 | -- | $86,400 +3% |
| 2011 | -- | $83,900 -13.3% |
| 2010 | -- | $96,800 |
Find assessor info on the county website
Monthly payment
Est. payment
Payment breakdown
Explore the cost of this home by adjusting the details. Changes won't be saved.Climate risks
Neighborhood: 49735
Nearby schools
GreatSchools rating
- 5/10South Maple Elementary SchoolGrades: PK-3Distance: 1.9 mi
- 6/10Gaylord Middle SchoolGrades: 7-8Distance: 1.8 mi
- 7/10Gaylord High School/Voc. Bldg.Grades: 9-12Distance: 3.6 mi
- $396,400-- bd-- ba-- sqft785 Woodcrest Dr, Gaylord, MI 49735Off Market
- $428,300-- bd-- ba-- sqft650 Crestwood Dr, Gaylord, MI 49735Off Market
- $425,0005 bd3 ba3k sqft662 Crestwood Dr, Gaylord, MI 49735Sold
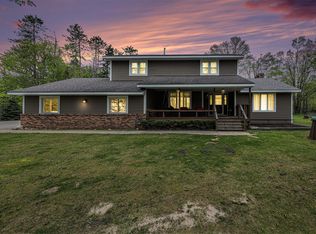
- $346,000-- bd-- ba-- sqft638 Crestwood Dr, Gaylord, MI 49735Off Market
- $316,8005 bd4 ba3.4k sqft674 Crestwood Dr, Gaylord, MI 49735Off Market
- $289,000-- bd-- ba-- sqft778 Woodcrest Dr, Gaylord, MI 49735Off Market
- $486,8004 bd5 ba4k sqft809 Woodcrest Dr, Gaylord, MI 49735Off Market
- $994,5005 bd5 ba7.9k sqft750 Woodcrest Dr, Gaylord, MI 49735For Sale
A local agent can set up tours, give advice and negotiate with sellers.
A local lender can help you make sure your offer is ready when you are.
Similar homes
- $399,9003 bd3 ba3.3k sqft1895 Redpine Dr, Gaylord, MI 49735For Sale

 MLS ID #201840577, Lori Ann Sparling, RE/MAX New Horizons. WWMLS
 - $499,0003 bd3 ba3.1k sqft2402 Manorwood Dr, Gaylord, MI 49735For Sale
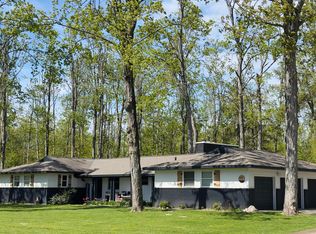 MLS ID #201840583, TEAM SHERI, COLDWELL BANKER SCHMIDT GAYLORD. WWMLS
 - $397,4004 bd3 ba3.6k sqft1840 Mission Hills Ln, Gaylord, MI 49735For Sale
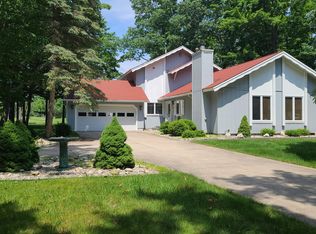 MLS ID #201841412, Karen A Jenks Buhl, COLDWELL BANKER SCHMIDT GAYLORD. WWMLS
 - $399,9003 bd3 ba1.8k sqft2259 Kassuba Rd, Gaylord, MI 49735For Sale
 MLS ID #201839498, Collette Hoeft, Alpine Realty Group-Gaylord. WWMLS
 - $550,0004 bd4 ba3.6k sqft5388 Golfview Ln, Gaylord, MI 49735For Sale By Owner
- $519,9005 bd3 ba3.3k sqft4711 Wah Wah Soo Dr, Gaylord, MI 49735For SaleMLS ID #201841688, SOLD ON MICHIGAN TEAM NANCY, LESLIE, KAYCIE, KINSEY, & TROY, smith realty GROUP. WWMLS
- $489,9003 bd2 ba2.4k sqft2822 Kujawa Rd, Gaylord, MI 49735For SaleMLS ID #201841695, Jamie Kurth, smith realty GROUP. WWMLS
- $369,0003 bd2 ba2.6k sqft6913 Mountain Pass, Gaylord, MI 49735For SaleMLS ID #201840996, Catherine Callahan, Alpine Realty Group-Gaylord. WWMLS
- $384,9003 bd3 ba2.1k sqft6457 Foothills Trl, Gaylord, MI 49735For SaleMLS ID #201841261, SOLD ON MICHIGAN TEAM NANCY, LESLIE, KAYCIE, KINSEY, & TROY, smith realty GROUP. WWMLS
- $499,0003 bd2 ba2.1k sqft510 Marquardt Rd, Gaylord, MI 49735For Sale By Owner
- $314,9003 bd2 ba2.5k sqft7152 Pheasant Run, Gaylord, MI 49735For SaleMLS ID #201841584, Team Boyden, Real Broker LLC - Petoskey. WWMLS
- $394,5003 bd2 ba1.7k sqft10286 Shawnee Trl, Gaylord, MI 49735For SaleMLS ID #201841284, Ryan Muntin, Lake Homes Realty. WWMLS
- $372,0004 bd4 ba2.5k sqft1166 Michaywe Dr, Gaylord, MI 49735For SaleMLS ID #201839357, Ellie McGovern, Forman Real Estate. WWMLS
- $350,0003 bd2 ba2.7k sqft72 Hayes Tower Rd, Lincoln, MI 49735For SaleMLS ID #201841216, Debbie Flewelling, Up North Realty. WWMLS
- $248,0003 bd2 ba2.1k sqft3257 Parmater Rd, Elmira, MI 49735For Sale
 MLS ID #20261057086, Aylin Tarr, Thrive Realty Company. Realcomp II
 - $345,0003 bd2 ba1.7k sqft626 Sunshine Ln, Gaylord, MI 49735For Sale By Owner
- $549,0003 bd3 ba3.3k sqft1332 Cherry Log Ct, Gaylord, MI 49735For SaleMLS ID #201840599, Lesa B Jarski, smith realty GROUP. WWMLS
- $540,0003 bd2 ba2.2k sqft135 Goslow Rd, Gaylord, MI 49735For SaleMLS ID #201841308, Celeste Feole, Alpine Realty Group-Gaylord. WWMLS
- $500,0004 bd3 ba3.6k sqft1541 Clearview Ln, Gaylord, MI 49735For SaleMLS ID #201838780, Sarah Harding, Real Broker LLC - Petoskey. WWMLS
- $325,0003 bd3 ba2.5k sqft6559 Forest Park Trl, Gaylord, MI 49735For SaleMLS ID #201839247, Kurt A Jacobs, Alpine Realty Group-Gaylord. WWMLS
