Space, storage, & location that's hard to beat. This well cared for home offers 5 bedrooms, 3 full bathrooms, & a layout that fits just about any stage of life. The main level features a spacious primary suite with a slider to the backyard, main level laundry, 2 additional bedrooms, another full bathroom, & a heated 2 car attached garage for everyday convenience. The finished lower level adds two more bedrooms, a full bathroom, & additional living space that's ideal for guests or simply spreading out. Step outside & you'll find a backyard built for Northern Michigan living along with a hot tub to relax. The 30x40 pole barn with a 30x12 loft offers plenty of room for tools & toys, bonus 2 additional storage sheds, natural gas & irrigation. Just one street away from Otsego Lake access.
Contingent
$519,900
4711 Wah Wah Soo Dr, Gaylord, MI 49735
5beds
3,396sqft
Single Family Residence
Built in 1995
0.77 Acres Lot
$511,700 Zestimate®
$153/sqft
$-- HOA
What's special
Hot tub to relaxMain level laundry
- 22 days |
- 693 |
- 25 |
Zillow last checked:
Listing updated:
Listed by:
SOLD ON MICHIGAN TEAM NANCY, LESLIE, KAYCIE, KINSEY, & TROY 989-614-1114,
smith realty GROUP 989-732-2477
Source: WWMLS,MLS#: 201841688
Facts & features
Interior
Bedrooms & bathrooms
- Bedrooms: 5
- Bathrooms: 3
- Full bathrooms: 3
Heating
- Gas Fireplace/Stove, Baseboard, Hot Water, Natural Gas
Appliances
- Included: Water Heater, Washer, Range/Oven, Refrigerator, Dryer, Dishwasher
- Laundry: Main Level
Features
- Ceiling Fan(s), Vaulted Ceiling(s), Walk-In Closet(s)
- Windows: Egress Windows, Blinds, Curtain Rods
- Basement: Finished
- Has fireplace: Yes
- Fireplace features: Gas
Interior area
- Total structure area: 3,396
- Total interior livable area: 3,396 sqft
- Finished area above ground: 1,698
Property
Parking
- Parking features: Garage
- Has garage: Yes
Features
- Patio & porch: Deck
- Exterior features: Sprinkler System
- Has spa: Yes
- Spa features: Heated
- Frontage type: None
Lot
- Size: 0.77 Acres
- Dimensions: 120 x 492.68 x 65 x 440.86
Details
- Additional structures: Pole Building, Shed(s)
- Parcel number: 01143000000200
- Special conditions: Estate,Listing Status; Active w/ Contingencies
Construction
Type & style
- Home type: SingleFamily
- Architectural style: Ranch
- Property subtype: Single Family Residence
Materials
- Foundation: Basement
Condition
- Year built: 1995
Utilities & green energy
- Sewer: Septic Tank
Community & HOA
Community
- Security: Smoke Detector(s)
- Subdivision: Lakewood Estates
Location
- Region: Gaylord
Financial & listing details
- Price per square foot: $153/sqft
- Tax assessed value: $370,000
- Annual tax amount: $3,538
- Date on market: 7/24/2026
- Listing terms: Cash,Conventional Mortgage
- Road surface type: Maintained
Estimated market value
$511,700
$486,000 - $537,000
$3,625/mo
Price history
| Date | Event | Price |
|---|---|---|
| 8/1/2026 | Contingent | $519,900$153/sqft |
Source:  WWMLS #201841688 Report a problem WWMLS #201841688 Report a problem | ||
| 7/24/2026 | Listed for sale | $519,900+137.4%$153/sqft |
Source: WWMLS #201841688 Report a problem | ||
| 10/16/2007 | Sold | $219,000$64/sqft |
Source: Public Record Report a problem | ||
Public tax history
| Year | Property taxes | Tax assessment |
|---|---|---|
| 2025 | $3,538 +7.5% | $185,000 +3.9% |
| 2024 | $3,291 +4.7% | $178,100 +31.2% |
| 2023 | $3,142 +1.8% | $135,700 +3.7% |
| 2022 | $3,085 -5.8% | $130,800 +14.8% |
| 2021 | $3,274 -43.8% | $113,900 +2.3% |
| 2020 | $5,829 +89.9% | $111,300 +17% |
| 2018 | $3,070 | $95,100 +6.9% |
| 2017 | -- | $89,000 +0.2% |
| 2016 | -- | $88,800 +12.1% |
| 2013 | -- | $79,200 +2.1% |
| 2012 | -- | $77,600 +10.5% |
| 2011 | -- | $70,200 +0.6% |
| 2010 | -- | $69,800 |
Find assessor info on the county website
Monthly payment
Est. payment
Payment breakdown
Explore the cost of this home by adjusting the details. Changes won't be saved.Climate risks
Neighborhood: 49735
Nearby schools
GreatSchools rating
- 6/10Gaylord Intermediate SchoolGrades: 4-6Distance: 4.1 mi
- 6/10Gaylord Middle SchoolGrades: 7-8Distance: 4.1 mi
- 7/10Gaylord High School/Voc. Bldg.Grades: 9-12Distance: 5.8 mi
- $385,700-- bd-- ba-- sqft4739 Wah Wah Soo Dr, Gaylord, MI 49735Off Market
- $222,0002 bd2 ba1.1k sqft4685 Wah Wah Soo Dr, Gaylord, MI 49735Sold
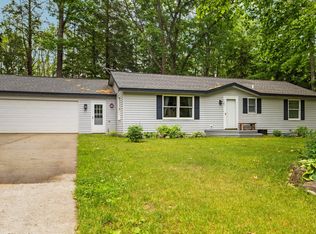
- $41,000-- sqft4649 Wah Wah Soo Dr, Gaylord, MI 49735Sold

- $--1.08 acresWah Wah Soo Dr, Gaylord, MI 49735Off Market

- $--1 acreWah Wah Soo Dr, Gaylord, MI 49735Off Market
- $49,9000.63 acres15 Wah Wah Soo Dr, Gaylord, MI 49735Lot/Land
- $471,8005 bd4 ba3.6k sqft4660 Wah Wah Soo Dr, Gaylord, MI 49735Off Market
- $184,600-- bd-- ba-- sqft4629 Wah Wah Soo Dr, Gaylord, MI 49735Off Market
A local agent can set up tours, give advice and negotiate with sellers.
Similar homes
- $549,0005 bd4 ba3.9k sqft2597 Hickorywood Dr, Gaylord, MI 49735For Sale
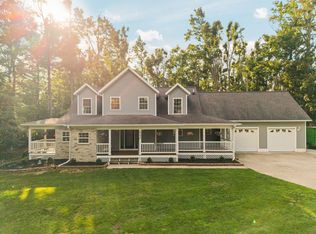
 MLS ID #201842017, Christopher L Paffi, smith realty GROUP. WWMLS
 - $525,0003 bd2 ba3.2k sqft570 Berkshire Ln, Gaylord, MI 49735For Sale
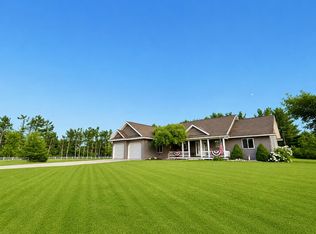 MLS ID #201841741, Celeste Feole, Alpine Realty Group-Gaylord. WWMLS
 - $465,0003 bd3 ba1.8k sqft5556 Pueblo Trl, Gaylord, MI 49735For Sale
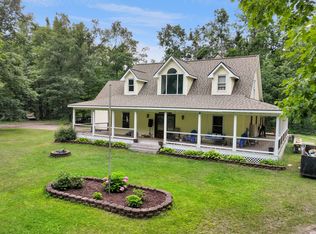 MLS ID #201841998, TEAM SHERI, COLDWELL BANKER SCHMIDT GAYLORD. WWMLS
 - $598,0004 bd4 ba3.9k sqft1797 Gunner Ln, Gaylord, MI 49735For Sale
 MLS ID #201841827, Jamie Kurth, smith realty GROUP. WWMLS
 - $387,0004 bd3 ba3.2k sqft701 Crestwood Dr, Gaylord, MI 49735For SaleMLS ID #201842069, Celeste Feole, Alpine Realty Group-Gaylord. WWMLS
- $495,0004 bd3 ba3.6k sqft1541 Clearview Ln, Gaylord, MI 49735For SaleMLS ID #201838780, Sarah Harding, Real Broker LLC - Petoskey. WWMLS
- $549,0003 bd3 ba3.3k sqft1332 Cherry Log Ct, Gaylord, MI 49735For SaleMLS ID #201840599, Lesa B Jarski, smith realty GROUP. WWMLS
- $499,0003 bd3 ba2.4k sqft7431 Arrowroot Trl, Gaylord, MI 49735For SaleMLS ID #201841879, Donna S Stubenvoll, Real Estate One of Gaylord. WWMLS
- $300,0004 bd2 ba1.8k sqft4038 Twin Oak Rd, Gaylord, MI 49735For SaleMLS ID #201841915, Anna Tomaski, COLDWELL BANKER SCHMIDT GAYLORD. WWMLS
- $489,9003 bd2 ba2.4k sqft2822 Kujawa Rd, Gaylord, MI 49735For SaleMLS ID #201841695, Jamie Kurth, smith realty GROUP. WWMLS
- $370,0004 bd3 ba3.6k sqft1840 Mission Hills Ln, Gaylord, MI 49735For SaleMLS ID #201841412, Karen A Jenks Buhl, COLDWELL BANKER SCHMIDT GAYLORD. WWMLS
- $499,1003 bd2 ba2.2k sqft135 Goslow Rd, Gaylord, MI 49735For SaleMLS ID #201841308, Celeste Feole, Alpine Realty Group-Gaylord. WWMLS
- $399,9004 bd2 ba3.5k sqft1725 Altorf Strasse, Gaylord, MI 49735For SaleMLS ID #480397, Christopher Christensen. Northern Michigan MLS
- $599,9003 bd3 ba2.4k sqft2623 W Dixon Lake Dr, Gaylord, MI 49735For SaleMLS ID #201840580, Will Tomaski, smith realty GROUP. WWMLS
- $599,0004 bd2 ba1.8k sqft1351 Pointe Dr, Gaylord, MI 49735For SaleMLS ID #201841534, Jamie Kurth, smith realty GROUP. WWMLS
- $570,0003 bd2 ba3.5k sqft1026 Kassuba Rd, Gaylord, MI 49735For SaleMLS ID #201842052, Scott E Chesley, REALTA | CHESLEY REALTORS®. WWMLS
- $384,9004 bd4 ba2.9k sqft6912 Oakland Hills Dr, Gaylord, MI 49735For SaleMLS ID #201841743, Sandra Mattingly, Pine Cone Properties LLC. WWMLS
- $399,9003 bd3 ba3.3k sqft1895 Redpine Dr, Gaylord, MI 49735For SaleMLS ID #201840577, Lori Ann Sparling, RE/MAX New Horizons. WWMLS
- $375,0004 bd3 ba2.9k sqft1820 Suisse Ln, Gaylord, MI 49735For SaleMLS ID #201841923, Cindy Clark, COLDWELL BANKER SCHMIDT GAYLORD. WWMLS
- $598,0003 bd3 ba3.6k sqft3938 Goslow Rd, Gaylord, MI 49735For SaleMLS ID #201841917, Anna Tomaski, COLDWELL BANKER SCHMIDT GAYLORD. WWMLS
