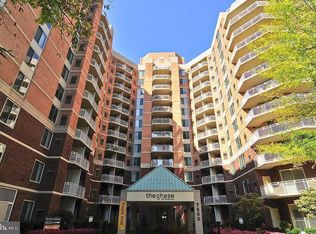
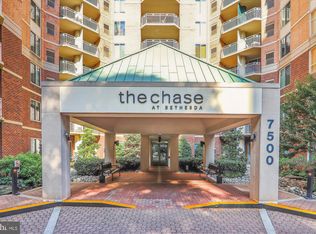
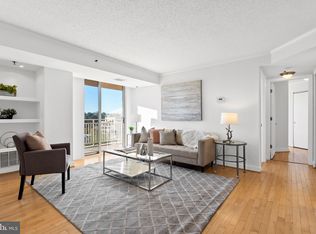
Wow! There are no other 2 Bed/1 Baths like this at The Chase. This rarely available residence is located in the heart of downtown Bethesda. Nestled in a premier location between Bethesda Row and Woodmont Triangle, this elegant condominium offers the perfect blend of convenience and sophistication. The completely refreshed residence is bright and airy, with fresh white paint and new wide plank Porcelanosa LVP flooring throughout. The gourmet kitchen features crisply painted white cabinetry, granite countertops and stainless-steel appliances, overlooking the open living space. This layout features the only 2 Bed/1 Bath layout with an open kitchen in the entire building. A spacious balcony adds to the allure. The generous primary suite features a walk-in closet with custom built-ins and direct access to the bathroom with its newly reglazed tub and white painted vanity. A light-filled second bedroom offers versatility, whether used as a guest room, home office, or nursery. This residence also has a W/D, assigned garage parking space and storage locker. Experience the lively charm of downtown Bethesda, where world-class dining, boutique shopping, and rich cultural offerings await just outside your door. Enjoy the convenience of seamless public transportation, with Bethesda Metro at your doorstep.
Sold for $500,000
$500,000
7500 Woodmont Ave #S816, Bethesda, MD 20814
2beds
878sqft
Condominium
Built in 1989
-- sqft lot
$481,000 Zestimate®
$569/sqft
$2,543 Estimated rent
Home value
$481,000
$447,000 - $515,000
$2,543/mo
Zestimate® history
Owner options
List your home for rent
$2,543/mo
Rent Zestimate®
Find your next renter with Zillow Rental Manager. Plus, with online applications, you can quickly screen prospective tenants – for free.
$2,543/mo
Rent Zestimate®
Refinance and save
$3,091/mo
Est. payment
Refinancing to a lower rate could help reduce your monthly payments and save thousands over the life of the loan.
$3,091/mo
Est. payment
Explore your selling options
Work with a Zillow partner agent
Leverage their expertise and Zillow's premium Showcase listings to get your home seen by more buyers.
Get startedList with your own agent
Get your home in front of millions of buyers by listing it on Zillow.
Learn how to do itSell it yourself
Take full control of how buyers see your home on Zillow by listing For Sale by Owner (FSBO).
List your homeWhat's special
Completely refreshed residenceBright and airySpacious balconyStainless-steel appliancesGranite countertopsGourmet kitchenGenerous primary suite
Zillow last checked:
Listing updated:
Listed by:
Natalie Hasny 202-309-8530,
Capital Residential Properties
Bought with:
Erich Cabe, 581456
Compass
Kimberly Bowen, 660676
Compass
Source: Bright MLS,MLS#: MDMC2162876
Facts & features
Interior
Bedrooms & bathrooms
- Bedrooms: 2
- Bathrooms: 1
- Full bathrooms: 1
- Main level bathrooms: 1
- Main level bedrooms: 2
Basement
- Area: 0
Heating
- Forced Air, Natural Gas
Cooling
- Central Air, Electric
Appliances
- Included: Water Heater
- Laundry: In Unit
Features
- Has basement: No
- Has fireplace: No
Interior area
- Total structure area: 878
- Total interior livable area: 878 sqft
- Finished area above ground: 878
- Finished area below ground: 0
Property
Parking
- Total spaces: 1
- Parking features: Underground, Garage
- Garage spaces: 1
Accessibility
- Accessibility features: Accessible Elevator Installed
Features
- Levels: One
- Stories: 1
- Pool features: Community
Details
- Additional structures: Above Grade, Below Grade
- Parcel number: 160703565991
- Zoning: CR-2.5 C-0.25 R-2.5 H-155
- Special conditions: Standard
Construction
Type & style
- Home type: Condo
- Architectural style: Contemporary
- Property subtype: Condominium
- Attached to another structure: Yes
Materials
- Brick
Condition
- New construction: No
- Year built: 1989
Utilities & green energy
- Sewer: Public Sewer
- Water: Public
Community & HOA
Community
- Condo and coop fee: $683 monthly
- Subdivision: The Chase At Bethesda
HOA
- Has HOA: No
- Amenities included: Concierge, Spa/Hot Tub, Pool, Security, Tennis Court(s)
- Services included: Common Area Maintenance, Maintenance Structure, Maintenance Grounds, Management, Pool(s), Recreation Facility, Snow Removal, Trash
Location
- Region: Bethesda
Financial & listing details
- Price per square foot: $569/sqft
- Tax assessed value: $441,667
- Annual tax amount: $5,113
- Date on market: 1/29/2025
- Listing agreement: Exclusive Agency
- Ownership: Condominium
Price history
| Date | Event | Price |
|---|---|---|
| 3/14/2025 | Sold | $500,000+0.2%$569/sqft |
Source:  Bright MLS #MDMC2162876 Report a problem Bright MLS #MDMC2162876 Report a problem | ||
| 2/24/2025 | Pending sale | $499,000$568/sqft |
Source: Bright MLS #MDMC2162876 Report a problem | ||
| 2/14/2025 | Contingent | $499,000$568/sqft |
Source: Bright MLS #MDMC2162876 Report a problem | ||
| 1/29/2025 | Listed for sale | $499,000+5.1%$568/sqft |
Source: Bright MLS #MDMC2162876 Report a problem | ||
| 9/24/2008 | Sold | $474,700$541/sqft |
Source: Agent Provided Report a problem | ||
Public tax history
| Year | Property taxes | Tax assessment |
|---|---|---|
| 2025 | $5,220 +2.7% | $450,000 +1.9% |
| 2024 | $5,084 +1.8% | $441,667 +1.9% |
| 2023 | $4,993 +6.5% | $433,333 +2% |
| 2022 | $4,690 +0.1% | $425,000 |
| 2021 | $4,686 -0.1% | $425,000 |
| 2020 | $4,689 +0% | $425,000 |
| 2019 | $4,686 -0.2% | $425,000 |
| 2018 | $4,695 -3% | $425,000 |
| 2017 | $4,841 +24.7% | $425,000 |
| 2016 | $3,882 | $425,000 |
| 2015 | $3,882 | $425,000 |
| 2014 | $3,882 | $425,000 |
| 2013 | -- | $425,000 |
| 2012 | -- | $425,000 |
| 2011 | -- | $425,000 -4.5% |
| 2010 | -- | $445,000 |
| 2009 | -- | $445,000 -6.3% |
| 2008 | -- | $475,000 |
| 2007 | -- | -- |
Find assessor info on the county website
Neighborhood: Arlington North
Nearby homes
- $375,0001 bd1 ba724 sqft7500 Woodmont Ave #S512, Bethesda, MD 20814Sold

- $2,3501 bd1 ba724 sqft7500 Woodmont Ave #S712, Bethesda, MD 20814For Rent
- $720,0002 bd2 ba1.1k sqft7500 Woodmont Ave #S706, Bethesda, MD 20814Sold
- $740,0002 bd2 ba1.1k sqft7500 Woodmont Ave #S918, Bethesda, MD 20814Sold
- $357,0001 bd1 ba571 sqft7500 Woodmont Ave #S1003, Bethesda, MD 20814Sold
- $360,0001 bd1 ba535 sqft7500 Woodmont Ave #S708, Chevy Chase, MD 20814Sold
- $699,0002 bd2 ba1.4k sqft7500 Woodmont Ave #SL15, Bethesda, MD 20814For Sale
- $420,0001 bd1 ba724 sqft7500 Woodmont Ave #S312, Bethesda, MD 20814Sold
- $1,8751 bd1 ba571 sqft7500 Woodmont Ave #S403, Bethesda, MD 20814For Rent
Nearby schools
GreatSchools rating
- 9/10Bethesda Elementary SchoolGrades: K-5Distance: 0.2 mi
- 9/10Westland Middle SchoolGrades: 6-8Distance: 1.8 mi
- 8/10Bethesda-Chevy Chase High SchoolGrades: 9-12Distance: 0.5 mi
Schools provided by the listing agent
- District: Montgomery County Public Schools
Source: Bright MLS. This data may not be complete. We recommend contacting the local school district to confirm school assignments for this home.
Get a cash offer in 3 minutes
Find out how much your home could sell for in as little as 3 minutes with a no-obligation cash offer.
Estimated market value
$481,000
Get a cash offer in 3 minutes
Find out how much your home could sell for in as little as 3 minutes with a no-obligation cash offer.
Estimated market value
$481,000
- Maryland
- Montgomery County
- Bethesda
- 20814
- Arlington North
- 7500 Woodmont Ave Unit S816
Nearby cities
Nearby neighborhoods
Nearby zip codes
Other Bethesda Topics
